Skip main navigation
Off market
  • $720,600

    1963 Johns Ridge Pkwy, Lenoir, NC 28645

    3beds
    2,128sqft
    SingleFamily
    Built in 2013
    2.22 Acres Lot
    $720,600 Zestimate®
    $339/sqft
    $1,930 Estimated rent

    Home value

    $720,600

    $677,000 - $771,000

    $1,930/mo

    Zestimate® history
    Loading
    Loading...

    Owner options

    List your home for rent

    $1,930/mo

    Rent Zestimate®

    Find your next renter with Zillow Rental Manager. Plus, with online applications, you can quickly screen prospective tenants – for free.

    Learn more

    $1,930/mo

    Rent Zestimate®

    Refinance and save

    $4,261/mo

    Est. payment

    Refinancing to a lower rate could help reduce your monthly payments and save thousands over the life of the loan.

    See today's rates

    $4,261/mo

    Est. payment

    Explore your selling options

    Work with a Zillow partner agent

    Leverage their expertise and Zillow's premium Showcase listings to get your home seen by more buyers.

    Get started

    List with your own agent

    Get your home in front of millions of buyers by listing it on Zillow.

    Learn how to do it

    Sell it yourself

    Take full control of how buyers see your home on Zillow by listing For Sale by Owner (FSBO).

    List your home

    What's special

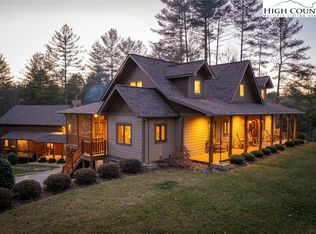
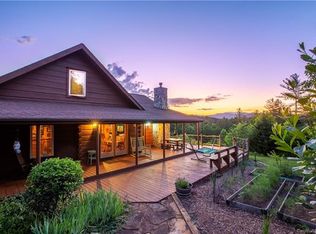
    Natural light washes over stone fireplace, built-in bookcases in this beautiful craftsmen style mountain home at The Coves Mountain River Club. Walls of windows, vaulted timber-frame ceilings bring the outside in. Perfectly laid out kitchen: Viking fridge, double Bosch ovens, under counter lighting, granite, glass front cabinetry, extra-large floor tiles, walk-in pantry. Ensuite Master BR w/beautiful beamed ceiling, huge master closet + custom closet system, large walk-in shower. Office off of front entry. 2 BRs + BA at other end of home allow for privacy. Large room + closet on upper level. Back porch w/vaulted wood ceilings; screened porch. 2x6 construction. Composite decking. Oversized garage w/epoxy floor. Walk-in crawl space sealed with 20mL vapor barrier. Whole house generator. 1 Year Home Warranty will be provided by seller. Johns River, private trails, clubhouse, fitness center, community garden, vineyard, equestrian ctr and more are yours in this 3,600 acre gated community.

    This property is off market, which means it's not currently listed for sale or rent on Zillow. This may be different from what's available on other websites or public sources.
    Facts & features

    Interior

    Bedrooms & bathrooms
    • Bedrooms: 3
    • Bathrooms: 2
    • Full bathrooms: 2
    Heating
    • Heat pump, Propane / Butane
    Cooling
    • Central
    Appliances
    • Included: Dishwasher, Dryer, Microwave, Refrigerator, Washer
    • Laundry: Laundry Room, Main Level
    Features
    • Kitchen Island, Vaulted Ceiling(s), Built-in Features, Open Floorplan, Walk-In Pantry
    • Flooring: Tile, Carpet, Hardwood
    • Basement: Block, g-Sealed Crawl Space
    • Has fireplace: Yes
    • Fireplace features: Great Room
    Interior area
    • Total interior livable area: 2,128 sqft
    • Finished area below ground: 0

    Property

    Parking
    • Total spaces: 2
    • Parking features: Garage
    Features
    • Exterior features: Stone
    • Has spa: Yes
    • Spa features: Community
    • Waterfront features: Other - See Media/Remarks, Paddlesport Launch Site - Community
    Lot
    • Size: 2.22 Acres
    • Features: Wooded, Trees
    Details
    • Parcel number: 0472A135B
    • Zoning: PUD
    • Special conditions: Standard
    • Horse amenities: Equestrian Facilities, Equestrian Trails

    Construction

    Type & style
    • Home type: SingleFamily
    • Architectural style: Ranch
    Materials
    • Foundation: Footing
    • Roof: Composition
    Condition
    • Year built: 2013
    Details
    • Builder model: Mill Spring Cottage

    Utilities & green energy

    • Water: Well Installed

    Community & neighborhood

    Security
    • Security features: Gated Community
    Community
    • Community features: Fitness Center
    Location
    • Region: Lenoir

    HOA & financial

    HOA
    • Has HOA: Yes
    • HOA fee: $123 monthly

    Other

    Other facts
    • Flooring: Wood, Carpet, Tile
    • Appliances: Dishwasher, Refrigerator, Double Oven, Electric Cooktop, Dryer, Microwave, Washer, Electric Water Heater
    • FireplaceYN: true
    • Heating: Propane, Heat Pump, Ductless/Mini-Split System
    • ArchitecturalStyle: Ranch
    • GarageYN: true
    • SpaYN: true
    • Zoning: PUD
    • HeatingYN: true
    • CoolingYN: true
    • CommunityFeatures: Clubhouse, Gated Community, Fitness Center, Other, Walking Trails, Pond, Recreation Area
    • RoomsTotal: 2
    • ConstructionMaterials: Stone, Hardboard Siding
    • Cooling: Heat Pump
    • FireplaceFeatures: Great Room
    • InteriorFeatures: Kitchen Island, Vaulted Ceiling(s), Built-in Features, Open Floorplan, Walk-In Pantry
    • LotFeatures: Wooded, Trees
    • OpenParkingSpaces: 0
    • SpecialListingConditions: Standard
    • FarmLandAreaUnits: Square Feet
    • CoveredSpaces: 2
    • LaundryFeatures: Laundry Room, Main Level
    • SecurityFeatures: Gated Community
    • AssociationName: Inc., Essential Property Mgmt
    • BelowGradeFinishedArea: 0
    • Basement: Block, g-Sealed Crawl Space
    • SpaFeatures: Community
    • ParkingFeatures: Concrete, Garage - 2 Car
    • StructureType: Site Built
    • RoadResponsibility: Privately Maintained Road or Maintenance Agreement
    • WaterSource: Well Installed
    • WaterfrontFeatures: Other - See Media/Remarks, Paddlesport Launch Site - Community
    • HorseAmenities: Equestrian Facilities, Equestrian Trails
    • ExteriorFeatures: Wired Internet Available, Underground Power Lines
    • AssociationPhone: 828-484-0469
    • MlsStatus: Active
    • BuilderModel: Mill Spring Cottage
    • TaxAnnualAmount: 351200.00

    Price history

    DateEventPrice
    1/15/2021Sold$525,000-4.5%$247/sqft
    Source: Canopy MLS as distributed by MLS GRID #3658067 Report a problem
    9/3/2020Listed for sale$549,900$258/sqft
    Source: Blue Ridge Communities LLC #3658067 Report a problem

    Public tax history

    YearProperty taxesTax assessment
    2025$3,862 +24.1%$603,600 +50.1%
    2024$3,113 $402,100
    2023$3,113 $402,100
    2022$3,113 $402,100
    2021$3,113 +16.7%$402,100 +14.5%
    2020$2,668 -2%$351,200
    2019$2,722 +9.5%$351,200 +9.5%
    2018$2,487 $320,600
    2017$2,487 $320,600
    2016$2,487 $320,600
    2015$2,487 +4.2%$320,600
    2014$2,385 $320,600 +573.5%
    2013-- $47,600

    Find assessor info on the county website

    Neighborhood: 28645

    Nearby schools

    GreatSchools rating
    Schools provided by the listing agent
    • Elementary: Collettsville
    • Middle: Collettsville

    Source: The MLS. This data may not be complete. We recommend contacting the local school district to confirm school assignments for this home.

    Get a cash offer in 3 minutes
    Find out how much your home could sell for in as little as 3 minutes with a no-obligation cash offer.
    Estimated market value
    $720,600
    Get a cash offer in 3 minutes
    Find out how much your home could sell for in as little as 3 minutes with a no-obligation cash offer.
    Estimated market value
    $720,600