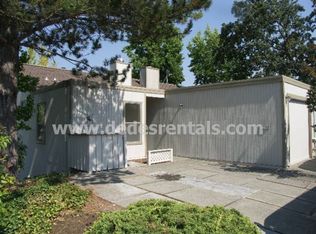
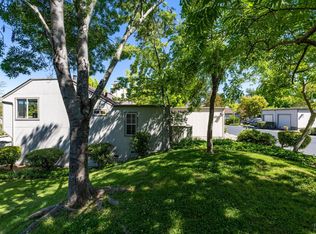
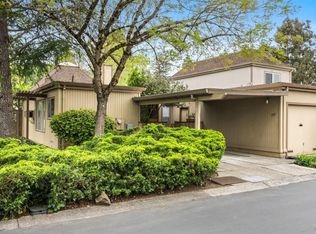
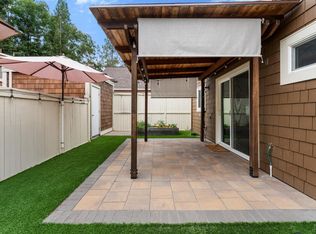
Welcome to 1963 Knolls Drive! Nestled in the highly sought-after Bennett Valley Knolls community, this beautifully transformed split-level PUD, pairs modern high-end finishes with panoramic natural views. Light-filled living spaces welcome you with elevated views of the surrounding mountains and nearby Trione-Annadel State Park. The living room serves as an inviting centerpiece, anchored by a gas-log fireplace with a custom large-scale tiled hearth and the adjoining redwood deck. The heart of the home features a refreshed, functional kitchen equipped with newer appliances and crisp cabinetry. Both full bathrooms have been updated with upscale finishes, modern fixtures, detailed tile work, and the everyday luxury of radiant heated floors. The home boasts generously sized bedrooms, one on the entry level adjacent to a full bath, and two additional bedrooms down a short flight of stairs served by the second full bath. Off of the living room, step outside onto the new elevated redwood deck, the ultimate vantage point for morning coffee, evening sunsets/grilling, and regional breezes against a mountain backdrop. Below, a large paver patio extends your outdoor living zone, perfect for gardening, entertaining, or soaking in the sun. A gate from this area opens to the rear, where there is additional guest parking etc. From the garage, a door leads to a staircase, taking you to an expansive lower-level flex-space/basement that adds incredible versatility to the layout. Ideal for a workout room, home office, or media room, this flexible space provides clear division and privacy rare for the complex. Another value add, the garage door and automatic opener were just replaced as well. Residents of Bennett Valley Knolls enjoy low-maintenance living with a low monthly HOA fee and great community amenities, including landscaped greenbelts and a sparkling pool. Located close to park trails, a golf course, shopping, and dining, this turnkey home offers comfort, views, and lifestyle in one complete package.
Active
$599,000
1963 Knolls Drive, Santa Rosa, CA 95405
3beds
1,330sqft
Townhouse
Built in 1974
1,742 Square Feet Lot
$592,400 Zestimate®
$450/sqft
$223/mo HOA
What's special
Panoramic natural viewsModern high-end finishesRadiant heated floorsCrisp cabinetryRefreshed functional kitchenNewer appliancesLight-filled living spaces
- 17 days
- 560
- 30
Zillow last checked:
Listing updated:
Listed by:
Anthony E Gozzarino DRE #01932929 707-318-2127,
Compass 707-547-3800
Source: BAREIS,MLS#: 326072526 Originating MLS: Sonoma
Originating MLS: SonomaFacts & features
Interior
Bedrooms & bathrooms
- Bedrooms: 3
- Bathrooms: 2
- Full bathrooms: 2
Bedroom
- Level: Lower,Main
Bathroom
- Level: Lower,Main
Dining room
- Level: Upper
Kitchen
- Level: Upper
Living room
- Level: Upper
Heating
- Central
Cooling
- None
Appliances
- Laundry: Hookups Only
Features
- Basement: Partially Finished
- Number of fireplaces: 1
- Fireplace features: Gas Piped
Interior area
- Total structure area: 1,330
- Total interior livable area: 1,330 sqft
Property
Parking
- Total spaces: 2
- Parking features: Attached, Garage Faces Front
- Attached garage spaces: 1
Features
- Levels: Multi/Split
- Stories: 1
- Patio & porch: Patio
- Exterior features: Balcony
- Pool features: Community
Lot
- Size: 1,742 Square Feet
- Features: See Remarks
Details
- Parcel number: 147340002000
- Special conditions: Standard
Construction
Type & style
- Home type: Townhouse
- Property subtype: Townhouse
- Attached to another structure: Yes
Condition
- Year built: 1974
Utilities & green energy
- Sewer: Public Sewer
- Water: Public
- Utilities for property: Public
Community & HOA
HOA
- Has HOA: Yes
- Amenities included: Pool
- Services included: Common Areas, Maintenance Grounds, Management
- HOA fee: $223 monthly
- HOA name: Collins Management Company
- HOA phone: 800-557-5179
Location
- Region: Santa Rosa
Financial & listing details
- Price per square foot: $450/sqft
- Tax assessed value: $538,926
- Date on market: 9/10/2026
Estimated market value
$592,400
$563,000 - $622,000
$3,316/mo
Price history
| Date | Event | Price |
|---|---|---|
| 9/10/2026 | Listed for sale | $599,000+15.6%$450/sqft |
Source:  BAREIS #326072526 Report a problem BAREIS #326072526 Report a problem | ||
| 5/23/2024 | Sold | $518,000-7.5%$389/sqft |
Source: BAREIS #324007271 Report a problem | ||
| 5/20/2024 | Pending sale | $560,000$421/sqft |
Source: BAREIS #324007271 Report a problem | ||
| 5/2/2024 | Contingent | $560,000$421/sqft |
Source: BAREIS #324007271 Report a problem | ||
| 4/23/2024 | Price change | $560,000-1.8%$421/sqft |
Source: BAREIS #324007271 Report a problem | ||
| 4/8/2024 | Price change | $570,000-4.2%$429/sqft |
Source: BAREIS #324007271 Report a problem | ||
| 2/7/2024 | Listed for sale | $595,000+6.4%$447/sqft |
Source: BAREIS #324007271 Report a problem | ||
| 4/4/2023 | Listing removed | -- |
Source: Zillow Rentals Report a problem | ||
| 3/18/2023 | Price change | $3,300-2.9%$2/sqft |
Source: Zillow Rentals Report a problem | ||
| 3/3/2023 | Listed for rent | $3,400$3/sqft |
Source: Zillow Rentals Report a problem | ||
| 1/3/2023 | Listing removed | $559,000$420/sqft |
Source: BAREIS #322084080 Report a problem | ||
| 11/17/2022 | Price change | $559,000-2.8%$420/sqft |
Source: BAREIS #322084080 Report a problem | ||
| 10/19/2022 | Price change | $575,000-5.7%$432/sqft |
Source: BAREIS #322084080 Report a problem | ||
| 9/12/2022 | Listed for sale | $610,000$459/sqft |
Source: BAREIS #322084080 Report a problem | ||
Public tax history
| Year | Property taxes | Tax assessment |
|---|---|---|
| 2026 | -- | $538,926 +2% |
| 2025 | $5,971 +435.4% | $528,360 +463.8% |
| 2024 | $1,115 +9.5% | $93,706 +2% |
| 2023 | $1,018 +4.5% | $91,869 +2% |
| 2022 | $974 +2.1% | $90,068 +2% |
| 2021 | $954 +0.5% | $88,303 +1% |
| 2020 | $950 -0.4% | $87,399 +2% |
| 2019 | $954 +1% | $85,686 +2% |
| 2018 | $945 +2.5% | $84,007 +2% |
| 2017 | $922 +2.3% | $82,361 +2% |
| 2016 | $901 +3.4% | $80,747 +1.5% |
| 2015 | $871 +4% | $79,535 +2% |
| 2014 | $837 -99% | $77,978 +0.5% |
| 2013 | $83,090 | $77,626 +2% |
| 2012 | -- | $76,105 +2% |
| 2011 | -- | $74,613 +0.8% |
| 2010 | -- | $74,056 -0.2% |
| 2009 | -- | $74,233 +2% |
| 2008 | -- | $72,779 +2% |
| 2007 | -- | $71,353 +2% |
| 2006 | -- | $69,955 +2% |
| 2005 | -- | $68,585 +2% |
| 2004 | -- | $67,241 +1.9% |
| 2003 | -- | $66,008 +2% |
| 2002 | -- | $64,714 +2% |
| 2001 | -- | $63,446 +2% |
| 2000 | -- | $62,202 |
Find assessor info on the county website
Monthly payment
Est. payment
Payment breakdown
Explore the cost of this home by adjusting the details. Changes won't be saved.Climate risks
Neighborhood: 95405
Similar homes
- $610,0003 bd3 ba1.6k sqft2324 Lakeview Drive, Santa Rosa, CA 95405For Sale
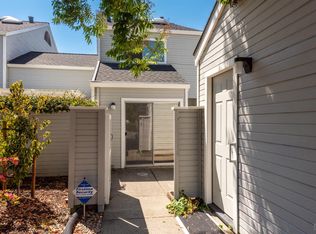 MLS ID #326051434, Donna Nordby, Poppy Real Estate. BAREIS
 - $578,0003 bd2 ba1.2k sqft2706 Lakeview Drive, Santa Rosa, CA 95405For Sale
 MLS ID #326045882, Marisa T Rosas, W Real Estate. BAREIS
 - $579,0002 bd2 ba1.5k sqft4704 Shade Tree Lane, Santa Rosa, CA 95405For Sale
 MLS ID #326032837, Enrique E Casolla, Compass. BAREIS
 - $524,9992 bd3 ba1.6k sqft4736 Shade Tree Lane, Santa Rosa, CA 95405For Sale
 MLS ID #326079601, Keaton Kovatch, NextHome Wine Country Premier. BAREIS
