Skip main navigation
Sold for $527,000
  • Listed by: Keller Williams Realty Central Coast • Dick Keenan • Contact: 805-773-7711
    Bought with: Vineyard Professional Real Estate
    $527,000

    1963 L St, San Miguel, CA 93451

    3beds
    1,272sqft
    Single Family Residence
    Built in 2005
    5,296 Square Feet Lot
    $560,300 Zestimate®
    $414/sqft
    $3,040 Estimated rent

    Home value

    $560,300

    $532,000 - $588,000

    $3,040/mo

    Zestimate® history
    Loading
    Loading...

    Owner options

    List your home for rent

    $3,040/mo

    Rent Zestimate®

    Find your next renter with Zillow Rental Manager. Plus, with online applications, you can quickly screen prospective tenants – for free.

    Learn more

    $3,040/mo

    Rent Zestimate®

    Refinance and save

    $3,323/mo

    Est. payment

    Refinancing to a lower rate could help reduce your monthly payments and save thousands over the life of the loan.

    See today's rates

    $3,323/mo

    Est. payment

    Explore your selling options

    Work with a Zillow partner agent

    Leverage their expertise and Zillow's premium Showcase listings to get your home seen by more buyers.

    Get started

    List with your own agent

    Get your home in front of millions of buyers by listing it on Zillow.

    Learn how to do it

    Sell it yourself

    Take full control of how buyers see your home on Zillow by listing For Sale by Owner (FSBO).

    List your home

    What's special

    Natural lightDryer areaStylish laminate flooringOpen floor plan floodedMature oak treeDrip systemAmple counter seating
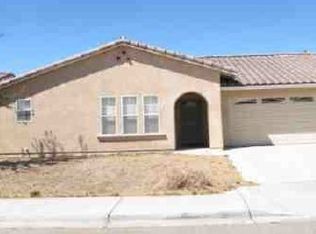
    Welcome to 1963 L St in San Miguel, your new home awaits! This charming property, nestled in the Mission Heights Neighborhood, invites you in with its mature oak tree, manicured lawn, and inviting walkway. Step through the protected entryway into a beautiful and pristine single-level residence that is truly turnkey. This delightful home boasts 3 bedrooms, 2 full baths, and a comfortable 1272 sq ft of living space. As you enter, you'll be greeted by an open floor plan flooded with natural light, creating a warm and inviting atmosphere throughout. The kitchen features ample counter seating, perfect for enjoying your breakfast or cup of coffee. The original fluorescent lighting in the kitchen was replaced by softer, recessed lighting. The living and dining areas are spacious, offering flexibility for various furniture arrangements. The flooring has been thoughtfully updated, with tile flooring in the kitchen and bathrooms, and stylish laminate flooring in the living and dining room. The interior has been freshly painted, providing a clean and bright aesthetic. The home is equipped with a newer HVAC system, ensuring your comfort year-round. The attached 2 - car garage has a designated washer and dryer area, as well as a water softener. Step outside through the sliding glass door from the dining room, and you'll find yourself on a spacious, private patio—a perfect spot for barbecues, entertaining, and enjoying those warm summer nights. The backyard is equipped with a drip system for easy maintenance, and there's plenty of space on both sides of the home for additional storage. Only a 10 minute drive into the town of Paso Robles and close to Lake Nacimiento, this property offers a central and accessible location. With its combination of appealing features, thoughtful updates, and a prime location, 1963 L St is more than a house—it's a place to call home. Welcome to a lifestyle of comfort, convenience, and the joy of making memories in your new sanctuary.

    Zillow last checked:

    Listing updated:

    Listed by:

    Dick Keenan DRE #00860187 805-801-9032,

    Keller Williams Realty Central Coast,

    Sara Humes DRE #02185615,

    Keller Williams Realty Central Coast

    Bought with:

    Elissa Mailhot, DRE #01928391

    Vineyard Professional Real Estate

    Source: CRMLS,MLS#: PI24013357MLS LogoOriginating MLS: California Regional MLS

    Facts & features

    Interior

    Bedrooms & bathrooms
    • Bedrooms: 3
    • Bathrooms: 2
    • Full bathrooms: 2
    • Main level bathrooms: 2
    • Main level bedrooms: 3
    Rooms
    • Room types: Kitchen, Laundry, Living Room, Dining Room
    Bathroom
    • Features: Bathroom Exhaust Fan, Bathtub, Enclosed Toilet, Separate Shower, Tile Counters, Tub Shower
    Kitchen
    • Features: Kitchen/Family Room Combo, Pots & Pan Drawers, Self-closing Drawers, Tile Counters
    Heating
    • Central, Forced Air, Natural Gas
    Cooling
    • Central Air
    Appliances
    • Included: Dishwasher, Disposal, Gas Oven, Gas Range, Gas Water Heater, Microwave, Water Softener, Dryer, Washer
    • Laundry: In Garage
    Features
    • Breakfast Bar, Separate/Formal Dining Room, Open Floorplan, Storage, Tile Counters
    • Flooring: Carpet, Laminate, See Remarks, Tile
    • Doors: Sliding Doors
    • Windows: Blinds
    • Has fireplace: No
    • Fireplace features: None
    • Common walls with other units/homes: No Common Walls
    Interior area
    • Total interior livable area: 1,272 sqft

    Property

    Parking
    • Total spaces: 4
    • Parking features: Door-Single, Driveway, Garage, Garage Door Opener, On Street
    • Attached garage spaces: 2
    • Uncovered spaces: 2
    Accessibility
    • Accessibility features: Safe Emergency Egress from Home, Parking
    Features
    • Levels: One
    • Stories: 1
    • Entry location: front door
    • Patio & porch: Concrete, Patio
    • Exterior features: Rain Gutters
    • Pool features: None
    • Spa features: None
    • Fencing: Average Condition
    • Has view: Yes
    • View description: Neighborhood
    Lot
    • Size: 5,296 Square Feet
    • Features: 0-1 Unit/Acre, Drip Irrigation/Bubblers, Lawn
    Details
    • Additional structures: Shed(s), Storage
    • Parcel number: 021012019
    • Zoning: RSF
    • Special conditions: Standard,Trust

    Construction

    Type & style
    • Home type: SingleFamily
    • Architectural style: Spanish
    • Property subtype: Single Family Residence
    Materials
    • Stucco
    • Foundation: Slab
    • Roof: Concrete,Tile
    Condition
    • Updated/Remodeled,Turnkey
    • New construction: No
    • Year built: 2005

    Utilities & green energy

    • Sewer: Public Sewer
    • Water: Public
    • Utilities for property: Electricity Connected, Natural Gas Connected, Sewer Connected, Water Connected

    Community & HOA

    Community
    • Features: Curbs, Street Lights, Suburban, Sidewalks
    • Security: Carbon Monoxide Detector(s), Smoke Detector(s)
    HOA
    • Has HOA: Yes
    • Amenities included: Management
    • HOA fee: $50 monthly
    • HOA name: Mission Heights HOA
    • HOA phone: 805-461-0888
    Location
    • Region: San Miguel

    Financial & listing details

    • Price per square foot: $414/sqft
    • Tax assessed value: $537,540
    • Annual tax amount: $5,932
    • Date on market: 1/24/2024
    • Cumulative days on market: 11 days
    • Listing terms: Cash,Cash to New Loan
    • Inclusions: Washer/Dryer, Stove, Microwave, Dishwasher, storage sheds in backyard
    • Exclusions: Refrigerator
    • Road surface type: Paved

    Price history

    DateEventPrice
    3/5/2024Sold$527,000$414/sqft
    Source: CRMLS #PI24013357 Report a problem
    2/24/2024Pending sale$527,000$414/sqft
    Source: CRMLS #PI24013357 Report a problem
    2/5/2024Contingent$527,000$414/sqft
    Source: CRMLS #PI24013357 Report a problem
    1/24/2024Listed for sale$527,000+87.2%$414/sqft
    Source: CRMLS #PI24013357 Report a problem
    4/19/2005Sold$281,500$221/sqft
    Source: Public Record Report a problem

    Public tax history

    YearProperty taxesTax assessment
    2025$5,932 +45.1%$537,540 +40%
    2024$4,089 +1.7%$383,992 +2%
    2023$4,021 -2.1%$376,464 +2%
    2022$4,108 +2.2%$369,083 +2%
    2021$4,022 +1.1%$361,847 +1%
    2020$3,977 +2%$358,138 +2%
    2019$3,898 +2.1%$351,117 +2%
    2018$3,820 +9.3%$344,233 +9.3%
    2017$3,496 +9.6%$315,000 +6.8%
    2016$3,191 $295,000 +9.7%
    2015$3,191 +21.6%$269,000 +8.9%
    2014$2,624 $247,000 +23.5%
    2012-- $200,000
    2011-- $200,000 -4.8%
    2010-- $210,000 -10.6%
    2009-- $235,000 -21.2%
    2008-- $298,198 +2%
    2007-- $292,352 +2%
    2006-- $286,620 +258.4%
    2005-- $79,971 +135.5%
    2004-- $33,957 +166.3%
    2003-- $12,750 +2%
    2002-- $12,500 +1054.2%
    2001-- $1,083
    Find assessor info on the county website

    Neighborhood: 93451

    Nearby schools

    GreatSchools rating
    Get pre-qualified for a loan
    At Zillow Home Loans, we can pre-qualify you in as little as 5 minutes with no impact to your credit score.

    An equal housing lender. NMLS #10287.