Skip main navigation
Off market
  • $953,100

    1963 Magnolia Dr, Clearwater, FL 33764

    4beds
    2,787sqft
    SingleFamily
    Built in 1969
    0.34 Acres Lot
    $953,100 Zestimate®
    $342/sqft
    $4,337 Estimated rent

    Home value

    $953,100

    $886,000 - $1.03M

    $4,337/mo

    Zestimate® history
    Loading
    Loading...

    Owner options

    List your home for rent

    $4,337/mo

    Rent Zestimate®

    Find your next renter with Zillow Rental Manager. Plus, with online applications, you can quickly screen prospective tenants – for free.

    Learn more

    $4,337/mo

    Rent Zestimate®

    Refinance and save

    $6,505/mo

    Est. payment

    Refinancing to a lower rate could help reduce your monthly payments and save thousands over the life of the loan.

    See today's rates

    $6,505/mo

    Est. payment

    Explore your selling options

    Work with a Zillow partner agent

    Leverage their expertise and Zillow's premium Showcase listings to get your home seen by more buyers.

    Get started

    List with your own agent

    Get your home in front of millions of buyers by listing it on Zillow.

    Learn how to do it

    Sell it yourself

    Take full control of how buyers see your home on Zillow by listing For Sale by Owner (FSBO).

    List your home

    What's special

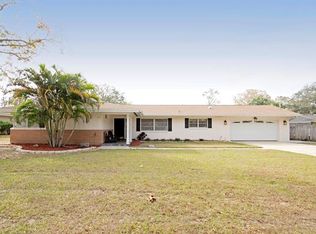
    A rare find with only 2 owners, the original being the architect, making this one of a kind. Magnolia Dr is situated among other larger home sites in a non deed restricted community with no HOA and no flood zone. Centrally located between Keene and Belcher, just south of Gulf To Bay, allows easy assess to all areas of Tampa Bay including a 15 minute drive to the airport & 10 minutes to Clearwater Beach. A long list of upgrades and custom finishes have transformed this immaculate home into a comfortably semi-modern abode that would make anyone proud to call it their own! Pull up to the circular driveway where a lush landscaping offers welcoming curb appeal. An abundance of natural light illuminates through multiple glass sliders while recessed lighting bathes over your luxurious vinyl plank floors that flow underfoot throughout the open main floorplan. Youll love the stylish light gray and white tuxedo kitchen highlighted by a tasteful glass backsplash, gorgeous granite countertops, a pantry with custom shelving, and all the appliances you need. An island and a breakfast bar with chic pendant lighting offer extra seating space for the chef who loves to converse while they cook. Get cozy with a book from your solid oak, built-in shelf by the refaced fireplace styled with 12x24 matte black tile and grout in the adjacent family room. Or, gather in the living room, where vaulted ceilings and triple sliders hideaway providing an elegant space to entertain. More than 100 people have been entertained at one time on several occasions with room to spare. A full hallway bath sits between two of the four bedrooms and enjoy an oversized double vanity with 3 large drawers and 2 base cabinets, and a tub/shower combo with a custom glass enclosure featuring etched bubbles. All fixtures including mirrors accent this large hall bath with chrome finish. Relax in your primary suite equipped with three large wall closets, a cedar walk-in closet, two separate vanities, and a luxe walk-in shower with an infinity drain and rain showerhead with shower wand. The master bath features matte black fixtures with espresso cabinets with tons of storage. Youll also enjoy direct outdoor access through glass sliders adorned with plantation shutters. The last bedroom is perfect for guests with its own bath including a navy vanity with drawers and cabinets for storage, lots of lighting and additional wall storage. This bath features chrome fixtures and other beautiful finishes. The avid entertainer will love the expansive 6' PVC fenced-in back and side yards featuring a remodeled lanai that opens to a shimmering recently remodeled heated pool with 11 sun shelf and Pebble Tec finish. Youll have a 12x14 shed with power and LED lighting and a 4x6 shed for extra storage. Additional updates include a new water heater, solar attic fan, new ductwork, 5-ton A/C, mini split in garage, French drains, 7-zone irrigation on an 80 well with drip irrigation, motion sensor lighting and so much more. Plus, there are impact windows and doors, a laundry suite with a sink and faucet, and a 675 sf two-car garage with retextured walls, ceilings and stylish carpet tile. Centrally located, youre near parks, bike paths, and downtown Clearwater with restaurants and shops for your enjoyment. Famed Clearwater Beach, Dunedin, and Safety Harbor also arent far, so why just read about it when you can come for a private showing today? See additional features sheet with attachments.

    This property is off market, which means it's not currently listed for sale or rent on Zillow. This may be different from what's available on other websites or public sources.

    Facts & features

    Interior

    Bedrooms & bathrooms
    • Bedrooms: 4
    • Bathrooms: 3
    • Full bathrooms: 3
    Heating
    • Other
    Cooling
    • Central
    Appliances
    • Included: Dishwasher, Garbage disposal, Microwave
    • Laundry: Inside, Laundry Room
    Features
    • Ceiling Fans(s), High Ceiling(s), Living Room/Dining Room Combo, Split Bedroom, Walk-In Closet(s), Window Treatments, Attic Ventilator, Attic Fan
    • Flooring: Tile, Carpet, Hardwood
    • Windows: Blinds, Drapes
    • Has fireplace: Yes
    • Fireplace features: Family Room, Wood Burning
    Interior area
    • Structure area source: Public Records
    • Total interior livable area: 2,787 sqft

    Property

    Parking
    • Parking features: Garage - Attached
    Features
    • Levels: One
    • Patio & porch: Covered, Patio, Screened
    • Exterior features: Stucco
    • Pool features: Gunite
    • Has view: Yes
    • View description: None
    Lot
    • Size: 0.34 Acres
    • Dimensions: 100x146
    • Features: Street Paved, Sidewalk, Level/Flat
    • Residential vegetation: Mature Landscaping, Trees/Landscaped
    Details
    • Parcel number: 132915269820000280

    Construction

    Type & style
    • Home type: SingleFamily
    • Architectural style: Ranch
    Materials
    • masonry
    • Foundation: Footing
    • Roof: Slate
    Condition
    • Year built: 1969

    Utilities & green energy

    • Sewer: Public Sewer
    • Water: Public, Well
    • Utilities for property: Public, BB/HS Internet Available, Electricity Connected, Sprinkler Well, Street Lights, Sewer Connected

    Community & HOA

    Community
    • Subdivision: FAIR OAKS 1ST ADD
    Location
    • Region: Clearwater

    Financial & listing details

    • Price per square foot: $342/sqft
    • Tax assessed value: $580,479
    • Annual tax amount: $3,728

    Price history

    DateEventPrice
    5/25/2022Sold$975,000$350/sqft
    Source: Public Record Report a problem
    4/29/2022Pending sale$975,000$350/sqft
    Source: Stellar MLS #U8158348 Report a problem
    4/22/2022Listed for sale$975,000$350/sqft
    Source: Stellar MLS #U8158348 Report a problem
    4/20/2022Pending sale$975,000$350/sqft
    Source: Stellar MLS #U8158348 Report a problem
    4/13/2022Listed for sale$975,000+212.5%$350/sqft
    Source: Stellar MLS #U8158348 Report a problem
    5/1/2019Sold$312,000-6.9%$112/sqft
    Source: Public Record Report a problem
    4/7/2019Pending sale$335,000$120/sqft
    Source: Keller Williams Realty #U8040881 Report a problem
    4/6/2019Listed for sale$335,000$120/sqft
    Source: KELLER WILLIAMS REALTY #U8040881 Report a problem

    Public tax history

    YearProperty taxesTax assessment
    2024-- $580,479 +3%
    2023$10,048 +124.9%$563,572 +106.6%
    2022$4,469 -1.2%$272,750 +3%
    2021$4,523 +0.3%$264,806 +1.4%
    2020$4,508 -25.9%$261,150 -10.9%
    2019$6,083 $293,044 +27.8%
    2018$6,083 +55.7%$229,267 +2.1%
    2017$3,907 +5.8%$224,551 +2.1%
    2016$3,694 -1.5%$219,932 +0.7%
    2015$3,749 +0.5%$218,403 +0.8%
    2014$3,729 +0.7%$216,670 +1.5%
    2013$3,705 +2%$213,468 +1.7%
    2012$3,631 $209,900 +3%
    2011-- $203,786 +1.5%
    2010-- $200,774 +2.7%
    2009-- $195,496 +0.1%
    2008$3,149 $195,301 +3%
    2007-- $189,613 -25.7%
    2005-- $255,100 +8.7%
    2004$3,420 +24.7%$234,700 +17%
    2003$2,743 +4.8%$200,600 +13.3%
    2002$2,617 $177,000 +9.9%
    2001$2,617 +4.1%$161,000 +11.3%
    2000$2,513 $144,600
    Find assessor info on the county website

    Neighborhood: Plumb Oaks

    Nearby schools

    GreatSchools rating
    Schools provided by the listing agent
    • Elementary: Plumb Elementary-PN
    • Middle: Oak Grove Middle-PN
    • High: Clearwater High-PN

    Source: The MLS. This data may not be complete. We recommend contacting the local school district to confirm school assignments for this home.

    Get a cash offer in 3 minutes
    Find out how much your home could sell for in as little as 3 minutes with a no-obligation cash offer.
    Estimated market value
    $953,100
    Get a cash offer in 3 minutes
    Find out how much your home could sell for in as little as 3 minutes with a no-obligation cash offer.
    Estimated market value
    $953,100