Skip main navigation
Off market
  • $572,200

    1963 Oak Hills Dr, Hanover, PA 17331

    5beds
    4,300sqft
    Detached
    Built in 2008
    0.8 Acres Lot
    $572,200 Zestimate®
    $133/sqft
    $3,309 Estimated rent

    Home value

    $572,200

    $544,000 - $601,000

    $3,309/mo

    Zestimate® history
    Loading
    Loading...

    Owner options

    List your home for rent

    $3,309/mo

    Rent Zestimate®

    Find your next renter with Zillow Rental Manager. Plus, with online applications, you can quickly screen prospective tenants – for free.

    Learn more

    $3,309/mo

    Rent Zestimate®

    Refinance and save

    $3,824/mo

    Est. payment

    Refinancing to a lower rate could help reduce your monthly payments and save thousands over the life of the loan.

    See today's rates

    $3,824/mo

    Est. payment

    Explore your selling options

    Work with a Zillow partner agent

    Leverage their expertise and Zillow's premium Showcase listings to get your home seen by more buyers.

    Get started

    List with your own agent

    Get your home in front of millions of buyers by listing it on Zillow.

    Learn how to do it

    Sell it yourself

    Take full control of how buyers see your home on Zillow by listing For Sale by Owner (FSBO).

    List your home

    What's special

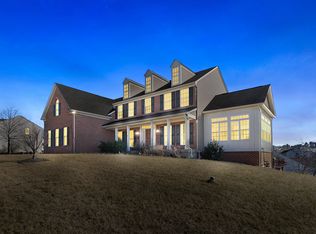
    You have got to see this home! It is located in the lovely neighborhood of Reservoir Heights at South Point in Hanover, just minutes from the Maryland line. Upgrades and extras abound in this 4220 finished square foot home sitting on a large lot of .80 acres. A beautiful brick front shows off this 2-story, 5 bedroom colonial with a large no maintenance deck, a patio and pergola. It features two heat pumps and a whole house emergency generator. Inside you are greeted by a cathedral entrance with a custom chandelier. The eat-in kitchen has a large island, 42" kitchen cabinets, pantry, Corian countertops and tile flooring. The 22 x 19 family room, kitchen, and sunroom with a skylight are all open concept. The French doors in the sunroom lead to the deck. The living room opens into the dining room and both have hardwood floors and crown molding. All the doors are 6-panel with upgraded hardware, there are custom blinds in the family room and sunroom and a entertainment system with a set of speakers installed in the ceiling throughout the family, kitchen, dining and living room. The large master bedroom suite has a lovely tray ceiling, two oversized walk-in closets and a large sitting area to get away from it all. Soak the day away in the master bathroom tub. Double sinks and a walk-in shower are also featured in this large master bathroom. And then there is the finished basement with its own theater room with a projection unit. This leads into the 16 x 14 family room and from there out the French doors and up to the patio. Plus there is a large storage area complete with shelving and a 12 month home warranty. This home has it all. 'Due to Governor Tom Wolf's mandate regarding COVID-19, we are currently unable to allow any in-person showings of our listed properties. Contact your agent for more information.'

    This property is off market, which means it's not currently listed for sale or rent on Zillow. This may be different from what's available on other websites or public sources.

    Facts & features

    Interior

    Bedrooms & bathrooms
    • Bedrooms: 5
    • Bathrooms: 4
    • Full bathrooms: 2
    • 1/2 bathrooms: 2
    Heating
    • Forced air
    Cooling
    • Central
    Appliances
    • Included: Dishwasher, Freezer, Garbage disposal, Range / Oven, Refrigerator
    Features
    • Kitchen Island, Recessed Lighting, Walk-In Closet(s), Dining Area, Eat-in Kitchen, Crown Molding, Open Floorplan, Bar, Attic, Formal/Separate Dining Room, Master Bath(s), Combination Dining/Living, Breakfast Area, Upgraded Countertops, Family Room Off Kitchen, Chair Railings, Combination Kitchen/Living, Store/Office, Stall Shower
    • Flooring: Carpet, Hardwood
    • Windows: Skylight(s), Window Treatments
    • Basement: Finished
    Interior area
    • Total interior livable area: 4,300 sqft
    • Finished area below ground: 850

    Property

    Parking
    • Total spaces: 7
    • Parking features: Garage - Attached
    Features
    • Exterior features: Vinyl, Brick
    Lot
    • Size: 0.80 Acres
    Details
    • Parcel number: 520002100540000000
    • Special conditions: Standard

    Construction

    Type & style
    • Home type: SingleFamily
    • Architectural style: Colonial
    • Property subtype: Detached
    Condition
    • Year built: 2008

    Community & neighborhood

    Location
    • Region: Hanover

    HOA & financial

    HOA
    • Has HOA: Yes
    • HOA fee: $16 monthly

    Other

    Other facts
    • Flooring: Carpet, Wood Floors
    • Heating: Forced Air
    • Appliances: Dishwasher, Refrigerator, Disposal, Exhaust Fan, Water Heater, Range Hood, Built-In Range, Bar Fridge, Oven/Range - Gas, Extra Refrigerator/Freezer
    • AssociationYN: true
    • GarageYN: true
    • AttachedGarageYN: true
    • HeatingYN: true
    • CoolingYN: true
    • StructureType: Detached
    • ConstructionMaterials: Vinyl Siding, Brick Front
    • StoriesTotal: 2
    • ArchitecturalStyle: Colonial
    • InteriorFeatures: Kitchen Island, Recessed Lighting, Walk-In Closet(s), Dining Area, Eat-in Kitchen, Crown Molding, Open Floorplan, Bar, Attic, Formal/Separate Dining Room, Master Bath(s), Combination Dining/Living, Breakfast Area, Upgraded Countertops, Family Room Off Kitchen, Chair Railings, Combination Kitchen/Living, Store/Office, Stall Shower
    • SpecialListingConditions: Standard
    • CoveredSpaces: 3
    • Cooling: Central Air, Ceiling Fan(s)
    • WindowFeatures: Skylight(s), Window Treatments
    • ParkingFeatures: Attached Garage, Oversized
    • BelowGradeFinishedArea: 850
    • PropertySubType: Detached
    • Basement: Y
    • MlsStatus: Active

    Price history

    DateEventPrice
    4/29/2020Sold$389,900$91/sqft
    Source: BHHS Homesale Realty #PAYK132070_17331 Report a problem
    2/17/2020Pending sale$389,900$91/sqft
    Source: Berkshire Hathaway HomeServices Homesale Realty #PAYK132070 Report a problem
    1/27/2020Listed for sale$389,900-13.3%$91/sqft
    Source: ERA Preferred Properties #PAYK132070 Report a problem
    5/5/2008Sold$449,737+364.2%$105/sqft
    Source: Public Record Report a problem
    12/5/2007Sold$96,875$23/sqft
    Source: Public Record Report a problem

    Public tax history

    YearProperty taxesTax assessment
    2025$10,281 $307,130
    2024$10,281 $307,130
    2023$10,281 +8.4%$307,130
    2022$9,489 -2.2%$307,130
    2021$9,702 +2.5%$307,130
    2020$9,466 -19.3%$307,130 -20.9%
    2019$11,736 +1.7%$388,210
    2018$11,541 +243.3%$388,210
    2017$3,362 $388,210
    2016-- $388,210
    2015-- $388,210
    2014-- $388,210
    2013-- $388,210 +1.6%
    2012-- $382,030
    2011-- $382,030
    2010-- $382,030 +2%
    2009-- $374,510 +569.4%
    2008-- $55,950

    Find assessor info on the county website

    Neighborhood: 17331

    Nearby schools

    GreatSchools rating
    Schools provided by the listing agent
    • District: SOUTH WESTERN

    Source: The MLS. This data may not be complete. We recommend contacting the local school district to confirm school assignments for this home.

    Get pre-qualified for a loan
    At Zillow Home Loans, we can pre-qualify you in as little as 5 minutes with no impact to your credit score.

    An equal housing lender. NMLS #10287.

    Sell for more on Zillow
    Get a Zillow Showcase℠ listing at no additional cost and you could sell for .
    $572,200
    2% more
    +$11,444
    With Zillow Showcase(estimated)
    $583,644