Exceptional Oakmore gem delivering a complete package: private hillside living w/ rare blend of space, views, great floor-plan, & yard. Featuring 3BR upstairs, connected main level w/ LR/DR/kitchen & powder, PLUS lower level w/ family room, ensuite BR & sep. entrances to backyard. Set on quiet dead end street w/ dramatic city views AND usable yard spaces. Newly refreshed front garden leads to charming 2-story foyer w/ original woodwork. Spacious living room, w/ fireplace & blasted beam / T&G ceiling, opens via French doors to modern deck w/ bamboo & cable railing. Designer kitchen w/ abundant cabinets, newer SS appliances, 36” Bertazzoni range, & bay views @ every window. Original hardwood floors & other 1930s details add warmth & character. Primary suite offers true retreat w/ large walk-in closet, views & awesome potential for ensuite bath to taste. Hall bath features a new walk-in shower & jetted tub. 2-car attached garage, laundry chutes & full-size laundry room add convenience. Tiered backyard is a private oasis w/ mature landscaping, stone paths, play area under a majestic oak, sunny garden w/ raised beds & enclosed deck / yoga room w/ electrical. Recent updates- new wiring, lighting, hardware & interior/exterior paint. Nestled @ Oakland/Piedmont border, close to everything
Sold for $1,900,000
$1,900,000
1963 Oakview Dr, Oakland, CA 94602
4beds
3,149sqft
Single Family Residence
Built in 1936
7,840 Square Feet Lot
$1,832,600 Zestimate®
$603/sqft
$6,504 Estimated rent
Home value
$1,832,600
$1.65M - $2.03M
$6,504/mo
Zestimate® history
Owner options
List your home for rent
$6,504/mo
Rent Zestimate®
Find your next renter with Zillow Rental Manager. Plus, with online applications, you can quickly screen prospective tenants – for free.
$6,504/mo
Rent Zestimate®
Refinance and save
$12,366/mo
Est. payment
Refinancing to a lower rate could help reduce your monthly payments and save thousands over the life of the loan.
$12,366/mo
Est. payment
Explore your selling options
Work with a Zillow partner agent
Leverage their expertise and Zillow's premium Showcase listings to get your home seen by more buyers.
Get startedList with your own agent
Get your home in front of millions of buyers by listing it on Zillow.
Learn how to do itSell it yourself
Take full control of how buyers see your home on Zillow by listing For Sale by Owner (FSBO).
List your homeWhat's special
Zillow last checked:
Listing updated:
Listed by:
Andrew Pitarre DRE #01867911 415-342-9950,
Compass
Bought with:
Mavis P. Delacroix, DRE #01177740
Compass
Source: bridgeMLS/CCAR/Bay East AOR,MLS#: 41092213
Facts & features
Interior
Bedrooms & bathrooms
- Bedrooms: 4
- Bathrooms: 4
- Full bathrooms: 2
- 1/2 bathrooms: 2
Rooms
- Room types: Formal Dining Room
Kitchen
- Features: Counter - Solid Surface, Dishwasher, Garbage Disposal, Gas Range/Cooktop, Ice Maker Hookup, Microwave, Pantry, Range/Oven Free Standing, Refrigerator, Updated Kitchen
Heating
- Zoned
Cooling
- None
Appliances
- Included: Dishwasher, Gas Range, Plumbed For Ice Maker, Microwave, Free-Standing Range, Refrigerator
- Laundry: Dryer, Washer, Laundry Chute, Sink, Space For Frzr/Refr
Features
- Au Pair, Den, Counter - Solid Surface, Pantry, Updated Kitchen
- Flooring: Tile, Carpet
- Basement: Crawl Space
- Number of fireplaces: 2
- Fireplace features: Family Room, Living Room
Interior area
- Total structure area: 3,149
- Total interior livable area: 3,149 sqft
Property
Parking
- Total spaces: 2
- Parking features: Garage Door Opener
- Attached garage spaces: 2
Features
- Levels: Three or More Stories
- Exterior features: Back Yard, Front Yard, Sprinklers Front, Terraced Down, Garden, Landscape Back, Landscape Front, Manual Sprinkler Front, Yard Space
- Pool features: None
- Fencing: Fenced,Front Yard
- Has view: Yes
- View description: Bay Bridge, City Lights, Golden Gate Bridge, Hills, San Francisco, City
- Has water view: Yes
- Water view: Bay Bridge,Golden Gate Bridge
Lot
- Size: 7,840 Square Feet
- Features: Front Yard, Sprinklers In Front
Details
- Parcel number: 29A13428
- Special conditions: Standard
Construction
Type & style
- Home type: SingleFamily
- Architectural style: Traditional
- Property subtype: Single Family Residence
Materials
- Stucco, Wood Siding
Condition
- Existing
- New construction: No
- Year built: 1936
Utilities & green energy
- Electric: No Solar
- Sewer: Public Sewer
- Water: Public
- Utilities for property: Natural Gas Connected
Community & HOA
Community
- Security: Carbon Monoxide Detector(s)
HOA
- Has HOA: Yes
- Amenities included: Other
- Services included: Other
- HOA fee: $100 annually
- HOA name: OAKMORE HOMES ASSOCIATION
Location
- Region: Oakland
Financial & listing details
- Price per square foot: $603/sqft
- Tax assessed value: $997,441
- Date on market: 4/4/2025
- Listing terms: Cash,Conventional
Price history
| Date | Event | Price |
|---|---|---|
| 5/2/2025 | Sold | $1,900,000+28.5%$603/sqft |
Source:  bridgeMLS/CCAR/Bay East AOR #41092213 Report a problem bridgeMLS/CCAR/Bay East AOR #41092213 Report a problem | ||
| 4/17/2025 | Pending sale | $1,479,000$470/sqft |
Source: bridgeMLS/CCAR/Bay East AOR #41092213 Report a problem | ||
| 4/5/2025 | Listed for sale | $1,479,000+127.9%$470/sqft |
Source: bridgeMLS/CCAR/Bay East AOR #41092213 Report a problem | ||
| 7/9/1999 | Sold | $649,000$206/sqft |
Source: Public Record Report a problem | ||
Public tax history
| Year | Property taxes | Tax assessment |
|---|---|---|
| 2025 | -- | $997,441 +2% |
| 2024 | $14,176 -5.1% | $977,887 +2% |
| 2023 | $14,942 +2.4% | $958,715 +2% |
| 2022 | $14,594 +3.8% | $939,920 +2% |
| 2021 | $14,059 +1.1% | $921,494 +1% |
| 2020 | $13,905 +3.4% | $912,051 +2% |
| 2019 | $13,448 +6% | $894,171 +2% |
| 2018 | $12,685 | $876,642 +2% |
| 2017 | $12,685 +2.9% | $859,457 +2% |
| 2016 | $12,329 +0.5% | $842,608 +1.5% |
| 2015 | $12,266 -1.5% | $829,953 +2% |
| 2014 | $12,452 | $813,696 +0.5% |
| 2013 | -- | $810,023 +2% |
| 2012 | -- | $794,141 +2% |
| 2011 | -- | $778,571 +0.8% |
| 2010 | -- | $772,757 -0.2% |
| 2009 | -- | $774,594 +2% |
| 2008 | -- | $759,407 +2% |
| 2007 | -- | $744,518 +2% |
| 2006 | -- | $729,923 +2% |
| 2005 | -- | $715,613 +2% |
| 2004 | -- | $701,582 +1.9% |
| 2003 | -- | $688,726 +2% |
| 2002 | -- | $675,220 +2% |
| 2001 | $9,033 | $661,980 |
Find assessor info on the county website
Neighborhood: Oakmore
Nearby homes
- $1,938,2004 bd4 ba2.9k sqft1957 Oakview Dr, Oakland, CA 94602Off Market

- $1,451,3003 bd2 ba2.6k sqft1969 Oakview Dr, Oakland, CA 94602Off Market
- $2,219,2003 bd5 ba3.5k sqft1951 Oakview Dr, Oakland, CA 94602Off Market
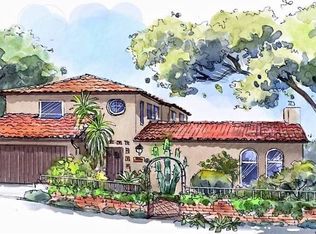
- $1,519,6004 bd3 ba2.3k sqft1975 Oakview Dr, Oakland, CA 94602Off Market
- $1,555,4003 bd3 ba2.1k sqft1970 Oakview Dr, Oakland, CA 94602Off Market
- $1,361,8002 bd2 ba2.3k sqft1715 Leimert Blvd, Oakland, CA 94602Off Market
- $1,409,7003 bd3 ba1.8k sqft1960 Oakview Dr, Oakland, CA 94602Off Market
- $1,462,5004 bd2 ba2.1k sqft1707 Leimert Blvd, Oakland, CA 94602Off Market
Nearby schools
GreatSchools rating
- 6/10Joaquin Miller Elementary SchoolGrades: K-5Distance: 0.6 mi
- 7/10Montera Middle SchoolGrades: 6-8Distance: 0.7 mi
- 6/10Skyline High SchoolGrades: 9-12Distance: 2.8 mi
Get a cash offer in 3 minutes
Find out how much your home could sell for in as little as 3 minutes with a no-obligation cash offer.
Estimated market value
$1,832,600
Get a cash offer in 3 minutes
Find out how much your home could sell for in as little as 3 minutes with a no-obligation cash offer.
Estimated market value
$1,832,600
- California
- Alameda County
- Oakland
- 94602
- Oakmore
- 1963 Oakview Dr
Nearby cities
Nearby neighborhoods
Nearby zip codes
Other Oakland Topics
