Discover a stunning re-imagined 2024 custom single-family residence nestled in the serene neighborhood of the Port Streets. Located on a spacious corner lot spanning 9,000 sqft, the home offers a tranquil retreat with 5,306 sqft of living space. No expense has been spared in sourcing the finest finishes. White French oak floors flow throughout the home. The inviting living room features French doors that open onto the front porch, allowing for afternoon breezes and easy access to outdoor entertaining; a cozy stone fireplace also provides warmth and ambiance in this formal space. The gourmet kitchen is a chef's dream, featuring a Wolf six burner range, Sub-Zero refrigerator, 2 Bosch dishwashers, wine refrigerator, Wolf cappuccino maker, dual islands, Taj Mahal quartzite countertops, and gorgeous pendant lighting. Enjoy casual dining with bar seating or gather in the formal dining area for a more sophisticated entertaining experience. The family room off the kitchen is complete with bifold doors that lead to the back patio for indoor-outdoor living. The backyard offers a lush green grassy area that creates a serene and peaceful atmosphere, making it the perfect space for entertaining guests or simply unwinding. The dedicated work-from-home office with French doors offers a private and productive workspace. A secluded main floor guest bedroom with en-suite bathroom, walk-in shower, and views of the front yard is perfect for accommodating visitors or extended family. The second floor, primary suite is a luxurious retreat, featuring a soaking tub, dual-head showers, dual vanities, Calcutta black marble countertops, white oak finished cabinetry, his-and-her closets with built-ins, washer and dryer, and a private balcony. Three additional bedrooms and 2 bathrooms are also located upstairs, creating an ideal separate wing. Ensuring convenience and functionality, the second level also includes a laundry room complete with utility sink. Additional home features include recessed lighting and prewiring throughout for your premier entertainment system, as well as a two-car attached garage. The award-winning Blue Ribbon school, Andersen Elementary, serves the community. The home is also located within moments of exquisite dining and shopping options at Fashion Island. This exceptional home offers the perfect combination of style, comfort, and functionality.
Sold for $7,650,000
Street View
Listed by: Coldwell Banker Realty • Julianne Pierzak • Contact: 949-244-4509
Bought with: Hollingsworth & Associates
$7,650,000
1963 Port Edward Pl, Newport Beach, CA 92660
5beds
5,306sqft
Single Family Residence
Built in 1970
9,000 Square Feet Lot
$7,727,300 Zestimate®
$1,442/sqft
$13,227 Estimated rent
Home value
$7,727,300
$7.11M - $8.35M
$13,227/mo
Zestimate® history
Owner options
List your home for rent
$13,227/mo
Rent Zestimate®
Find your next renter with Zillow Rental Manager. Plus, with online applications, you can quickly screen prospective tenants – for free.
$13,227/mo
Rent Zestimate®
Refinance and save
$47,687/mo
Est. payment
Refinancing to a lower rate could help reduce your monthly payments and save thousands over the life of the loan.
$47,687/mo
Est. payment
Explore your selling options
Work with a Zillow partner agent
Leverage their expertise and Zillow's premium Showcase listings to get your home seen by more buyers.
Get startedList with your own agent
Get your home in front of millions of buyers by listing it on Zillow.
Learn how to do itSell it yourself
Take full control of how buyers see your home on Zillow by listing For Sale by Owner (FSBO).
List your homeWhat's special
Zillow last checked:
Listing updated:
Listed by:
Julianne Pierzak DRE #02093647 949-244-4509,
Coldwell Banker Realty
Bought with:
Sumner Hollingsworth, DRE #01457401
Hollingsworth & Associates
Source: CRMLS,MLS#: NP25239414 Originating MLS: California Regional MLS
Originating MLS: California Regional MLSFacts & features
Interior
Bedrooms & bathrooms
- Bedrooms: 5
- Bathrooms: 5
- Full bathrooms: 4
- 1/2 bathrooms: 1
- Main level bathrooms: 2
- Main level bedrooms: 1
Rooms
- Room types: Bedroom, Entry/Foyer, Family Room, Kitchen, Laundry, Living Room, Primary Bedroom, Office, Other, Dining Room
Primary bedroom
- Features: Primary Suite
Bedroom
- Features: Bedroom on Main Level
Bathroom
- Features: Bathroom Exhaust Fan, Bathtub, Dual Sinks, Enclosed Toilet, Full Bath on Main Level, Granite Counters, Linen Closet, Multiple Shower Heads, Stone Counters, Remodeled
Family room
- Features: Separate Family Room
Kitchen
- Features: Built-in Trash/Recycling, Granite Counters, Kitchen Island, Kitchen/Family Room Combo, Stone Counters, Remodeled, Self-closing Cabinet Doors, Self-closing Drawers, Updated Kitchen
Other
- Features: Walk-In Closet(s)
Heating
- Central, Fireplace(s)
Cooling
- Central Air, Dual, High Efficiency
Appliances
- Included: 6 Burner Stove, Built-In Range, Double Oven, Dishwasher, Electric Oven, Electric Range, Freezer, Disposal, Gas Range, Microwave, Tankless Water Heater
- Laundry: Laundry Closet, Laundry Room
Features
- Beamed Ceilings, Breakfast Bar, Built-in Features, Balcony, Separate/Formal Dining Room, High Ceilings, Open Floorplan, Stone Counters, Recessed Lighting, Two Story Ceilings, Bar, Bedroom on Main Level, Primary Suite, Walk-In Closet(s)
- Flooring: Stone, Wood
- Doors: French Doors, Sliding Doors
- Windows: Double Pane Windows
- Has fireplace: Yes
- Fireplace features: Gas Starter, Living Room, Outside
- Common walls with other units/homes: No Common Walls
Interior area
- Total interior livable area: 5,306 sqft
Property
Parking
- Total spaces: 4
- Parking features: Concrete, Door-Multi, Direct Access, Driveway, Garage
- Attached garage spaces: 2
- Uncovered spaces: 2
Accessibility
- Accessibility features: None
Features
- Levels: Two
- Stories: 2
- Entry location: 1
- Patio & porch: Covered, Deck, Front Porch, Patio, Stone
- Pool features: Community, Association
- Spa features: None
- Fencing: Wood
- Has view: Yes
- View description: Neighborhood
Lot
- Size: 9,000 Square Feet
- Features: Drip Irrigation/Bubblers, Front Yard, Sprinklers In Rear, Sprinklers In Front, Sprinkler System
Details
- Parcel number: 45828209
- Special conditions: Standard
Construction
Type & style
- Home type: SingleFamily
- Architectural style: Contemporary
- Property subtype: Single Family Residence
Materials
- Concrete
- Foundation: Slab
- Roof: Shingle,Tile
Condition
- Turnkey
- New construction: No
- Year built: 1970
Utilities & green energy
- Sewer: Public Sewer
- Water: Public
- Utilities for property: Cable Available, Electricity Connected, Natural Gas Connected, Phone Available, Sewer Connected, Water Connected
Community & HOA
Community
- Features: Park, Street Lights, Sidewalks, Pool
- Security: Fire Sprinkler System
- Subdivision: Harbor View Homes (Hvhm)
HOA
- Has HOA: Yes
- Amenities included: Clubhouse, Maintenance Grounds, Maintenance Front Yard, Barbecue, Picnic Area, Playground, Pool
- HOA fee: $115 monthly
- HOA name: Newport Hills Community
- HOA phone: 949-706-3623
Location
- Region: Newport Beach
Financial & listing details
- Price per square foot: $1,442/sqft
- Tax assessed value: $7,450,000
- Annual tax amount: $78,654
- Date on market: 10/23/2025
- Cumulative days on market: 260 days
- Listing terms: Cash,Conventional
- Road surface type: Paved
Price history
| Date | Event | Price |
|---|---|---|
| 2/3/2026 | Sold | $7,650,000-4.3%$1,442/sqft |
Source:  CRMLS #NP25239414 Report a problem CRMLS #NP25239414 Report a problem | ||
| 1/26/2026 | Pending sale | $7,995,000+7.3%$1,507/sqft |
Source: CRMLS #NP25239414 Report a problem | ||
| 12/12/2024 | Sold | $7,450,000+93.5%$1,404/sqft |
Source: Public Record Report a problem | ||
| 1/23/2023 | Sold | $3,850,000-3.6%$726/sqft |
Source: Public Record Report a problem | ||
| 1/15/2021 | Listing removed | -- |
Source:  CRMLS Report a problem CRMLS Report a problem | ||
| 11/3/2020 | Price change | $3,995,000-7%$753/sqft |
Source: Villa Real Estate #NP20199015 Report a problem | ||
| 9/23/2020 | Listed for sale | $4,295,000$809/sqft |
Source: Villa Real Estate #NP20199015 Report a problem | ||
Public tax history
| Year | Property taxes | Tax assessment |
|---|---|---|
| 2025 | $78,654 +84% | $7,450,000 +85.1% |
| 2024 | $42,744 -26.6% | $4,025,043 +270.2% |
| 2023 | $58,253 +403.1% | $1,087,209 +2% |
| 2022 | $11,579 +1.9% | $1,065,892 +2% |
| 2021 | $11,359 +1% | $1,044,993 +1% |
| 2020 | $11,250 | $1,034,278 +2% |
| 2019 | $11,250 +2.8% | $1,013,999 +2% |
| 2018 | $10,947 +3.9% | $994,117 +2% |
| 2017 | $10,539 | $974,625 +2% |
| 2016 | $10,539 +2.3% | $955,515 +1.5% |
| 2015 | $10,302 +3.4% | $941,163 +2% |
| 2014 | $9,962 | $922,727 +0.5% |
| 2013 | -- | $918,557 +2% |
| 2012 | -- | $900,547 +2% |
| 2011 | -- | $882,890 +0.8% |
| 2010 | -- | $876,292 -0.2% |
| 2009 | -- | $878,375 +2% |
| 2008 | -- | $861,152 +2% |
| 2007 | -- | $844,267 +2% |
| 2006 | -- | $827,713 +2% |
| 2005 | -- | $811,484 +2% |
| 2004 | -- | $795,573 +1.9% |
| 2003 | -- | $780,992 +2% |
| 2002 | -- | $765,679 +2% |
| 2001 | $7,639 +52.2% | $750,666 +51.5% |
| 2000 | $5,018 | $495,327 |
Find assessor info on the county website
Neighborhood: 92660
Nearby homes
- $7,462,0004 bd4 ba4.3k sqft1959 Port Edward Pl, Newport Beach, CA 92660Off Market
- $4,100,0005 bd3 ba3.2k sqft1958 Port Carney Pl, Newport Beach, CA 92660Sold
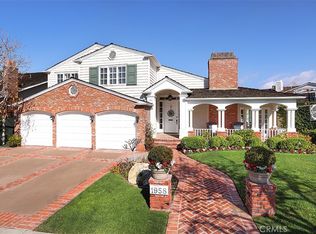
- $3,912,8005 bd3 ba2.4k sqft1955 Port Edward Pl, Newport Beach, CA 92660Off Market
- $4,727,7003 bd3 ba2.8k sqft1954 Port Carney Pl, Newport Beach, CA 92660Off Market
- $10,410,0005 bd6 ba7.8k sqft1977 Port Edward Cir, Newport Beach, CA 92660Off Market
- $5,356,9005 bd3 ba3.8k sqft1970 Port Edward Pl, Newport Beach, CA 92660Off Market
- $3,000,0005 bd3 ba2.6k sqft1981 Port Edward Cir, Newport Beach, CA 92660Sold
- $5,134,2004 bd4 ba3.4k sqft1974 Port Edward Pl, Newport Beach, CA 92660Off Market
Nearby schools
GreatSchools rating
- 10/10Roy O. Andersen Elementary SchoolGrades: K-6Distance: 0.4 mi
- 8/10Corona Del Mar High SchoolGrades: 7-12Distance: 1.8 mi
Get a cash offer in 3 minutes
Find out how much your home could sell for in as little as 3 minutes with a no-obligation cash offer.
Estimated market value
$7,727,300
Get a cash offer in 3 minutes
Find out how much your home could sell for in as little as 3 minutes with a no-obligation cash offer.
Estimated market value
$7,727,300
- California
- Orange County
- Newport Beach
- 92660
- 1963 Port Edward Pl
Nearby cities
Nearby neighborhoods
Nearby zip codes
Other Newport Beach Topics
