Skip main navigation
Closed
  • $1,187,900

    1963 S Kristoff Ct, Tracy, CA 95376

    5beds
    3,948sqft
    Single Family Residence
    Built in 2005
    10,397.77 Square Feet Lot
    $1,187,900 Zestimate®
    $301/sqft
    $4,391 Estimated rent

    Home value

    $1,187,900

    $1.07M - $1.31M

    $4,391/mo

    Zestimate® history
    Loading
    Loading...

    Owner options

    List your home for rent

    $4,391/mo

    Rent Zestimate®

    Find your next renter with Zillow Rental Manager. Plus, with online applications, you can quickly screen prospective tenants – for free.

    Learn more

    $4,391/mo

    Rent Zestimate®

    Refinance and save

    $7,418/mo

    Est. payment

    Refinancing to a lower rate could help reduce your monthly payments and save thousands over the life of the loan.

    See today's rates

    $7,418/mo

    Est. payment

    Explore your selling options

    Work with a Zillow partner agent

    Leverage their expertise and Zillow's premium Showcase listings to get your home seen by more buyers.

    Get started

    List with your own agent

    Get your home in front of millions of buyers by listing it on Zillow.

    Learn how to do it

    Sell it yourself

    Take full control of how buyers see your home on Zillow by listing For Sale by Owner (FSBO).

    List your home

    What's special

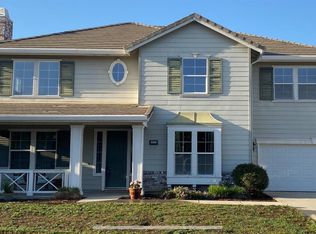
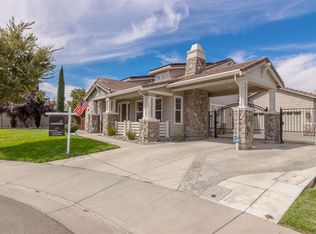
    PENDING-NO MORE CALLS - rare find in Sterling Classics. The 2nd largest home in the subdivision with 3948sf. Traditional Elevation, 5 bdrms, 4 1/2 bth, 4 car garage WITH a convenient Electric Car charger, on a 10,398 sf lot. The covered front porch leads into main entry where hardwood flooring compliments the formal living area centered with a cozy fireplace. The formal dining rm has access to the ktchn/family rm or Great Room through either the butler pantry or main entry. The ktchn is equipped with abundant cabinetry, a large preparation Island and a pantry closet. A breakfast nook with a bayed window, is adjacent the entrance to the large rear yard. The family room is featured with a media nook. The downstairs bdrm with full bth can serve as a guest rm/in-law quarters. Also downstairs, a convenient lndry rm with full height linen closet - The Master with full Mstr/bth and huge walkin closet. 2 bdrms upstairs share a Jack&Jill bthrm & 4th bdrm is a Jr. Master adjacent an open loft

    This property is off market, which means it's not currently listed for sale or rent on Zillow. This may be different from what's available on other websites or public sources.
    Zillow last checked:

    Listing updated:

    Listed by:

    Rhonda Koch DRE #00939021 209-814-1193,

    Berkshire Hathaway HomeServices Drysdale Properties - Merced

    Bought with:

    Naushaba Rahman, Broker

    Source: MetroList Services of CA,MLS#: 221019684Originating MLS: MetroList Services, Inc.

    Facts & features

    Interior

    Bedrooms & bathrooms
    • Bedrooms: 5
    • Bathrooms: 5
    • Full bathrooms: 4
    • Partial bathrooms: 1
    Primary bedroom
    • Features: Walk-In Closet
    Primary bathroom
    • Features: Shower Stall(s), Double Vanity, Jetted Tub, Tile
    Dining room
    • Features: Formal Room
    Kitchen
    • Features: Breakfast Area, Butlers Pantry, Pantry Closet, Kitchen Island, Kitchen/Family Combo
    Heating
    • Central
    Cooling
    • Central Air
    Appliances
    • Included: Double Oven
    • Laundry: Laundry Room, Cabinets, Sink, Ground Floor, Inside Room
    Features
    • Flooring: Carpet, Tile, Wood
    • Number of fireplaces: 2
    • Fireplace features: Living Room, Electric, Family Room
    Interior area
    • Total interior livable area: 3,948 sqft

    Property

    Parking
    • Total spaces: 4
    • Parking features: Attached, Drive Through, Electric Vehicle Charging Station(s), Garage Faces Front
    • Attached garage spaces: 4
    Features
    • Stories: 2
    • Has spa: Yes
    • Spa features: Bath
    • Fencing: Back Yard,Fenced,Wood
    Lot
    • Size: 10,397 sqft
    • Features: Sprinklers In Front, Court
    Details
    • Zoning description: RES
    • Special conditions: Offer As Is,Other

    Construction

    Type & style
    • Home type: SingleFamily
    • Architectural style: Contemporary
    • Property subtype: Single Family Residence
    Materials
    • Frame, Lap Siding, Wood
    • Foundation: Slab
    • Roof: Tile
    Condition
    • Year built: 2005
    Details
    • Builder name: Meritage

    Utilities & green energy

    • Sewer: In & Connected
    • Water: Public
    • Utilities for property: Public

    Community & neighborhood

    Location
    • Region: Tracy

    Other

    Other facts
    • Road surface type: Paved

    Price history

    DateEventPrice
    6/18/2021Sold$905,000$229/sqft
    Source: MetroList Services of CA #221019684 Report a problem

    Public tax history

    Tax history is unavailable.

    Neighborhood: 95376

    Nearby schools

    GreatSchools rating
    Get a cash offer in 3 minutes
    Find out how much your home could sell for in as little as 3 minutes with a no-obligation cash offer.
    Estimated market value
    $1,187,900
    Get a cash offer in 3 minutes
    Find out how much your home could sell for in as little as 3 minutes with a no-obligation cash offer.
    Estimated market value
    $1,187,900