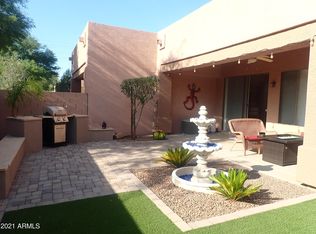
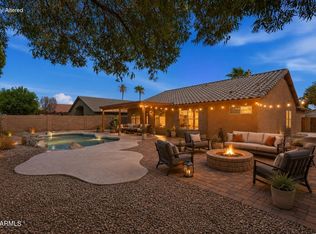
Your new stunning corner-lot home in Chandler, perfectly located across from the community pool! This 3-bed, 2-bath home features hardwood floors, a 2-car garage, a freshly painted interior, and an inviting kitchen with all appliances, a pantry, and a breakfast nook. The primary suite offers a jetted tub, separate shower, and dual sinks. Enjoy a private backyard with a covered patio, synthetic grass, and a built-in BBQ. The community includes a pool, spa, greenbelts, and lighted walking paths. Prime location near the Price Corridor, Intel, top schools, shopping, and dining!
Accepting backups
Price cut: $10K (5/9)
$509,999
1963 S NAVAJO Way, Chandler, AZ 85286
3beds
1,667sqft
:
Get pre-qualified$3,219/mo
Townhouse
Built in 2002
4,417 Square Feet Lot
$-- Zestimate®
$306/sqft
$180/mo HOA
What's special
Covered patioInviting kitchenFreshly painted interiorPrimary suiteSeparate showerBreakfast nookPrivate backyard
- 274 days |
- 177 |
- 4 |
Zillow last checked:
Listing updated:
Listed by:
Tommy Tran 480-600-0598,
Libertas Real Estate,
Jeremy Jennings 623-986-6650,
Libertas Real Estate
Source: ARMLS,MLS#: 6937611
Facts & features
Interior
Bedrooms & bathrooms
- Bedrooms: 3
- Bathrooms: 2
- Full bathrooms: 2
Heating
- Electric
Cooling
- Central Air, Ceiling Fan(s)
Appliances
- Included: Refrigerator, Built-in Microwave, Dishwasher, Disposal
- Laundry: Inside
Features
- High Speed Internet, Double Vanity, Eat-in Kitchen, 9+ Flat Ceilings, No Interior Steps, Pantry, Full Bth Master Bdrm, Separate Shwr & Tub
- Flooring: Tile, Wood
- Has basement: No
- Has fireplace: No
- Common walls with other units/homes: 1 Common Wall
Interior area
- Total structure area: 1,667
- Total interior livable area: 1,667 sqft
Property
Parking
- Total spaces: 2
- Parking features: Garage Door Opener, Direct Access
- Garage spaces: 2
Features
- Stories: 1
- Patio & porch: Covered
- Exterior features: Built-in Barbecue
- Has spa: Yes
- Spa features: Heated, Bath
- Fencing: Block
Lot
- Size: 4,417 Square Feet
- Features: Borders Common Area, North/South Exposure, Corner Lot, Gravel/Stone Front, Synthetic Grass Back
Details
- Parcel number: 30386081
Construction
Type & style
- Home type: Townhouse
- Property subtype: Townhouse
- Attached to another structure: Yes
Materials
- Stucco, Wood Frame, Painted
- Roof: Tile
Condition
- Year built: 2002
Details
- Builder name: Barton Homes
- Warranty included: Yes
Utilities & green energy
- Sewer: Public Sewer
- Water: City Water
Community & HOA
Community
- Features: Pool, Community Spa, Playground, Biking/Walking Path
- Subdivision: WILDROSE VILLAS
HOA
- Has HOA: Yes
- Services included: Maintenance Grounds
- HOA fee: $180 monthly
- HOA name: Kinney Mgmt
- HOA phone: 480-820-3451
Location
- Region: Chandler
Financial & listing details
- Price per square foot: $306/sqft
- Tax assessed value: $392,000
- Annual tax amount: $2,043
- Date on market: 10/23/2025
- Cumulative days on market: 275 days
- Listing terms: Cash,Conventional,FHA,VA Loan
- Ownership: Fee Simple
Estimated market value
Not available
Estimated sales range
Not available
Not available
Price history
| Date | Event | Price |
|---|---|---|
| 5/9/2026 | Price change | $509,999-1.9%$306/sqft |
Source:  ARMLS #6937611 Report a problem ARMLS #6937611 Report a problem | ||
| 3/10/2026 | Price change | $519,9980%$312/sqft |
Source: ARMLS #6937611 Report a problem | ||
| 2/23/2026 | Price change | $519,999-2.8%$312/sqft |
Source: ARMLS #6937611 Report a problem | ||
| 11/21/2025 | Price change | $535,000-2.7%$321/sqft |
Source: ARMLS #6937611 Report a problem | ||
| 11/18/2025 | Price change | $549,9980%$330/sqft |
Source: ARMLS #6937611 Report a problem | ||
| 11/14/2025 | Price change | $549,9990%$330/sqft |
Source: ARMLS #6937611 Report a problem | ||
| 11/5/2025 | Price change | $550,000-0.9%$330/sqft |
Source: ARMLS #6937611 Report a problem | ||
| 10/23/2025 | Listed for sale | $555,000+97.2%$333/sqft |
Source: ARMLS #6937611 Report a problem | ||
| 6/10/2019 | Listing removed | $1,595$1/sqft |
Source: Mantovani Properties LLC Report a problem | ||
| 6/7/2019 | Listed for rent | $1,595$1/sqft |
Source: Mantovani Properties LLC Report a problem | ||
| 10/29/2018 | Listing removed | $1,595$1/sqft |
Source: Mantovani Properties LLC Report a problem | ||
| 10/24/2018 | Price change | $1,595-5.9%$1/sqft |
Source: Mantovani Properties LLC Report a problem | ||
| 9/9/2018 | Listed for rent | $1,695$1/sqft |
Source: Mantovani Properties LLC Report a problem | ||
| 9/7/2018 | Sold | $281,500+19%$169/sqft |
Source: ARMLS #5794172 Report a problem | ||
| 12/10/2015 | Sold | $236,500+41.7%$142/sqft |
Source: ARMLS #5330790 Report a problem | ||
| 9/11/2002 | Sold | $166,900+12.8%$100/sqft |
Source: Public Record Report a problem | ||
| 3/29/2002 | Sold | $148,000$89/sqft |
Source: Public Record Report a problem | ||
Public tax history
| Year | Property taxes | Tax assessment |
|---|---|---|
| 2025 | $2,065 +1.6% | $39,200 -3.7% |
| 2024 | $2,032 +1% | $40,700 +100.3% |
| 2023 | $2,012 +2.7% | $20,323 -22.5% |
| 2022 | $1,958 -2.2% | $26,210 +8.4% |
| 2021 | $2,001 +3.6% | $24,180 +9.8% |
| 2020 | $1,931 +2.9% | $22,030 +3.2% |
| 2019 | $1,876 | $21,350 +4.4% |
| 2018 | $1,876 +6.4% | $20,450 +11.1% |
| 2017 | $1,763 +28.2% | $18,410 -2.2% |
| 2016 | $1,375 | $18,830 +3.9% |
| 2015 | $1,375 | $18,130 +38.4% |
| 2014 | -- | $13,100 -3% |
| 2013 | -- | $13,500 +17.9% |
| 2004 | -- | $11,450 +151.1% |
| 2003 | -- | $4,560 |
| 2002 | -- | $4,560 |
Find assessor info on the county website
Monthly payment
Est. payment
Payment breakdown
Explore the cost of this home by adjusting the details. Changes won't be saved.Climate risks
Neighborhood: 85286
Nearby schools
GreatSchools rating
- 9/10Anna Marie Jacobson  Elementary SchoolGrades: PK-6Distance: 1.2 mi
- 7/10Bogle Junior High SchoolGrades: 7-8Distance: 1.1 mi
- 9/10Hamilton High SchoolGrades: 8-12Distance: 2 mi
Schools provided by the listing agent
- Elementary: Anna Marie Jacobson Elementary School
- Middle: Bogle Junior High School
- High: Hamilton High School
- District: Chandler Unified District #80
Source: ARMLS. This data may not be complete. We recommend contacting the local school district to confirm school assignments for this home.
- $404,3002 bd2 ba1.2k sqft1969 S Navajo Way, Chandler, AZ 85286Off Market
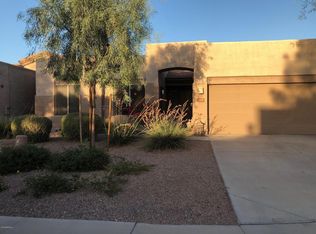
- $464,5003 bd2 ba1.6k sqft1975 S Navajo Way, Chandler, AZ 85286Off Market
- $403,700-- bd2 ba1.3k sqft1981 S Navajo Way, Chandler, AZ 85286Off Market
- $435,8002 bd2 ba1.3k sqft1951 S Navajo Way, Chandler, AZ 85286Off Market
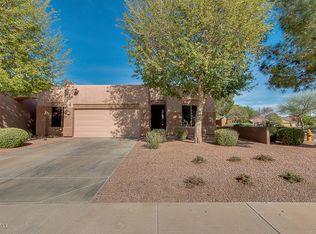
- $480,300-- bd-- ba-- sqftS Navajo Way, Chandler, AZ 85286Off Market
- $443,700-- bd-- ba-- sqftS Navajo Way, Chandler, AZ 85286Off Market
- $532,2003 bd2 ba1.6k sqft1322 W Marlin Dr, Chandler, AZ 85286Off Market
- $453,8003 bd2 ba1.6k sqft1945 S Navajo Way, Chandler, AZ 85286Off Market
A local agent can set up tours, give advice and negotiate with sellers.
Similar homes
- $485,0003 bd2 ba1.4k sqft1332 W THOMPSON Way, Chandler, AZ 85286For Sale
 MLS ID #7041908, Rahul Vohra, HomeSmart. ARMLS
 - $454,9903 bd2 ba1.2k sqft1284 W KINGBIRD Drive, Chandler, AZ 85286For Sale
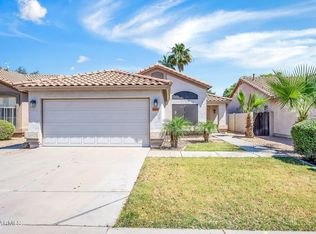 MLS ID #7026382, Rick S LeForce, My Home Group Real Estate. ARMLS
 - $485,0003 bd2 ba1.3k sqft3892 S TOWER Avenue, Chandler, AZ 85286For Sale
 MLS ID #6994602, Wendy Wagner, RE/MAX Foothills. ARMLS
 - $535,0003 bd2 ba1.7k sqft2362 E MORELOS Street, Chandler, AZ 85225For Sale
 MLS ID #7033949, Kathy O'Neal, Coldwell Banker Realty. ARMLS
 - $464,9003 bd3 ba1.7k sqft2642 N EL DORADO Place, Chandler, AZ 85224For SaleMLS ID #7042778, Kelli J. Grant, RE/MAX Fine Properties. ARMLS
- $525,0003 bd2 ba1.7k sqft899 E HARRISON Street, Chandler, AZ 85225For SaleMLS ID #7025155, Kim Panozzo, HomeSmart. ARMLS
- $425,0002 bd2 ba1.1k sqft3800 S CANTABRIA Circle #1087, Chandler, AZ 85248For SaleMLS ID #7051284, Brady Gora, My Home Group Real Estate. ARMLS
- $475,0003 bd2 ba1.4k sqft2088 E FLINT Street, Chandler, AZ 85225For SaleMLS ID #7038399, Kort M Linden, HomeSmart. ARMLS
- $559,9994 bd3 ba1.8k sqft2545 E Harrison Court, Gilbert, AZ 85295For SaleMLS ID #7058460, Dylan Doherty, eXp Realty. ARMLS
- $649,0004 bd2 ba1.9k sqft4890 W GERONIMO Street, Chandler, AZ 85226For SaleMLS ID #7058080, Kimberly Lotz, Redfin Corporation. ARMLS
- $549,9004 bd2 ba1.5k sqft4838 W KITTY HAWK --, Chandler, AZ 85226For SaleMLS ID #7041111, Elmon Krupnik, Incyte Realty, LLC. ARMLS
- $472,0003 bd2 ba1.4k sqft4729 W MONTEREY Street, Chandler, AZ 85226For SaleMLS ID #7027703, Randy Courtney, Weichert, Realtors - Courtney Valleywide. ARMLS
- $645,9904 bd2 ba2.2k sqft2021 E INDIGO Drive, Chandler, AZ 85286For SaleMLS ID #7041191, Hala Shams, West USA Realty. ARMLS
- $515,0003 bd2 ba1.6k sqft3505 E PHELPS Street, Gilbert, AZ 85295For SaleMLS ID #7042346, Katie Lambert, eXp Realty. ARMLS
- $445,0003 bd2 ba1.4k sqft403 N MONTE VISTA Street, Chandler, AZ 85225For SaleMLS ID #7013874, George Laughton, EveryPlace. ARMLS
- $525,0003 bd3 ba1.5k sqft317 W CALLE MONTE VISTA Drive, Tempe, AZ 85284For SaleMLS ID #6995550, Christopher Sicz, Kristopher Realty. ARMLS
- $539,9003 bd2 ba1.7k sqft8859 S GRANDVIEW Drive, Tempe, AZ 85284For SaleMLS ID #6973184, Elmon Krupnik, Incyte Realty, LLC. ARMLS
- $378,0003 bd3 ba1.5k sqft900 S 94TH Street #1095, Chandler, AZ 85224For SaleMLS ID #7022722, Peg E Bauer, Cactus Mountain Properties, LLC. ARMLS
- $469,0003 bd2 ba1.6k sqft7576 S JENTILLY Lane, Tempe, AZ 85283For SaleMLS ID #7035018, Jonathan Budwig, Realty ONE Group. ARMLS
- $559,0004 bd2 ba1.8k sqft3040 E Colonial Place, Chandler, AZ 85249For SaleMLS ID #7025631, Rosie Fryrear, Good Oak Real Estate. ARMLS
