Skip main navigation
Off market
  • $572,100

    1963 Scenic Hls, Washington Township, OH 45459

    4beds
    4,699sqft
    SingleFamily
    Built in 1989
    8,712 Square Feet Lot
    $572,100 Zestimate®
    $122/sqft
    $4,263 Estimated rent

    Home value

    $572,100

    $543,000 - $601,000

    $4,263/mo

    Zestimate® history
    Loading
    Loading...

    Owner options

    List your home for rent

    $4,263/mo

    Rent Zestimate®

    Find your next renter with Zillow Rental Manager. Plus, with online applications, you can quickly screen prospective tenants – for free.

    Learn more

    $4,263/mo

    Rent Zestimate®

    Refinance and save

    $3,930/mo

    Est. payment

    Refinancing to a lower rate could help reduce your monthly payments and save thousands over the life of the loan.

    See today's rates

    $3,930/mo

    Est. payment

    Explore your selling options

    Work with a Zillow partner agent

    Leverage their expertise and Zillow's premium Showcase listings to get your home seen by more buyers.

    Get started

    List with your own agent

    Get your home in front of millions of buyers by listing it on Zillow.

    Learn how to do it

    Sell it yourself

    Take full control of how buyers see your home on Zillow by listing For Sale by Owner (FSBO).

    List your home

    What's special

    Private sliding doorGated communityOpen great roomWooded lotAppointed homeCenterville schoolsNew patio doors

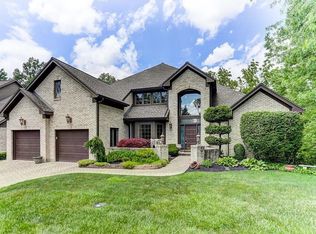
    Located in Washington Twp with Centerville Schools, this beautifully appointed home is nestled within a gated community, easily accessible to shopping and entertainment, yet affording the enjoyment of your own personal backyard oasis. Enter the two story foyer, and note the home office tucked in the front of the house with built in book shelves, working from home has never been more tranquil. Cross the foyer into a functional flex room, that could be used for formal dining or even a game area as the current owners are utilizing. The open great room allows floods of natural light through the arched windows and a view of the beautifully wooded lot. The free flowing kitchen and breakfast area offers plenty of space for cooking and gathering and access to deck. Enjoy quiet evenings under the lit pergola or entertain friends on the expansive deck. There are 3 bedrooms up each with their own attached private bathroom, the owner's suite offers vaulted ceilings, a dedicated seating area and spacious updated ensuite. Entertain in the lower level with a bar and billiards area on one side and large family room complete with a fireplace and views of the private back yard on the other. A 4th full bathroom and 4th bedroom round out the space, which may have the most coveted view in the house with a private sliding door that allows so much light you will question if you are still on the lower level. Some updates include 2022-new flooring throughout the lower level, new toilet and faucet in powder room, 2021-new windows in bedrooms 2 & 3 upstairs, 2019 -New Insulated Garage Doors and Jackshaft Openers 2018- New Patio Doors to deck, Pergola with lighting and fan that convey as well a new water heater. More improvements listed in attachments. If you want a custom-built house that has sophistication function and charm, make this your new home.

    This property is off market, which means it's not currently listed for sale or rent on Zillow. This may be different from what's available on other websites or public sources.

    Facts & features

    Interior

    Bedrooms & bathrooms
    • Bedrooms: 4
    • Bathrooms: 5
    • Full bathrooms: 4
    • 1/2 bathrooms: 1
    Features
    • Basement: Full, Finished
    Interior area
    • Total interior livable area: 4,699 sqft

    Property

    Parking
    • Total spaces: 2
    Features
    • Levels: 2 Story
    Lot
    • Size: 8,712 sqft
    Details
    • Parcel number: O67 28413 0023
    • Zoning: Residential

    Construction

    Type & style
    • Home type: SingleFamily
    Condition
    • Year built: 1989

    Community & neighborhood

    Location
    • Region: Washington Township

    HOA & financial

    HOA
    • Has HOA: Yes
    • HOA fee: $66 monthly

    Other

    Other facts
    • Levels: 2 Story
    • Property Type: Residential
    • Zoning: Residential
    • Basement: Full, Finished
    • Cooling: Central
    • Heating: Forced Air
    • Last Change Type: Price Decrease
    • Lot Size Source: Assessor's Data
    • Construction Type: Cedar
    • Fireplace: Gas, Two
    • Garage: 2 Car
    • Kitchen Features: Granite Counters
    • Legal Description: 28 MAD RIVER HILLS
    • Parcel Number: O67 28413 0023

    Price history

    DateEventPrice
    6/23/2022Listing removed--
    Source: DABR MLS Report a problem
    5/7/2022Pending sale$465,000$99/sqft
    Source: DABR MLS #862731 Report a problem
    5/5/2022Listed for sale$465,000-3%$99/sqft
    Source: DABR MLS #862731 Report a problem
    8/2/2009Listing removed$479,500$102/sqft
    Source: Coldwell Banker Heritage Realtors #434195 Report a problem
    3/20/2009Listed for sale$479,500$102/sqft
    Source: Coldwell Banker Heritage Realtors #434195 Report a problem

    Public tax history

    Tax history is unavailable.

    Neighborhood: 45459

    Nearby schools

    GreatSchools rating
    Schools provided by the listing agent
    • District: Centerville

    Source: The MLS. This data may not be complete. We recommend contacting the local school district to confirm school assignments for this home.

    Get a cash offer in 3 minutes
    Find out how much your home could sell for in as little as 3 minutes with a no-obligation cash offer.
    Estimated market value
    $572,100
    Get a cash offer in 3 minutes
    Find out how much your home could sell for in as little as 3 minutes with a no-obligation cash offer.
    Estimated market value
    $572,100