NO MORE SHOWINGS. CONTRACTS OUT. Welcome to this beautifully maintained home located in the heart of Williamstown’s sought-after Ridings neighborhood! This spacious property with 4 bedrooms, 3.5 baths, a backyard oasis and finished basement offers a perfect blend of comfort and style, featuring an open-concept layout, sun-filled living spaces, and modern upgrades throughout. Upon entry, take note of the two-story foyer, along with your formal living room to your left, powder room, and formal dining room to your right, complete with a Quartz covered refreshment bar, with a wine fridge and storage. The gourmet kitchen boasts stainless steel appliances, a center island complete with sink, Quartz countertops, custom tile backsplash and a cozy breakfast area, along with a large slider overlooking the backyard. Outside, you'll find an entertainment dream: a beautiful covered porch, overlooking the fenced-in backyard with vinyl fencing, which boasts a custom in-ground liner pool, fire pit area, and access right out of the backyard to one of Williamstown's finest amenities: the six mile paved scenic bike path. Next to the kitchen is a large, sunlit family room, complete with a private office and entry into the finished basement, which also boasts an entertaining area, a powder room, and an unfinished portion for storage. Beautiful Coretec LVP floors were recently installed, and flow throughout the downstairs area, seamlessly blending all entertainment areas. Upstairs, the primary suite includes a large walk-in closet and a luxurious en-suite bath. The additional three bedrooms are generously sized, ideal for family or guests, along with an updated full guest bath, located in the upstairs hallway. This home also boasts a two-zone HVAC system for your comfort needs, a one-year old water heater, and PEX piping located in the basement.
Sold for $705,000
$705,000
1963 Steeplechase Dr, Williamstown, NJ 08094
4beds
3,664sqft
Single Family Residence
Built in 2005
0.28 Acres Lot
$735,100 Zestimate®
$192/sqft
$4,361 Estimated rent
Home value
$735,100
$669,000 - $809,000
$4,361/mo
Zestimate® history
Owner options
List your home for rent
$4,361/mo
Rent Zestimate®
Find your next renter with Zillow Rental Manager. Plus, with online applications, you can quickly screen prospective tenants – for free.
$4,361/mo
Rent Zestimate®
Refinance and save
$5,365/mo
Est. payment
Refinancing to a lower rate could help reduce your monthly payments and save thousands over the life of the loan.
$5,365/mo
Est. payment
Explore your selling options
Work with a Zillow partner agent
Leverage their expertise and Zillow's premium Showcase listings to get your home seen by more buyers.
Get startedList with your own agent
Get your home in front of millions of buyers by listing it on Zillow.
Learn how to do itSell it yourself
Take full control of how buyers see your home on Zillow by listing For Sale by Owner (FSBO).
List your homeWhat's special
Modern upgradesBackyard oasisVinyl fencingFinished basementCustom in-ground liner poolCozy breakfast areaEntertainment dream
Zillow last checked:
Listing updated:
Listed by:
Christine Stowell 856-373-1976,
RE/MAX Preferred - Sewell
Bought with:
Marie Elaina Killian, 1433914
Real Broker, LLC
Source: Bright MLS,MLS#: NJGL2061618
Facts & features
Interior
Bedrooms & bathrooms
- Bedrooms: 4
- Bathrooms: 4
- Full bathrooms: 3
- 1/2 bathrooms: 1
- Main level bathrooms: 2
- Main level bedrooms: 1
Rooms
- Room types: Living Room, Dining Room, Primary Bedroom, Bedroom 2, Bedroom 3, Kitchen, Family Room, Bedroom 1
Primary bedroom
- Level: Upper
- Area: 0 Square Feet
- Dimensions: 0 X 0
Primary bedroom
- Features: Primary Bedroom - Sitting Area, Walk-In Closet(s)
- Level: Unspecified
Bedroom 1
- Level: Upper
- Area: 0 Square Feet
- Dimensions: 0 X 0
Bedroom 2
- Level: Upper
- Area: 0 Square Feet
- Dimensions: 0 X 0
Bedroom 3
- Level: Upper
- Area: 0 Square Feet
- Dimensions: 0 X 0
Dining room
- Level: Main
- Area: 0 Square Feet
- Dimensions: 0 X 0
Family room
- Level: Main
- Area: 0 Square Feet
- Dimensions: 0 X 0
Kitchen
- Features: Kitchen - Gas Cooking, Kitchen Island, Pantry
- Level: Main
- Area: 0 Square Feet
- Dimensions: 0 X 0
Living room
- Level: Main
- Area: 0 Square Feet
- Dimensions: 0 X 0
Heating
- Forced Air, Natural Gas
Cooling
- Central Air
Appliances
- Included: Double Oven, Gas Water Heater
- Laundry: In Basement
Features
- Primary Bath(s), Kitchen Island, Butlers Pantry, 2nd Kitchen, Bar, Bathroom - Stall Shower, Eat-in Kitchen, Cathedral Ceiling(s), 9'+ Ceilings
- Flooring: Wood, Carpet, Vinyl
- Basement: Full
- Has fireplace: No
Interior area
- Total structure area: 3,664
- Total interior livable area: 3,664 sqft
- Finished area above ground: 3,664
- Finished area below ground: 0
Property
Parking
- Total spaces: 2
- Parking features: Garage Faces Front, Driveway, Attached
- Attached garage spaces: 2
- Has uncovered spaces: Yes
Accessibility
- Accessibility features: None
Features
- Levels: Two
- Stories: 2
- Exterior features: Sidewalks
- Pool features: None
Lot
- Size: 0.28 Acres
- Dimensions: 85.00 x 145.00
Details
- Additional structures: Above Grade, Below Grade
- Parcel number: 1100150010100023
- Zoning: RES
- Special conditions: Standard
Construction
Type & style
- Home type: SingleFamily
- Architectural style: Traditional
- Property subtype: Single Family Residence
Materials
- Brick Front, Vinyl Siding
- Foundation: Concrete Perimeter
Condition
- New construction: No
- Year built: 2005
Utilities & green energy
- Sewer: Public Sewer
- Water: Public
Community & HOA
Community
- Subdivision: Ridings
HOA
- Has HOA: Yes
- HOA fee: $250 annually
Location
- Region: Williamstown
- Municipality: MONROE TWP
Financial & listing details
- Price per square foot: $192/sqft
- Tax assessed value: $351,600
- Annual tax amount: $13,251
- Date on market: 8/25/2025
- Listing agreement: Exclusive Right To Sell
- Listing terms: Cash,Conventional,FHA
- Inclusions: Dining Room Table, Wine Fridge, Chicken Coop, Outdoor Tiki Bar
- Exclusions: Washer / Dryer
- Ownership: Fee Simple
Price history
| Date | Event | Price |
|---|---|---|
| 9/30/2025 | Sold | $705,000+4.4%$192/sqft |
Source:  Bright MLS #NJGL2061618 Report a problem Bright MLS #NJGL2061618 Report a problem | ||
| 8/30/2025 | Pending sale | $675,000$184/sqft |
Source: Bright MLS #NJGL2061618 Report a problem | ||
| 8/25/2025 | Listed for sale | $675,000+109.3%$184/sqft |
Source: Bright MLS #NJGL2061618 Report a problem | ||
| 4/8/2019 | Sold | $322,500-3%$88/sqft |
Source: Public Record Report a problem | ||
| 1/8/2019 | Price change | $332,500-2.2%$91/sqft |
Source: Ocean City - WEICHERT, REALTORS - The Asbury Group #1009940158 Report a problem | ||
| 12/4/2018 | Price change | $339,900-1.4%$93/sqft |
Source: Ocean City - WEICHERT, REALTORS - The Asbury Group #1009940158 Report a problem | ||
| 11/15/2018 | Price change | $344,900-1.4%$94/sqft |
Source: Ocean City - WEICHERT, REALTORS - The Asbury Group #1009940158 Report a problem | ||
| 10/16/2018 | Listed for sale | $349,900+349800%$95/sqft |
Source: Ocean City - WEICHERT, REALTORS - The Asbury Group #1009940158 Report a problem | ||
| 6/11/2018 | Sold | $100-100% |
Source: Public Record Report a problem | ||
| 12/2/2011 | Sold | $257,400-2.8%$70/sqft |
Source: Public Record Report a problem | ||
| 3/3/2011 | Listed for sale | $264,900-3.6%$72/sqft |
Source: Long & Foster Real Estate #5726524 Report a problem | ||
| 10/10/2010 | Listing removed | $274,900$75/sqft |
Source: Long & Foster Real Estate #5726524 Report a problem | ||
| 8/16/2010 | Price change | $274,900-3.5%$75/sqft |
Source: Long and Foster Real Estate, Inc. #5726524 Report a problem | ||
| 8/14/2010 | Price change | $285,000-5%$78/sqft |
Source: Long and Foster Real Estate, Inc. #5726524 Report a problem | ||
| 6/18/2010 | Listed for sale | $299,900-15.5%$82/sqft |
Source: Long and Foster Real Estate, Inc. #5726524 Report a problem | ||
| 7/11/2005 | Sold | $355,121$97/sqft |
Source: Public Record Report a problem | ||
Public tax history
| Year | Property taxes | Tax assessment |
|---|---|---|
| 2025 | $12,876 | $351,600 |
| 2024 | $12,876 +0.7% | $351,600 |
| 2023 | $12,781 +0.5% | $351,600 |
| 2022 | $12,721 +8.8% | -- |
| 2019 | $11,692 | $328,800 |
| 2018 | $11,692 +8% | $328,800 +6.2% |
| 2017 | $10,827 +2.9% | $309,600 |
| 2016 | $10,517 +3% | $309,600 |
| 2015 | $10,211 +5.4% | $309,600 |
| 2014 | $9,687 +8.9% | $309,600 |
| 2013 | $8,895 -12.7% | $309,600 |
| 2012 | $10,188 +1.9% | $309,600 -14% |
| 2011 | $10,001 -2.3% | $360,000 |
| 2010 | $10,240 +4.9% | $360,000 -6% |
| 2009 | $9,758 | $382,800 |
| 2008 | -- | $382,800 +60.1% |
| 2007 | -- | $239,100 |
| 2006 | -- | $239,100 |
Find assessor info on the county website
Neighborhood: 08094
Nearby homes
- $635,500-- bd-- ba3.3k sqft1965 Steeplechase Dr, Williamstown, NJ 08094Off Market
- $650,700-- bd-- ba3.8k sqft1961 Steeplechase Dr, Williamstown, NJ 08094Off Market
- $656,900-- bd-- ba3.8k sqft1967 Steeplechase Dr, Williamstown, NJ 08094Off Market
- $639,9004 bd3 ba3.6k sqft1962 Steeplechase Dr, Williamstown, NJ 08094Off Market
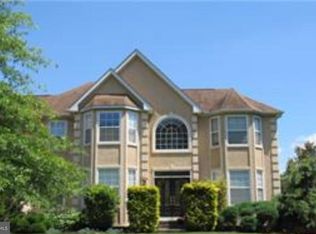
- $672,7004 bd3 ba4.7k sqft1966 Steeplechase Dr, Williamstown, NJ 08094Off Market
- $528,300-- bd-- ba3.6k sqft1959 Steeplechase Dr, Williamstown, NJ 08094Off Market
- $3,2003 bd4 ba1.9k sqft114 Spyglass Hill Dr, Williamstown, NJ 08094For Rent
- $608,1004 bd3 ba3.7k sqft1969 Steeplechase Dr, Williamstown, NJ 08094Off Market
Nearby schools
GreatSchools rating
- 5/10Williamstown Middle SchoolGrades: 5-8Distance: 3.2 mi
- 4/10Williamstown High SchoolGrades: 9-12Distance: 2.8 mi
- 6/10Oak Knoll Elementary SchoolGrades: PK-4Distance: 3.5 mi
Schools provided by the listing agent
- District: Monroe Township Public Schools
Source: Bright MLS. This data may not be complete. We recommend contacting the local school district to confirm school assignments for this home.
Get a cash offer in 3 minutes
Find out how much your home could sell for in as little as 3 minutes with a no-obligation cash offer.
Estimated market value
$735,100
Get a cash offer in 3 minutes
Find out how much your home could sell for in as little as 3 minutes with a no-obligation cash offer.
Estimated market value
$735,100
- New Jersey
- Gloucester County
- Williamstown
- 08094
- 1963 Steeplechase Dr
Nearby cities
Nearby neighborhoods
Nearby zip codes
Other Williamstown Topics
