Skip main navigation
Off market
  • $1,096,000

    1963 Stratton Cir, Walnut Creek, CA 94598

    3beds
    1,907sqft
    Condo
    Built in 1981
    -- sqft lot
    $1,096,000 Zestimate®
    $575/sqft
    $4,668 Estimated rent

    Home value

    $1,096,000

    $1.02M - $1.19M

    $4,668/mo

    Zestimate® history
    Loading
    Loading...

    Owner options

    List your home for rent

    $4,668/mo

    Rent Zestimate®

    Find your next renter with Zillow Rental Manager. Plus, with online applications, you can quickly screen prospective tenants – for free.

    Learn more

    $4,668/mo

    Rent Zestimate®

    Refinance and save

    $7,494/mo

    Est. payment

    Refinancing to a lower rate could help reduce your monthly payments and save thousands over the life of the loan.

    See today's rates

    $7,494/mo

    Est. payment

    Explore your selling options

    Work with a Zillow partner agent

    Leverage their expertise and Zillow's premium Showcase listings to get your home seen by more buyers.

    Get started

    List with your own agent

    Get your home in front of millions of buyers by listing it on Zillow.

    Learn how to do it

    Sell it yourself

    Take full control of how buyers see your home on Zillow by listing For Sale by Owner (FSBO).

    List your home

    What's special

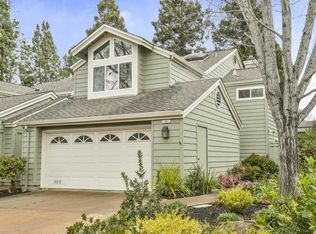
    Beautifully updated home in the sought after Village Of Walnut Creek! Light and bright living spaces offer updated kitchen with stainless steel appliances, three bedrooms with vaulted ceilings, and two and half baths! Master retreat is truly a relaxing getaway, with a private balcony, en-suite bathroom with skylight, and walk-in closet. Large slider in Family Room welcomes you to a great yard with patio, garden, and top producing meyer lemon trees!! Garage is a knockout- custom built-in storage, epoxy floors, and electric car charger. Many 'Smart home' upgrades include, automated lighting and door (front and garage) controls, Nest thermostat, and Ring doorbell. Come fall in love with this charming neighborhood, from a pool and tennis court, a private gate to Heather Farms Park, and quick access to the popular Iron Horse Trail- there's always something to do! Close proximity to Grocery stores, restaurants, schools, and BART!

    This property is off market, which means it's not currently listed for sale or rent on Zillow. This may be different from what's available on other websites or public sources.

    Facts & features

    Interior

    Bedrooms & bathrooms
    • Bedrooms: 3
    • Bathrooms: 3
    • Full bathrooms: 2
    • 1/2 bathrooms: 1
    Heating
    • Forced air, Gas
    Cooling
    • Central
    Appliances
    • Included: Dishwasher, Dryer, Range / Oven, Refrigerator, Washer
    • Laundry: Gas Dryer Hookup, In Garage, 220 Volt Outlet, Dryer, Washer
    Features
    • Flooring: Tile, Carpet, Laminate
    • Number of fireplaces: 1
    Interior area
    • Total interior livable area: 1,907 sqft

    Property

    Parking
    • Parking features: Garage - Attached
    Features
    • Exterior features: Shingle (Not Wood), Wood, Composition
    Lot
    • Size: 1,573 sqft
    Details
    • Parcel number: 1442800437

    Construction

    Type & style
    • Home type: Condo
    Materials
    • wood frame
    • Roof: Composition
    Condition
    • Year built: 1981

    Community & neighborhood

    Location
    • Region: Walnut Creek

    HOA & financial

    HOA
    • Has HOA: Yes
    • HOA fee: $475 monthly

    Other

    Other facts
    • Class: RESIDENTIAL
    • BATH-MASTER INCLUDES: Stall Shower, Tub, Solid Surface, Updated Baths, Skylight
    • BATH NON-MSTR INCLUDE: Shower Over Tub, Updated Baths, Solid Surface
    • CONSTRUCTION STATUS: Existing
    • COOLING: Central 1 Zone A/C, Ceiling Fan(s)
    • GARAGE/PARKING: Attached Garage, Guest Parking
    • HEATING: Forced Air 1 Zone
    • KITCHEN FEATURES: Dishwasher, Eat In Kitchen, Range/Oven Free Standing, Breakfast Nook, Counter - Solid Surface, Pantry, Refrigerator, Updated Kitchen
    • LEVEL - UPPER: 3 Bedrooms, 2 Baths, Master Bedrm Retreat
    • LOT DESCRIPTION: Level, Premium Lot
    • ROOM - ADDITIONAL: Family Room, Formal Dining Room, Den
    • WATER/SEWER: Sewer System - Public, Water - Public
    • YARD DESCRIPTION: Deck(s), Patio, Patio Covered, Sprinklers Back, Sprinklers Front, Sprinklers Automatic, Fenced, Garden/Play
    • Garage (Y/N): Yes
    • Source: Public Records
    • Stories: Two Story
    • EQUIPMENT ADDITIONAL: Garage Door Opener, Water Heater Gas, Window Coverings, Mirrored Closet Door(s), Washer, Dryer
    • LAUNDRY: Gas Dryer Hookup, In Garage, 220 Volt Outlet, Dryer, Washer
    • ROOF: Composition Shingles
    • STYLE: Traditional
    • EXTERIOR: Composition Shingles, Wood Siding, Dual Pane Windows
    • LEVEL - STREET: 0.5 Bath, Main Entry
    • HOA Fees Freq: Monthly
    • HOA: Yes
    • Pool (Y/N): Yes
    • FLOORING: Laminate, Tile, Carpet
    • HOA AMENITIES: Greenbelt, Pool, Tennis Court(s), Spa
    • UNIT FEATURE: Levels in Unit - 2, No Steps to Entry
    • POOL: Community Fclty
    • City: WALNUT CREEK
    • Complex Name: THE VILLAGE
    • FIREPLACES: 1
    • List Date: 2019-06-03

    Price history

    DateEventPrice
    6/28/2019Sold$845,000+1.9%$443/sqft
    Source: CCAR #40868544 Report a problem
    6/4/2019Listed for sale$829,000+44.2%$435/sqft
    Source: The Agency #40868544 Report a problem
    3/27/2013Sold$575,000+40.2%$302/sqft
    Source: CCAR #40604707 Report a problem
    12/28/2012Sold$410,000-17.4%$215/sqft
    Source: CCAR #40594857 Report a problem
    3/13/2003Sold$496,500+25.7%$260/sqft
    Source: CCAR #11172114 Report a problem
    8/23/2000Sold$395,000+46.3%$207/sqft
    Source: Public Record Report a problem
    5/10/1994Sold$270,000$142/sqft
    Source: Public Record Report a problem

    Public tax history

    YearProperty taxesTax assessment
    2025$11,071 +1.9%$942,610 +2%
    2024$10,861 +1.6%$924,129 +2%
    2023$10,686 +0.5%$906,009 +2%
    2022$10,631 +2.3%$888,245 +2%
    2021$10,394 +1%$870,829 +1%
    2020$10,296 +30.7%$861,900 +35.8%
    2019$7,874 +3.6%$634,739 +2%
    2018$7,603 +3.3%$622,294 +2%
    2017$7,360 +2.5%$610,093 +2%
    2016$7,183 +1.9%$598,132 +1.5%
    2015$7,048 $589,149 +2%
    2014$7,048 $577,610 +40.9%
    2013-- $410,000 -15%
    2012-- $482,500 -9.2%
    2011-- $531,500 -4.6%
    2010-- $557,080 -0.2%
    2009-- $558,404 +2%
    2008-- $547,456 +2%
    2007-- $536,722 +2%
    2006-- $526,199 +2%
    2005-- $515,883 +2%
    2004-- $505,769 +23.1%
    2003-- $410,958 +2%
    2002-- $402,900 +2%
    2001-- $395,000

    Find assessor info on the county website

    Neighborhood: 94598

    Nearby schools

    GreatSchools rating
    Schools provided by the listing agent
    • Elementary: Bancroft Elementary
    • Middle: Foothill Middle
    • High: Northgate High
    • District: Mount Diablo (925) 682-8000

    Source: The MLS. This data may not be complete. We recommend contacting the local school district to confirm school assignments for this home.

    Get a cash offer in 3 minutes
    Find out how much your home could sell for in as little as 3 minutes with a no-obligation cash offer.
    Estimated market value
    $1,096,000
    Get a cash offer in 3 minutes
    Find out how much your home could sell for in as little as 3 minutes with a no-obligation cash offer.
    Estimated market value
    $1,096,000