Skip main navigation
Closed
  • $555,000

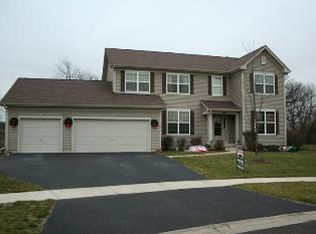
    1963 Sycamore Ln, Island Lake, IL 60042

    4beds
    2,702sqft
    Single Family Residence
    Built in 2007
    0.54 Acres Lot
    $555,100 Zestimate®
    $205/sqft
    $3,285 Estimated rent

    Home value

    $555,100

    $516,000 - $594,000

    $3,285/mo

    Zestimate® history
    Loading
    Loading...

    Owner options

    List your home for rent

    $3,285/mo

    Rent Zestimate®

    Find your next renter with Zillow Rental Manager. Plus, with online applications, you can quickly screen prospective tenants – for free.

    Learn more

    $3,285/mo

    Rent Zestimate®

    Refinance and save

    $4,423/mo

    Est. payment

    Refinancing to a lower rate could help reduce your monthly payments and save thousands over the life of the loan.

    See today's rates

    $4,423/mo

    Est. payment

    Explore your selling options

    Work with a Zillow partner agent

    Leverage their expertise and Zillow's premium Showcase listings to get your home seen by more buyers.

    Get started

    List with your own agent

    Get your home in front of millions of buyers by listing it on Zillow.

    Learn how to do it

    Sell it yourself

    Take full control of how buyers see your home on Zillow by listing For Sale by Owner (FSBO).

    List your home

    What's special

    Two stories of volumeQuality updates throughoutPeninsula built for gatheringCustom cabinetryGranite countersHardwood floors
    The cul-de-sac means no one drives past this house unless they live here. Not lower traffic. Actual stillness. The lot runs half an acre, open green space behind the property line, field and tree-line where rear neighbors would be. Tuesday morning, you can stand in your own backyard and hear nothing that doesn't belong there. Cross the threshold and two stories of volume open above you. Quality updates throughout. The kind of detail that grounds a house before you've seen a single room. The family room carries the same height, with a direct sight line into the kitchen: granite counters, custom cabinetry, a peninsula built for gathering. The slider off the kitchen frames the deck, the pergola, and the open field behind it. You can be cooking on a Friday night and still be in the room. Upstairs, the primary bath is where the renovation shows most clearly. Freestanding soaking tub under two windows, looking out at the green space behind the lot. Dual vanities with marble tops, hardwood floors. That's a daily experience, not a feature on a list. Second-floor laundry sits down the hall: shaker cabinets and a pull-down faucet over the sink. Once you've done laundry from the same floor you sleep on, the alternative stops making sense. Three additional bedrooms, properly sized. The sellers bought this house in 2007 and never left. Nearly twenty years of that kind of ownership shows. The hall bath has been updated. HVAC and water heater replaced. Every renovated space holds to the same standard. This is not a house prepared for market. It's a house that was lived in carefully, for a long time, by people who intended to stay. The lower level adds a bar, in-wall sound, and a half bath. Worth seeing in person. 2,702 sq ft above grade. 3-car garage with amazing storage. 0.54 acres. Original owners since 2007. Come live the dream today.

    Zillow last checked:

    Listing updated:

    Listed by:

    Shawn Strach, GRI,PSA,SFR (815)331-9520,

    Dream Real Estate, Inc.

    Bought with:

    Bill Moyer

    @properties Christie's International Real Estate

    Source: MRED as distributed by MLS GRID,MLS#: 12608649MLS Logo

    Facts & features

    Interior

    Bedrooms & bathrooms
    • Bedrooms: 4
    • Bathrooms: 3
    • Full bathrooms: 2
    • 1/2 bathrooms: 1
    Rooms
    • Room types: Office, Recreation Room, Utility Room-Lower Level, Eating Area, Foyer
    Primary bedroom
    • Features: Flooring (Carpet)
    • Level: Second
    • Area: 228 Square Feet
    • Dimensions: 19X12
    Bedroom 2
    • Features: Flooring (Carpet)
    • Level: Second
    • Area: 150 Square Feet
    • Dimensions: 15X10
    Bedroom 3
    • Features: Flooring (Carpet)
    • Level: Second
    • Area: 130 Square Feet
    • Dimensions: 13X10
    Bedroom 4
    • Features: Flooring (Carpet)
    • Level: Second
    • Area: 156 Square Feet
    • Dimensions: 13X12
    Dining room
    • Features: Flooring (Carpet)
    • Level: Main
    • Area: 168 Square Feet
    • Dimensions: 14X12
    Eating area
    • Level: Main
    • Area: 117 Square Feet
    • Dimensions: 13X9
    Family room
    • Features: Flooring (Carpet)
    • Level: Main
    • Area: 255 Square Feet
    • Dimensions: 17X15
    Foyer
    • Level: Main
    • Area: 128 Square Feet
    • Dimensions: 16X8
    Kitchen
    • Features: Kitchen (Island)
    • Level: Main
    • Area: 130 Square Feet
    • Dimensions: 13X10
    Laundry
    • Features: Flooring (Luxury Vinyl)
    • Level: Second
    • Area: 70 Square Feet
    • Dimensions: 10X7
    Living room
    • Features: Flooring (Carpet)
    • Level: Main
    • Area: 156 Square Feet
    • Dimensions: 13X12
    Office
    • Features: Flooring (Carpet)
    • Level: Main
    • Area: 110 Square Feet
    • Dimensions: 11X10
    Recreation room
    • Features: Flooring (Carpet)
    • Level: Basement
    • Area: 999 Square Feet
    • Dimensions: 37X27
    Other
    • Features: Flooring (Other)
    • Level: Basement
    • Area: 114 Square Feet
    • Dimensions: 19X6
    Heating
    • Natural Gas, Forced Air
    Cooling
    • Central Air
    Appliances
    • Included: Humidifier, Gas Water Heater
    • Laundry: Upper Level, Gas Dryer Hookup, Sink
    Features
    • Dry Bar, High Ceilings
    • Basement: Finished,9 ft + pour,Rec/Family Area,Storage Space,Partial
    Interior area
    • Total structure area: 0
    • Total interior livable area: 2,702 sqft

    Property

    Parking
    • Total spaces: 3
    • Parking features: Asphalt, Garage Door Opener, Yes, Garage Owned, Attached, Garage
    • Attached garage spaces: 3
    • Has uncovered spaces: Yes
    Accessibility
    • Accessibility features: No Disability Access
    Features
    • Stories: 2
    • Patio & porch: Deck
    Lot
    • Size: 0.54 Acres
    • Dimensions: 192.41x46.02x203.1x140.08x57.99
    • Features: Cul-De-Sac, Backs to Open Grnd
    Details
    • Parcel number: 1508479005
    • Special conditions: None
    • Other equipment: Ceiling Fan(s), Sump Pump

    Construction

    Type & style
    • Home type: SingleFamily
    • Architectural style: Traditional
    • Property subtype: Single Family Residence
    Materials
    • Vinyl Siding, Brick
    • Foundation: Concrete Perimeter
    • Roof: Asphalt
    Condition
    • New construction: No
    • Year built: 2007
    Details
    • Builder model: Driftwood expanded

    Utilities & green energy

    • Electric: Circuit Breakers
    • Sewer: Public Sewer
    • Water: Public

    Community & HOA

    HOA
    • Has HOA: Yes
    • Services included: Insurance
    • HOA fee: $385 annually
    Location
    • Region: Island Lake

    Financial & listing details

    • Price per square foot: $205/sqft
    • Tax assessed value: $367,662
    • Annual tax amount: $9,831
    • Date on market: 4/30/2026
    • Listing terms: Conventional
    • Ownership: Fee Simple w/ HO Assn.

    Price history

    DateEventPrice
    6/24/2026Sold$555,000+0.9%$205/sqft
    Source: MRED as distributed by MLS GRID #12608649 Report a problem
    5/20/2026Listing removed$549,900$204/sqft
    Source: MRED as distributed by MLS GRID #12608649 Report a problem
    5/6/2026Contingent$549,900$204/sqft
    Source: MRED as distributed by MLS GRID #12608649 Report a problem
    4/30/2026Listed for sale$549,900$204/sqft
    Source: MRED as distributed by MLS GRID #12608649 Report a problem

    Public tax history

    YearProperty taxesTax assessment
    2024$9,831 +3.1%$122,554 +11.5%
    2023$9,536 -9.6%$109,904 -4.9%
    2022$10,544 +4.3%$115,536 +6.7%
    2021$10,113 +1.1%$108,322 +3.1%
    2020$10,008 $105,075 +5.2%
    2019-- $99,901 +7.8%
    2018$9,987 +1.9%$92,658 +4.4%
    2017$9,799 +3.2%$88,770 +4.8%
    2016$9,496 $84,696 +6.5%
    2013$9,496 $79,495 -21.4%
    2011-- $101,202 -7.2%
    2010-- $109,031 -6.1%
    2009-- $116,102
    2008-- $116,102
    Find assessor info on the county website

    Neighborhood: 60042

    Nearby schools

    GreatSchools rating
    Schools provided by the listing agent
    • District: 15

    Source: MRED as distributed by MLS GRID. This data may not be complete. We recommend contacting the local school district to confirm school assignments for this home.

    Get a cash offer in 3 minutes
    Find out how much your home could sell for in as little as 3 minutes with a no-obligation cash offer.
    Estimated market value
    $555,100
    Get a cash offer in 3 minutes
    Find out how much your home could sell for in as little as 3 minutes with a no-obligation cash offer.
    Estimated market value
    $555,100