Welcome to 1963 West Ave., a four bedroom, three and a half bath END UNIT townhome nestled on a private cul-de-sac in award winning Colonial School District. This home has plenty of space to fit your needs and boasts both walkability and a quick commute to countless local amenities. When you enter the home, you're greeted by the spacious foyer with high ceilings and plenty of natural light. On the main floor, enjoy open concept living- a kitchen, dining, and living space that flow seamlessly together and offer space to relax or entertain. The kitchen features granite countertops and an island, and the comfortable living room has a gas fireplace and various set up options. A convenient half bath is located just off the living room. Through the sliding glass doors, you'll find the generously sized deck with a TV mount- perfect for morning coffee or entertaining friends! Follow the steps down to access the lush green back and side yards with beautiful landscaping and flat open space. Upstairs is your primary bedroom with a large walk-in closet and en suite bathroom with a double sink, shower, and soaking tub. Continue on to find two additional bedrooms with ample closet space, a full bathroom, and a large closet that can become laundry if desired. The fourth bedroom is on the third floor and truly an expansive loft with endless options- a bedroom, office, playroom, additional family room- whatever your vision, this space can accommodate! The finished basement has a full bathroom and laundry, and direct access to the garage. New water heater in 2021 and new HVAC system in 2023! This special cul-de-sac hosts annual Halloween parties, Philadelphia sporting event viewing parties, and has it's own Facebook Group! You'll be pleasantly surprised at the convenient location: walkable to Ridge Park Elementary School (K-3 in award-winning Colonial School District) with its playgrounds and fields, Plymouth Square Shopping Center (which includes P.J. Whelihan's, Planet Fitness, Weis, and more!), Little Brew House, and Franzone's Pizza- just to name a few. You have easy access to major roadways and the amenities of the area, all while being tucked away on a private cul-de-sac. Come make this spacious townhome your own sweet escape!
Sold for $595,000
Street View
$595,000
1963 West Ave, Conshohocken, PA 19428
4beds
2,404sqft
Townhouse
Built in 2001
4,517 Square Feet Lot
$606,800 Zestimate®
$248/sqft
$3,863 Estimated rent
Home value
$606,800
$564,000 - $655,000
$3,863/mo
Zestimate® history
Owner options
List your home for rent
$3,863/mo
Rent Zestimate®
Find your next renter with Zillow Rental Manager. Plus, with online applications, you can quickly screen prospective tenants – for free.
$3,863/mo
Rent Zestimate®
Refinance and save
$3,974/mo
Est. payment
Refinancing to a lower rate could help reduce your monthly payments and save thousands over the life of the loan.
$3,974/mo
Est. payment
Explore your selling options
Work with a Zillow partner agent
Leverage their expertise and Zillow's premium Showcase listings to get your home seen by more buyers.
Get startedList with your own agent
Get your home in front of millions of buyers by listing it on Zillow.
Learn how to do itSell it yourself
Take full control of how buyers see your home on Zillow by listing For Sale by Owner (FSBO).
List your homeWhat's special
Gas fireplaceExpansive loftBeautiful landscapingPrivate cul-de-sacFinished basementGenerously sized deckNatural light
Zillow last checked:
Listing updated:
Listed by:
Chrissy Driadon 215-275-4157,
Coldwell Banker Realty
Bought with:
Cory Benhardt, RS350526
Keller Williams Main Line
Erica Deuschle, RS311481
Keller Williams Main Line
Source: Bright MLS,MLS#: PAMC2144710
Facts & features
Interior
Bedrooms & bathrooms
- Bedrooms: 4
- Bathrooms: 4
- Full bathrooms: 3
- 1/2 bathrooms: 1
- Main level bathrooms: 1
Rooms
- Room types: Dining Room, Primary Bedroom, Bedroom 2, Bedroom 3, Family Room
Primary bedroom
- Level: Upper
- Area: 224 Square Feet
- Dimensions: 14 X 16
Bedroom 2
- Level: Upper
- Area: 121 Square Feet
- Dimensions: 11 X 11
Bedroom 3
- Level: Upper
- Area: 483 Square Feet
- Dimensions: 21 X 23
Dining room
- Level: Main
- Area: 168 Square Feet
- Dimensions: 12 X 14
Family room
- Level: Lower
- Area: 306 Square Feet
- Dimensions: 18 X 17
Heating
- Forced Air, Natural Gas
Cooling
- Central Air, Electric
Appliances
- Included: Cooktop, Self Cleaning Oven, Dishwasher, Disposal, Gas Water Heater
- Laundry: Lower Level
Features
- Primary Bath(s), Kitchen Island, Butlers Pantry, Bathroom - Stall Shower, Eat-in Kitchen, Cathedral Ceiling(s), High Ceilings
- Flooring: Wood, Carpet, Tile/Brick
- Windows: Energy Efficient
- Basement: Full
- Number of fireplaces: 1
- Fireplace features: Gas/Propane
Interior area
- Total structure area: 2,404
- Total interior livable area: 2,404 sqft
- Finished area above ground: 2,404
Property
Parking
- Total spaces: 1
- Parking features: Inside Entrance, Attached
- Attached garage spaces: 1
Accessibility
- Accessibility features: None
Features
- Levels: Four
- Stories: 4
- Patio & porch: Deck
- Exterior features: Sidewalks, Lighting
- Pool features: None
Lot
- Size: 4,517 Square Feet
- Dimensions: 39.00 x 0.00
- Features: Level, Front Yard, Rear Yard, SideYard(s)
Details
- Additional structures: Above Grade, Below Grade
- Parcel number: 490013096067
- Zoning: RO
- Special conditions: Standard
Construction
Type & style
- Home type: Townhouse
- Architectural style: Colonial
- Property subtype: Townhouse
Materials
- Stucco
- Foundation: Concrete Perimeter
- Roof: Pitched,Shingle
Condition
- New construction: No
- Year built: 2001
Utilities & green energy
- Electric: 200+ Amp Service, Circuit Breakers
- Sewer: Public Sewer
- Water: Public
Green energy
- Energy efficient items: Appliances
Community & HOA
Community
- Subdivision: None Available
HOA
- Has HOA: Yes
- Services included: Common Area Maintenance, Maintenance Grounds, Snow Removal, Trash
- HOA fee: $120 monthly
Location
- Region: Conshohocken
- Municipality: PLYMOUTH TWP
Financial & listing details
- Price per square foot: $248/sqft
- Tax assessed value: $211,570
- Annual tax amount: $7,249
- Date on market: 6/18/2025
- Listing agreement: Exclusive Agency
- Ownership: Fee Simple
Price history
| Date | Event | Price |
|---|---|---|
| 7/23/2025 | Sold | $595,000+3.5%$248/sqft |
Source:  Bright MLS #PAMC2144710 Report a problem Bright MLS #PAMC2144710 Report a problem | ||
| 6/22/2025 | Pending sale | $575,000$239/sqft |
Source: Bright MLS #PAMC2144710 Report a problem | ||
| 6/18/2025 | Listed for sale | $575,000+48.4%$239/sqft |
Source: Bright MLS #PAMC2144710 Report a problem | ||
| 5/28/2015 | Sold | $387,500-1.9%$161/sqft |
Source: Public Record Report a problem | ||
| 2/21/2015 | Listed for sale | $394,9000%$164/sqft |
Source: Berkshire Hathaway HomeServices Fox & Roach, Realtors #6523430 Report a problem | ||
| 2/8/2006 | Sold | $395,000+75.6%$164/sqft |
Source: Public Record Report a problem | ||
| 11/8/2001 | Sold | $224,900$94/sqft |
Source: Public Record Report a problem | ||
Public tax history
| Year | Property taxes | Tax assessment |
|---|---|---|
| 2025 | $7,119 +4.3% | $211,570 |
| 2024 | $6,826 | $211,570 |
| 2023 | $6,826 +4.7% | $211,570 |
| 2022 | $6,522 +3.8% | $211,570 |
| 2021 | $6,285 +2.6% | $211,570 |
| 2020 | $6,124 +3.6% | $211,570 |
| 2019 | $5,909 +2.1% | $211,570 |
| 2018 | $5,787 +3.1% | $211,570 |
| 2017 | $5,611 +2.7% | $211,570 |
| 2016 | $5,463 +3.8% | $211,570 |
| 2015 | $5,261 +2.1% | $211,570 |
| 2014 | $5,153 +2.1% | $211,570 |
| 2013 | $5,048 +2.7% | $211,570 |
| 2012 | $4,915 +4.1% | $211,570 |
| 2011 | $4,723 +3.6% | $211,570 |
| 2010 | $4,558 +3.2% | $211,570 |
| 2009 | $4,415 +2.9% | $211,570 |
| 2008 | $4,292 +1.9% | -- |
| 2007 | $4,213 +2.7% | -- |
| 2006 | $4,101 -0.4% | -- |
| 2005 | $4,118 +4.2% | -- |
| 2004 | $3,952 | -- |
| 2003 | $3,952 +2.2% | -- |
| 2002 | $3,866 | -- |
Find assessor info on the county website
Neighborhood: 19428
Nearby homes
- $580,0004 bd3 ba2.3k sqft1965 West Ave, Conshohocken, PA 19428Sold
- $553,8003 bd2 ba1.9k sqft1961 West Ave, Conshohocken, PA 19428Off Market
- $561,0003 bd3 ba2.3k sqft1967 West Ave, Conshohocken, PA 19428Off Market
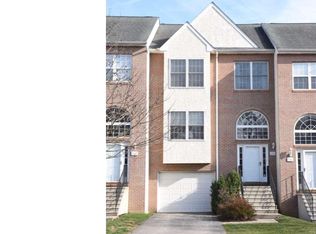
- $559,4003 bd3 ba2.3k sqft1959 West Ave, Conshohocken, PA 19428Off Market
- $545,9003 bd2 ba2.3k sqft1969 West Ave, Conshohocken, PA 19428Off Market
- $547,0003 bd2 ba2.3k sqft1957 West Ave, Conshohocken, PA 19428Off Market
- $652,4003 bd3 ba2.7k sqft1971 West Ave, Conshohocken, PA 19428Off Market
- $585,9004 bd2 ba2.3k sqft1955 West Ave, Conshohocken, PA 19428Off Market
Nearby schools
GreatSchools rating
- 8/10Ridge Park El SchoolGrades: K-3Distance: 0.2 mi
- 8/10Colonial Middle SchoolGrades: 6-8Distance: 2.2 mi
- 9/10Plymouth-Whitemarsh Senior High SchoolGrades: 9-12Distance: 1.2 mi
Schools provided by the listing agent
- Elementary: Ridge Park
- Middle: Colonial
- High: Plymouth Whitemarsh
- District: Colonial
Source: Bright MLS. This data may not be complete. We recommend contacting the local school district to confirm school assignments for this home.
Get a cash offer in 3 minutes
Find out how much your home could sell for in as little as 3 minutes with a no-obligation cash offer.
Estimated market value
$606,800
Get a cash offer in 3 minutes
Find out how much your home could sell for in as little as 3 minutes with a no-obligation cash offer.
Estimated market value
$606,800
- Pennsylvania
- Montgomery County
- Plymouth Meeting
- 19428
- 1963 West Ave
Nearby cities
Nearby zip codes
Other Plymouth Meeting Topics
- Apartments for Rent in 19428
- Houses for Sale in 19428
- Houses for Rent in 19428
- 19428 Real Estate
- Plymouth Meeting Condos
- Houses for Sale in Plymouth Meeting
- Newest Listings in Plymouth Meeting
- Plymouth Meeting Home Values
- Plymouth Meeting Real Estate Agents
- Plymouth Meeting Refinance
- Plymouth Meeting Mortgage Rates
