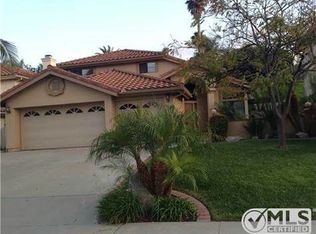
Welcome to Chateau del Norte, the most sought after neighborhood in Shadowridge. Find serenity tucked away against the rolling hills yet convenience being minutes to schools, parks, and country club lifestyle within Shadowridge. This 4 bed, 2300 sq ft home rests on a private well landscaped lot offering an in ground spa, built-in grill, and a covered patio area to enjoy outdoor living in the San Diego sunshine. As you enter the home through the double volume foyer, you are greeted by a large living room and dining area bathed in tons of natural light from bountiful amount of windows throughout the home. You’ll experience a tastefully remodeled kitchen which includes adding a generous amount of cabinets, mystic brown marble countertops, stainless steel appliances, and designer light fixtures. Adjoining the kitchen is a cozy breakfast area and family room with a gas fireplace and access to the laundry room, half bath and two car garage lined with storage cabinets. Downstairs offers a mix of rich hardwood flooring and carpet. Upstairs you’ll find all 4 bedrooms, and the two full baths including an oversized primary bedroom with vaulted ceilings, and a bathroom suite which offers travertine tile floors, separate tub, glass enclosed shower, dual vanities, and a cedar lined walk in closet. Additional features of the home include vinyl dual pane windows and sliders throughout, AC, fully paid solar system, and an automated pet door for Fido to enjoy indoor outdoor living at his convenience. 1963 White Birch is fresh, pristine, and move in ready. Don’t miss your opportunity to call this place your own.
Sold for $1,250,000
Listed by: eXp Realty of California, Inc • Gary Massa • Contact: 760-889-7701
Bought with: Keller Williams Realty
$1,250,000
1963 White Birch Dr, Vista, CA 92081
4beds
2,309sqft
Single Family Residence
Built in 1988
8,892 Square Feet Lot
$1,297,000 Zestimate®
$541/sqft
$5,219 Estimated rent
Home value
$1,297,000
$1.21M - $1.39M
$5,219/mo
Zestimate® history
Owner options
List your home for rent
$5,219/mo
Rent Zestimate®
Find your next renter with Zillow Rental Manager. Plus, with online applications, you can quickly screen prospective tenants – for free.
$5,219/mo
Rent Zestimate®
Refinance and save
$8,110/mo
Est. payment
Refinancing to a lower rate could help reduce your monthly payments and save thousands over the life of the loan.
$8,110/mo
Est. payment
Explore your selling options
Work with a Zillow partner agent
Leverage their expertise and Zillow's premium Showcase listings to get your home seen by more buyers.
Get startedList with your own agent
Get your home in front of millions of buyers by listing it on Zillow.
Learn how to do itSell it yourself
Take full control of how buyers see your home on Zillow by listing For Sale by Owner (FSBO).
List your homeWhat's special
Zillow last checked:
Listing updated:
Listed by:
Gary Massa DRE #01790900 gary@massarealestategroup.com,
eXp Realty of California, Inc
Bought with:
Kirsten Doud, DRE #02182735
Keller Williams Realty
Source: CRMLS,MLS#: NDP2404919 Originating MLS: California Regional MLS (North San Diego County & Pacific Southwest AORs)
Originating MLS: California Regional MLS (North San Diego County & Pacific Southwest AORs)Facts & features
Interior
Bedrooms & bathrooms
- Bedrooms: 4
- Bathrooms: 3
- Full bathrooms: 2
- 1/2 bathrooms: 1
- Main level bathrooms: 1
Rooms
- Room types: Bedroom, Family Room, Great Room, Kitchen, Laundry, Living Room, Primary Bathroom, Primary Bedroom, Other, Dining Room
Bedroom
- Features: All Bedrooms Up
Kitchen
- Features: Kitchen Island
Other
- Features: Walk-In Closet(s)
Heating
- Forced Air
Cooling
- Central Air
Appliances
- Included: Barbecue, Dishwasher, Exhaust Fan, Free-Standing Range, Gas Cooking, Disposal, Gas Oven, Gas Range, Microwave, Refrigerator, Water To Refrigerator, Dryer, Washer
- Laundry: Laundry Room
Features
- Separate/Formal Dining Room, Eat-in Kitchen, See Remarks, All Bedrooms Up, Walk-In Closet(s)
- Has fireplace: Yes
- Fireplace features: Living Room
- Common walls with other units/homes: No Common Walls
Interior area
- Total interior livable area: 2,309 sqft
Property
Parking
- Total spaces: 4
- Parking features: Concrete, Direct Access, Door-Single, Garage Faces Front, Garage
- Attached garage spaces: 2
- Uncovered spaces: 2
Features
- Levels: Two
- Stories: 2
- Entry location: 1
- Patio & porch: Covered
- Pool features: None
- Has spa: Yes
- Spa features: In Ground
- Has view: Yes
- View description: None
Lot
- Size: 8,892 Square Feet
- Features: 0-1 Unit/Acre, Back Yard, Front Yard, Lawn, Landscaped
Details
- Parcel number: 1694317500
- Zoning: R1
- Special conditions: Standard
Construction
Type & style
- Home type: SingleFamily
- Property subtype: Single Family Residence
Condition
- Turnkey
- New construction: No
- Year built: 1988
Utilities & green energy
- Sewer: Public Sewer
Community & HOA
Community
- Features: Biking, Curbs, Gutter(s), Hiking, Park, Street Lights, Suburban, Sidewalks
HOA
- Has HOA: Yes
- Amenities included: Other
- HOA fee: $134 quarterly
- HOA name: Chateau del Norte
- HOA phone: 760-585-1700
Location
- Region: Vista
Financial & listing details
- Price per square foot: $541/sqft
- Tax assessed value: $1,275,000
- Annual tax amount: $15,184
- Date on market: 6/18/2024
- Listing terms: Cash,Conventional,FHA,VA Loan
- Inclusions: Refrigerator, washer, dryer
Price history
| Date | Event | Price |
|---|---|---|
| 6/28/2024 | Sold | $1,250,000+4.2%$541/sqft |
Source:  CRMLS #NDP2404919 Report a problem CRMLS #NDP2404919 Report a problem | ||
| 6/18/2024 | Pending sale | $1,199,999$520/sqft |
Source: CRMLS #NDP2404919 Report a problem | ||
| 6/18/2024 | Listed for sale | $1,199,999+215.8%$520/sqft |
Source: CRMLS #NDP2404919 Report a problem | ||
| 10/31/2011 | Sold | $380,000-8.7%$165/sqft |
Source: Public Record Report a problem | ||
| 4/1/2011 | Sold | $416,250-36%$180/sqft |
Source: Public Record Report a problem | ||
| 8/10/2004 | Sold | $650,000$282/sqft |
Source: Public Record Report a problem | ||
Public tax history
| Year | Property taxes | Tax assessment |
|---|---|---|
| 2025 | $15,184 +162.3% | $1,275,000 +172.5% |
| 2024 | $5,788 +2.2% | $467,933 +2% |
| 2023 | $5,665 +0.2% | $458,759 +2% |
| 2022 | $5,651 +2.3% | $449,765 +2% |
| 2021 | $5,526 +0.6% | $440,947 +1% |
| 2020 | $5,495 +17.6% | $436,427 +2% |
| 2019 | $4,672 -9.8% | $427,870 +2% |
| 2018 | $5,183 +1.7% | $419,481 +2% |
| 2017 | $5,098 +2.4% | $411,256 +2% |
| 2016 | $4,980 +0.6% | $403,193 +1.5% |
| 2015 | $4,952 +2.5% | $397,138 +2% |
| 2014 | $4,833 | $389,359 +0.5% |
| 2013 | -- | $387,600 +2% |
| 2012 | -- | $380,000 -14.8% |
| 2011 | -- | $446,000 |
| 2010 | -- | $446,000 |
| 2009 | -- | $446,000 -15% |
| 2008 | -- | $525,000 -22.4% |
| 2007 | -- | $676,260 +2% |
| 2006 | -- | $663,000 +2% |
| 2005 | -- | $650,000 +141.7% |
| 2004 | -- | $268,971 +1.9% |
| 2003 | -- | $264,043 +2% |
| 2002 | -- | $258,866 +2% |
| 2001 | -- | $253,792 |
Find assessor info on the county website
Neighborhood: 92081
Nearby homes
- $1,157,2004 bd3 ba2.4k sqft1965 White Birch Dr, Vista, CA 92081Off Market
- $1,106,1004 bd2 ba2.1k sqft1959 White Birch Dr, Vista, CA 92081Off Market
- $1,195,8004 bd3 ba2.3k sqft1967 White Birch Dr, Vista, CA 92081Off Market
- $1,213,1004 bd3 ba2.4k sqft1957 White Birch Dr, Vista, CA 92081Off Market
- $1,070,5004 bd2 ba2.1k sqft1978 Cherrywood St, Vista, CA 92081Off Market
- $1,146,3004 bd3 ba2.4k sqft1969 White Birch Dr, Vista, CA 92081Off Market
- $1,133,1004 bd3 ba2.4k sqft1976 Cherrywood St, Vista, CA 92081Off Market
- $1,292,5004 bd3 ba2.4k sqft1960 White Birch Dr, Vista, CA 92081Off Market
Nearby schools
GreatSchools rating
- 7/10Lake Elementary SchoolGrades: K-5Distance: 1.2 mi
- 3/10Madison Middle SchoolGrades: 6-8Distance: 1.3 mi
- 6/10Rancho Buena Vista High SchoolGrades: 9-12Distance: 0.6 mi
Get a cash offer in 3 minutes
Find out how much your home could sell for in as little as 3 minutes with a no-obligation cash offer.
Estimated market value
$1,297,000
Get a cash offer in 3 minutes
Find out how much your home could sell for in as little as 3 minutes with a no-obligation cash offer.
Estimated market value
$1,297,000
- California
- San Diego County
- Vista
- 92081
- 1963 White Birch Dr
Nearby cities
Nearby zip codes
Other Vista Topics
