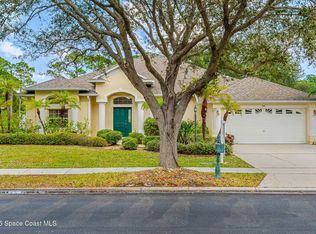
This custom-built ranch home is loaded with upgrades, has a spacious 4 bedroom 3 full bath layout, and is located in the scenic Majors Golf Club community of the Summerfield Division of Bayside Lakes. The property is beautifully landscaped with mature tropical plants and trees. The rear of the property has no neighbors due to a protected area zone and the side and rear remain private due to an attractive six foot high white fence with flowering bougainvillea and Hibiscus plants. The front foyer of the home walks into the formal living room with a large picture window immediate view looking out to the pool and rock waterfall. The large master suite with tray ceiling and plant shelves with electrical outlets, has two separate large walk-in closets, along with a separate private water closet in the Master Bath that houses both a toilet and a European bidet. The Italian tiled Master Shower is double size with built-in tiled indents for shower items. The Master bath also has two separate sink/vanity cherry wood cabinet/drawer areas on opposite walls, plus a large 2 person Jacuzzi tub. In the Kitchen one finds a double size pantry as well as an additional separate appliance closet. All counters, the long breakfast Bar, as well as the large 4' x 6' Island in Kitchen are all surfaced in Silestone that offers all the beauty of granite without the stainability. The Kitchen Island is full of cabinets and drawers and multiple electric outlets. All the ample cabinets throughout the kitchen are upgraded tall cherry wood, and there are both under-cabinet and over counter spot lighting, plus over cabinet electric outlets for decorating purposes. The stove is dual-fueled with a gas cooking top and electric oven for best cooking. A built in microwave and convection oven above the stove also houses an exhaust fan with external roof exit. The laundry room has two walls of cabinets and a large fold-down wall table for folding clothes, a hanging area, as well as a large slop sink. A Large great room / Family room is fully visible from the large kitchen and a Pocket door in the rear provides entrance and privacy to the guest suite bedroom and private bathroom with separate access to the pool. Two full size shelved closets in the guest bath offer quite a bit more storage. There are 10 foot ceilings throughout the home to provide a very open feeling. All the bathrooms have Corian molded sinks and "gentleman height" counters and each bathroom has its own linen closet. Overlooking the pool is an outdoor Kitchen with a large natural gas grill Corian counters, including a 2nd raised counter for seating behind the sink and cooking area and the convenience of a pass-through window to the indoor kitchen, all under a roof covering and adjacent to a very large very high Screened in area. The area under screen is home to a 30 foot long custom kidney shaped self-cleaning pool with with cool deck finish throughout, with a seating and a dining area and a seven-person Jacuzzi with built in TV and stereo. A Roof with multiple ceiling fans extends 10 feet over patio lounging, dining and Jacuzzi areas to protect from rain. This home boasts an extra wide 592 sq. ft garage with two full-sized garage doors and extra depth & width on both sides and the middle, plus a Florida basement above the full size of the garage. This large garage provides room for for cabinets, shelving, refrigerator, water softener, large hot water heater storage, etc. not to take up any living space under air. There is even an electrical outlet under the soffit outside the garage with a switch inside for Christmas lights demonstrating one of too many thoughtful touches and details put into this custom home.
This property is off market, which means it's not currently listed for sale or rent on Zillow. This may be different from what's available on other websites or public sources.