Vibrant downtown Parker penthouse offering an exceptionally walkable lifestyle. Immerse yourself in the lively atmosphere with multiple nearby nightlife venues, seasonal parades, wine walks, numerous restaurants, exciting events, concerts, festivals, a new library, art/culture, and a bustling Farmer's Market every Sunday with over 70 vendors. Upon entrance, you are warmly greeted by luxury vinyl wood floors throughout, an updated kitchen with newer stainless appliances, a private covered balcony off the living room, modern lighting, fresh paint, and large windows that naturally bring the outside inside. The master retreat boasts a beautiful bay window overlooking majestic pine trees and a tastefully tiled and fully updated bathroom adjacent to it. This nice little community features a landscaped courtyard, good neighbors, great common space, lots of grass/mature trees, and plenty of parking spaces. It's time to embrace the convenience of urban living at it's finest. This is the one you have been looking for, call and schedule a showing today!
Sold for $255,000
$255,000
19630 Victorian Drive #A9, Parker, CO 80138
2beds
746sqft
Condominium
Built in 1973
-- sqft lot
$-- Zestimate®
$342/sqft
$1,843 Estimated rent
Home value
Not available
Estimated sales range
Not available
$1,843/mo
Zestimate® history
Owner options
List your home for rent
$1,843/mo
Rent Zestimate®
Find your next renter with Zillow Rental Manager. Plus, with online applications, you can quickly screen prospective tenants – for free.
$1,843/mo
Rent Zestimate®
Refinance and save
$1,908/mo
Est. payment
Refinancing to a lower rate could help reduce your monthly payments and save thousands over the life of the loan.
$1,908/mo
Est. payment
Explore your selling options
Work with a Zillow partner agent
Leverage their expertise and Zillow's premium Showcase listings to get your home seen by more buyers.
Get startedList with your own agent
Get your home in front of millions of buyers by listing it on Zillow.
Learn how to do itSell it yourself
Take full control of how buyers see your home on Zillow by listing For Sale by Owner (FSBO).
List your homeWhat's special
Fully updated bathroomNew libraryMajestic pine treesSeasonal paradesPrivate covered balconyModern lightingUpdated kitchen
Zillow last checked:
Listing updated:
Listed by:
Dylan Pfeiffer 720-390-2682,
RE/MAX Alliance
Bought with:
Tammie Love, 100085581
BTT Real Estate
Source: REcolorado as distributed by MLS GRID,MLS#: 3743683
Facts & features
Interior
Bedrooms & bathrooms
- Bedrooms: 2
- Bathrooms: 1
- Full bathrooms: 1
- Main level bathrooms: 1
- Main level bedrooms: 2
Primary bedroom
- Description: Beautiful Bay Window With Mature Trees In The View!
- Level: Main
- Area: 132 Square Feet
- Dimensions: 11 x 12
Bedroom
- Description: Views Of The Open Space
- Level: Main
- Area: 110 Square Feet
- Dimensions: 10 x 11
Bathroom
- Description: Gorgeous Tile In Shower, Luxury Vinyl Wood Floors
- Level: Main
- Area: 45 Square Feet
- Dimensions: 5 x 9
Dining room
- Description: Modern Ceiling Fan And Light, Luxury Vinyl Wood Floors
- Level: Main
- Area: 90 Square Feet
- Dimensions: 9 x 10
Kitchen
- Description: Stainless Appliances, Luxury Vinyl Wood Floors
- Level: Main
- Area: 88 Square Feet
- Dimensions: 8 x 11
Heating
- Forced Air
Cooling
- Central Air
Appliances
- Included: Cooktop, Dishwasher, Oven, Range, Refrigerator
- Laundry: Common Area
Features
- Built-in Features, Ceiling Fan(s), Eat-in Kitchen, Entrance Foyer, Laminate Counters, Open Floorplan, Primary Suite
- Flooring: Carpet, Wood
- Windows: Bay Window(s), Double Pane Windows
- Has basement: No
- Common walls with other units/homes: 1 Common Wall
Interior area
- Total structure area: 746
- Total interior livable area: 746 sqft
- Finished area above ground: 746
Property
Parking
- Total spaces: 2
- Details: Off Street Spaces: 2
Features
- Levels: One
- Stories: 1
- Entry location: Courtyard
- Patio & porch: Covered, Front Porch
- Exterior features: Balcony
- Has view: Yes
- View description: Mountain(s)
Lot
- Features: Near Public Transit
Details
- Parcel number: R0448287
- Special conditions: Standard
Construction
Type & style
- Home type: Condo
- Architectural style: Urban Contemporary
- Property subtype: Condominium
- Attached to another structure: Yes
Materials
- Frame, Stucco
- Roof: Composition
Condition
- Updated/Remodeled
- Year built: 1973
Utilities & green energy
- Sewer: Public Sewer
- Water: Public
- Utilities for property: Electricity Connected, Internet Access (Wired), Natural Gas Connected
Community & HOA
Community
- Subdivision: Victorian Village
HOA
- Has HOA: Yes
- Amenities included: Bike Storage, Coin Laundry
- Services included: Gas, Maintenance Grounds, Maintenance Structure, Sewer, Trash, Water
- HOA fee: $378 monthly
- HOA name: Victorian Village Condominiums Association
- HOA phone: 303-232-9200
Location
- Region: Parker
Financial & listing details
- Price per square foot: $342/sqft
- Tax assessed value: $180,123
- Annual tax amount: $1,082
- Date on market: 11/17/2023
- Listing terms: 1031 Exchange,Cash,Conventional
- Exclusions: None
- Ownership: Individual
- Electric utility on property: Yes
- Road surface type: Paved
Price history
| Date | Event | Price |
|---|---|---|
| 12/29/2023 | Sold | $255,000-1.9%$342/sqft |
Source:  REcolorado as distributed by MLS GRID #3743683 Report a problem REcolorado as distributed by MLS GRID #3743683 Report a problem | ||
| 11/24/2023 | Pending sale | $260,000$349/sqft |
Source: REcolorado as distributed by MLS GRID #3743683 Report a problem | ||
| 11/17/2023 | Listed for sale | $260,000+26.8%$349/sqft |
Source: REcolorado as distributed by MLS GRID #3743683 Report a problem | ||
| 3/4/2021 | Sold | $205,000$275/sqft |
Source: Agent Provided Report a problem | ||
Public tax history
| Year | Property taxes | Tax assessment |
|---|---|---|
| 2021 | -- | $12,880 |
Find assessor info on the county website
Neighborhood: 80138
Nearby homes
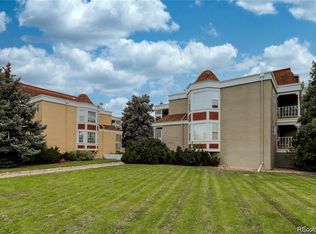
- $247,0002 bd1 ba820 sqft19630 Victorian Dr #A10, Parker, CO 80138Sold
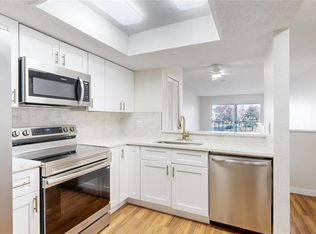
- $206,0002 bd1 ba808 sqft19630 Victorian Dr #A2, Parker, CO 80138Sold
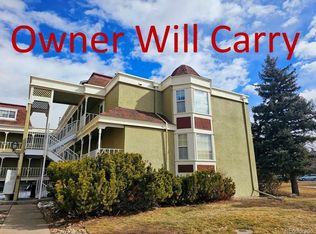
- $225,0002 bd1 ba770 sqft19630 Victorian Dr #A6, Parker, CO 80138Sold
- $181,2972 bd1 ba819 sqft19636 Victorian Dr #B15, Parker, CO 80138Off Market

- $181,1912 bd1 ba819 sqft19636 Victorian Dr #B11, Parker, CO 80138Off Market
- $177,0622 bd1 ba780 sqft19630 Victorian Dr #A7, Parker, CO 80138Off Market
- $2,2503 bd2 ba1k sqft19636 Victorian Dr #B4, Parker, CO 80138For Rent
- $175,9532 bd1 ba720 sqft19636 Victorian Dr #B7, Parker, CO 80138Off Market
Nearby schools
GreatSchools rating
- 7/10Pioneer Elementary SchoolGrades: PK-5Distance: 1.1 mi
- 5/10Cimarron Middle SchoolGrades: 6-8Distance: 2.5 mi
- 7/10Legend High SchoolGrades: 9-12Distance: 2.5 mi
Schools provided by the listing agent
- Elementary: Pioneer
- Middle: Cimarron
- High: Legend
- District: Douglas RE-1
Source: REcolorado as distributed by MLS GRID. This data may not be complete. We recommend contacting the local school district to confirm school assignments for this home.


Get pre-qualified for a loan
At Zillow Home Loans, we can pre-qualify you in as little as 5 minutes with no impact to your credit score.An equal housing lender. NMLS #10287.
- Colorado
- Douglas County
- Parker
- 80138
- 19630 Victorian Drive Unit A9
Nearby cities
Nearby neighborhoods
Nearby zip codes
Other Parker Topics
