Skip main navigation
Under contract
  • Listed by: Seven Gables Real Estate • Nancy Moeller • Contact: 714-276-7006
    $1,799,888

    19631 Country Hvn, Santa Ana, CA 92705

    4beds
    2,321sqft
    : 
    Loading
    Get pre-qualified
    Single Family Residence
    Built in 1964
    0.28 Acres Lot
    $1,772,400 Zestimate®
    $775/sqft
    $-- HOA

    What's special

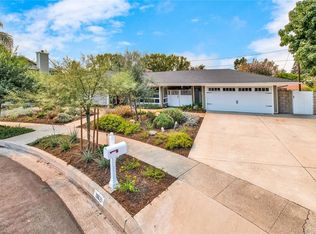
    July 11 Open House Cancelled! Subject to cancellation of current escrow. Tucked away on a quiet cul-de-sac in one of North Tustin's most sought-after neighborhoods, this beautifully updated single-level residence offers the perfect blend of timeless elegance and effortless California living. Situated on an expansive lot of nearly 12,000 square feet, the 4-bedroom, 2-bath home features approximately 2,321 square feet of thoughtfully designed living space with rich hardwood flooring, custom built-ins, crown molding, and seamless indoor-outdoor flow. The heart of the home opens through French doors to a spectacular private backyard retreat, where a pebble-finish beach-entry pool, lush mature landscaping, and an impressive covered outdoor pavilion create an ideal setting for entertaining or simply unwinding. Adding to the property's exceptional appeal is an owned solar system, with the sellers reporting a $0 electric true-up, allowing you to enjoy resort-style amenities with remarkable energy efficiency. The grounds are further enhanced by an extensive collection of mature fruit trees and edible gardens, including avocado, pomegranate, plum, pluot, lemon, lime, blood orange, mulberry, dragon fruit, blackberry, and a flourishing passion fruit vine, creating your own backyard orchard. Additional highlights include a whole house fan, attached two-car garage, and location within the highly regarded Tustin Unified School District. As a unique finishing touch, the property also includes a charming chicken coop with six egg-producing hens, which the buyer may choose to keep and enjoy or have relocated prior to closing. Rarely does a home combine privacy, character, thoughtful upgrades, and an extraordinary outdoor lifestyle in such a coveted North Tustin setting.
    40 days
    |
    326
    |
    9
    |

    Zillow last checked:

    Listing updated:

    Listed by:

    Nancy Moeller DRE #01727426 7142767006,

    Seven Gables Real Estate,

    Todd Moeller DRE #01762788,

    Seven Gables Real Estate

    Source: CRMLS,MLS#: PW26121052MLS LogoOriginating MLS: California Regional MLS

      Facts & features

      Interior

      Bedrooms & bathrooms
      • Bedrooms: 4
      • Bathrooms: 2
      • Full bathrooms: 2
      • Main level bathrooms: 2
      • Main level bedrooms: 2
      Rooms
      • Room types: Bedroom, Family Room, Living Room, Primary Bedroom, Other
      Primary bedroom
      • Features: Main Level Primary
      Bedroom
      • Features: All Bedrooms Down
      Bedroom
      • Features: Bedroom on Main Level
      Bathroom
      • Features: Dual Sinks, Full Bath on Main Level, Remodeled
      Family room
      • Features: Separate Family Room
      Kitchen
      • Features: Kitchen Island, Quartz Counters, Remodeled, Updated Kitchen
      Other
      • Features: Walk-In Closet(s)
      Heating
      • Central
      Cooling
      • Central Air, Whole House Fan
      Appliances
      • Included: 6 Burner Stove, Built-In Range, Dishwasher, Disposal
      • Laundry: In Garage
      Features
      • Built-in Features, Ceiling Fan(s), Cathedral Ceiling(s), High Ceilings, Open Floorplan, Quartz Counters, Recessed Lighting, All Bedrooms Down, Bedroom on Main Level, Main Level Primary, Walk-In Closet(s)
      • Flooring: Stone, Wood
      • Doors: Double Door Entry, French Doors
      • Windows: Double Pane Windows
      • Has fireplace: Yes
      • Fireplace features: Family Room
      • Common walls with other units/homes: No Common Walls
      Interior area
      • Total interior livable area: 2,321 sqft

      Property

      Parking
      • Total spaces: 2
      • Parking features: Door-Multi, Garage, Garage Faces Side
      • Attached garage spaces: 2
      Features
      • Levels: One
      • Stories: 1
      • Entry location: 1
      • Exterior features: Awning(s)
      • Has private pool: Yes
      • Pool features: Pool Cover, Permits, Private
      • Has spa: Yes
      • Spa features: Private
      • Fencing: Privacy
      • Has view: Yes
      • View description: City Lights, Mountain(s)
      Lot
      • Size: 0.28 Acres
      • Features: Cul-De-Sac
      Details
      • Parcel number: 39325127
      • Special conditions: Standard

      Construction

      Type & style
      • Home type: SingleFamily
      • Architectural style: Ranch
      • Property subtype: Single Family Residence
      Condition
      • New construction: No
      • Year built: 1964

      Utilities & green energy

      • Sewer: Public Sewer
      • Water: Public

      Community & HOA

      Community
      • Features: Curbs, Suburban, Sidewalks
      • Security: Carbon Monoxide Detector(s), Fire Detection System, Smoke Detector(s)
      Location
      • Region: Santa Ana

      Financial & listing details

      • Price per square foot: $775/sqft
      • Date on market: 6/3/2026
      • Cumulative days on market: 40 days
      • Listing terms: Cash,Cash to New Loan

        Estimated market value

        $1,772,400

        $1.68M - $1.86M

        $5,821/mo

        Price history

        DateEventPrice
        7/11/2026Contingent$1,799,888$775/sqft
        Source: CRMLS #PW26121052 Report a problem
        7/11/2026Listed for sale$1,799,888$775/sqft
        Source: CRMLS #PW26121052 Report a problem
        6/11/2026Contingent$1,799,888$775/sqft
        Source: CRMLS #PW26121052 Report a problem
        6/3/2026Listed for sale$1,799,888$775/sqft
        Source: CRMLS #PW26121052 Report a problem

        Public tax history

        Tax history is unavailable.

        Monthly payment

        Est. payment

        Payment breakdown

        Explore the cost of this home by adjusting the details. Changes won't be saved.
        All calculations are estimates and provided by Zillow, Inc. for informational purposes only. Actual amounts may vary.
        HOA fees may include property taxes on listings classified as Co-Ops. Contact the listing agent and/or owner for fee details.
        Mortgage interest rates are dependent on a number of factors, including credit score, down payment, and repayment length. Interest rate data provided by Zillow Group Marketplace, Inc. as of 1/1/1970 from various mortgage lenders with which we have lead or other similar arrangements; the Estimated Payment is an average of those rates.
        See how much you could borrow to make a competitive offer.

        Climate risks

        Neighborhood: 92705

        Getting around

        24 / 100
        Car-Dependent
        24 / 100
        Minimal Transit
        15 / 100
        Somewhat Bikeable

        Nearby schools

        GreatSchools rating
        Schools provided by the listing agent
        • Elementary: Foothill
        • Middle: Hewes
        • High: Arroyo Grande

        Source: CRMLS. This data may not be complete. We recommend contacting the local school district to confirm school assignments for this home.

        A local agent can set up tours, give advice and negotiate with sellers.

        Browse local experts

        Similar homes

          1. Local buyer's agents are ready to help