Welcome Home!
Immaculate Walkout Rambler on 1.36 Acres – Private Corner Lot in Mature, Quiet Neighborhood!
Enjoy the perfect blend of convenience and tranquility with this meticulously maintained 5-bedroom, 3-bath walkout rambler, nestled on a wooded 1.36-acre corner lot in a quiet, established neighborhood. This Legacy-built home offers exceptional craftsmanship, generous living space, and a flexible layout ideal for families, professionals, and hobbyists alike.
Prime Location with Ultimate Privacy:
While located just minutes from Highway 169 and a wide variety of conveniences—including Menards, Aldi, Cub Foods, and multiple restaurants and fast food options—this home offers a rare sense of seclusion. Mature trees and thoughtful landscaping provide a private, park-like setting, giving you peace and quiet without sacrificing accessibility.
Main Level Highlights:
• Stunning primary suite (27’ x 24’) with 3-sided gas fireplace, sitting area, large walk-in closet, and panoramic windows
• Spa-like primary bath with Jacuzzi tub, dual vanities, heated tile flooring, and a walk-in shower with bench
• Two additional main-level bedrooms and full bath
• Open-concept kitchen with real hardwood floors, bay window breakfast nook, and sliding door access to a large elevated deck
• Spacious living and dining areas designed for entertaining
Walkout Lower Level:
• Large family room with gas fireplace, built-ins, and walkout to a stamped concrete patio
• Two additional bedrooms, a ¾ bath, and a previously dedicated exercise room
• Abundant storage plus a finished 10' x 10' office/flex space with separate entry from the lower garage
Garages & Exterior Features:
• Two separate, 2-car heated garages—one on the main level and one tucked beneath with its own driveway, ideal for boat or workshop use
• Wi-Fi-enabled thermostats for both garages
• New roof and gutters (2019), painted cedar siding, and dual asphalt driveways in excellent condition
Outdoor Amenities:
• Fully fenced backyard with towering trees and lush landscaping
• Over 300 hostas and 25+ newly planted evergreens enhance the serene natural surroundings
• 10’ x 12’ storage shed for tools and outdoor equipment
This is a rare opportunity to own a move-in-ready home that combines privacy, functionality, and unmatched proximity to shopping, dining, and commuter routes—all in a beautifully wooded, corner-lot setting.
Closed
$542,900
19631 Lowell St NW, Elk River, MN 55330
5beds
3,266sqft
Single Family
Built in 1985
1.36 Acres Lot
$565,900 Zestimate®
$166/sqft
$3,257 Estimated rent
Home value
$565,900
$515,000 - $622,000
$3,257/mo
Zestimate® history
Owner options
List your home for rent
$3,257/mo
Rent Zestimate®
Find your next renter with Zillow Rental Manager. Plus, with online applications, you can quickly screen prospective tenants – for free.
$3,257/mo
Rent Zestimate®
Refinance and save
$3,400/mo
Est. payment
Refinancing to a lower rate could help reduce your monthly payments and save thousands over the life of the loan.
$3,400/mo
Est. payment
Explore your selling options
Work with a Zillow partner agent
Leverage their expertise and Zillow's premium Showcase listings to get your home seen by more buyers.
Get startedList with your own agent
Get your home in front of millions of buyers by listing it on Zillow.
Learn how to do itSell it yourself
Take full control of how buyers see your home on Zillow by listing For Sale by Owner (FSBO).
List your homeWhat's special
Zillow last checked:
Listing updated:
Listed by:
Colin Strom 952-212-3294,
Edina Realty, Inc.
Bought with:
Ronald D Jensrud
The Home Buyers Inc
Source: NorthstarMLS as distributed by MLS GRID,MLS#: 6732289
Facts & features
Interior
Bedrooms & bathrooms
- Bedrooms: 5
- Bathrooms: 3
- Full bathrooms: 2
- 3/4 bathrooms: 1
Bedroom
- Level: Main
- Area: 648 Square Feet
- Dimensions: 27x24
Bedroom 2
- Level: Main
- Area: 195 Square Feet
- Dimensions: 15x13
Bedroom 3
- Level: Main
- Area: 117 Square Feet
- Dimensions: 13x9
Bedroom 4
- Level: Lower
- Area: 180 Square Feet
- Dimensions: 15x12
Bedroom 5
- Level: Lower
- Area: 143 Square Feet
- Dimensions: 13x11
Primary bathroom
- Level: Main
- Area: 176 Square Feet
- Dimensions: 16x11
Bathroom
- Level: Main
- Area: 45 Square Feet
- Dimensions: 9x5
Bathroom
- Level: Lower
- Area: 50 Square Feet
- Dimensions: 10x5
Deck
- Level: Main
- Area: 156 Square Feet
- Dimensions: 13x12
Dining room
- Level: Main
- Area: 150 Square Feet
- Dimensions: 15x10
Family room
- Level: Lower
- Area: 300 Square Feet
- Dimensions: 25x12
Informal dining room
- Level: Main
- Area: 180 Square Feet
- Dimensions: 15x12
Kitchen
- Level: Main
- Area: 308 Square Feet
- Dimensions: 22x14
Living room
- Level: Main
- Area: 170 Square Feet
- Dimensions: 17 x10
Patio
- Level: Lower
- Area: 143 Square Feet
- Dimensions: 13x11
Storage
- Level: Lower
- Area: 250 Square Feet
- Dimensions: 25x10
Utility room
- Level: Lower
- Area: 120 Square Feet
- Dimensions: 12x10
Walk in closet
- Level: Main
- Area: 90 Square Feet
- Dimensions: 10x9
Workshop
- Level: Lower
- Area: 100 Square Feet
- Dimensions: 10x10
Heating
- Forced Air, Fireplace(s), In-Floor Heating
Cooling
- Central Air
Appliances
- Included: Dishwasher, Disposal, Dryer, Exhaust Fan, Gas Water Heater, Microwave, Range, Refrigerator, Washer, Water Softener Owned
- Laundry: In Basement, Lower Level, Laundry Room, Sink, Washer Hookup
Features
- Basement: Block,Finished,Full,Concrete,Storage Space,Walk-Out Access
- Number of fireplaces: 2
- Fireplace features: Double Sided, Circulating, Family Room, Gas, Primary Bedroom
Interior area
- Total structure area: 3,678
- Total interior livable area: 3,266 sqft
- Finished area above ground: 2,208
- Finished area below ground: 1,058
Property
Parking
- Total spaces: 4
- Parking features: Attached, Covered, Asphalt, Floor Drain, Garage, Garage Door Opener, Heated Garage, Insulated Garage, Multiple Garages, Storage, Tuckunder Garage
- Attached garage spaces: 4
- Has uncovered spaces: Yes
- Details: Garage Dimensions (26x24 25x24), Garage Door Height (7), Garage Door Width (18)
Accessibility
- Accessibility features: None
Features
- Levels: One
- Stories: 1
- Patio & porch: Deck, Patio
- Pool features: None
- Fencing: Chain Link,Full
Lot
- Size: 1.36 Acres
- Dimensions: 219 x 274 x 219 x 267
- Features: Corner Lot, Irregular Lot, Sod Included in Price, Tree Coverage - Heavy, Tree Coverage - Medium
Details
- Additional structures: Storage Shed
- Foundation area: 2182
- Parcel number: 75005031050
- Zoning description: Residential-Single Family
Construction
Type & style
- Home type: SingleFamily
- Property subtype: Single Family
Materials
- Block, Brick, Frame
- Roof: Age 8 Years or Less,Asphalt,Pitched
Condition
- New construction: No
- Year built: 1985
Utilities & green energy
- Electric: Circuit Breakers, 200+ Amp Service, Power Company: Other
- Gas: Natural Gas
- Sewer: Private Sewer, Septic System Compliant - Yes, Tank with Drainage Field
- Water: Drilled, Private, Well
- Utilities for property: Underground Utilities
Community & HOA
Community
- Subdivision: Brentwood
HOA
- Has HOA: No
Location
- Region: Elk River
Financial & listing details
- Price per square foot: $166/sqft
- Tax assessed value: $542,300
- Annual tax amount: $7,050
- Date on market: 6/10/2025
- Cumulative days on market: 11 days
- Road surface type: Paved
Price history
| Date | Event | Price |
|---|---|---|
| 7/15/2025 | Sold | $542,900-1.3%$166/sqft |
Source:  NorthstarMLS as distributed by MLS GRID #6732289 Report a problem NorthstarMLS as distributed by MLS GRID #6732289 Report a problem | ||
| 6/23/2025 | Pending sale | $549,900$168/sqft |
Source: NorthstarMLS as distributed by MLS GRID #6732289 Report a problem | ||
| 6/12/2025 | Listed for sale | $549,900+10%$168/sqft |
Source: NorthstarMLS as distributed by MLS GRID #6732289 Report a problem | ||
| 7/28/2023 | Sold | $500,000-3.8%$153/sqft |
Source: NorthstarMLS as distributed by MLS GRID #6385299 Report a problem | ||
| 7/12/2023 | Pending sale | $520,000$159/sqft |
Source: NorthstarMLS as distributed by MLS GRID #6385299 Report a problem | ||
| 6/10/2023 | Listed for sale | $520,000$159/sqft |
Source: NorthstarMLS as distributed by MLS GRID #6385299 Report a problem | ||
| 6/10/2023 | Listing removed | -- |
Source: NorthstarMLS as distributed by MLS GRID #6363949 Report a problem | ||
| 6/10/2023 | Price change | $520,000-4.6%$159/sqft |
Source: NorthstarMLS as distributed by MLS GRID #6363949 Report a problem | ||
| 5/24/2023 | Price change | $544,900-2.7%$167/sqft |
Source: NorthstarMLS as distributed by MLS GRID #6363949 Report a problem | ||
| 5/18/2023 | Listed for sale | $560,000+87%$171/sqft |
Source: NorthstarMLS as distributed by MLS GRID #6363949 Report a problem | ||
| 7/11/2008 | Sold | $299,500$92/sqft |
Source:  Lake Superior Area Realtors as distributed by MLS GRID #1469780 Report a problem Lake Superior Area Realtors as distributed by MLS GRID #1469780 Report a problem | ||
Public tax history
| Year | Property taxes | Tax assessment |
|---|---|---|
| 2025 | $7,190 +2% | $542,300 +0.8% |
| 2024 | $7,050 +275% | $538,100 -1.2% |
| 2023 | $1,880 +75% | $544,400 +293.6% |
| 2022 | $1,074 +24% | $138,300 +151% |
| 2021 | $866 -84.2% | $55,100 -83.6% |
| 2020 | $5,492 +534.2% | $336,521 -1.9% |
| 2019 | $866 -84.2% | $342,900 +6.6% |
| 2018 | $5,492 +15.7% | $321,700 +9.2% |
| 2017 | $4,746 +5.6% | $294,500 +5.3% |
| 2016 | $4,496 +5.3% | $279,800 +7% |
| 2015 | $4,268 | $261,400 +7% |
| 2014 | $4,268 +4.5% | $244,300 +5.4% |
| 2013 | $4,086 +3.6% | $231,800 +6% |
| 2012 | $3,945 -5.7% | $218,600 -11.1% |
| 2011 | $4,185 -2.6% | $245,900 -11.4% |
| 2010 | $4,298 -0.6% | $277,500 -4.7% |
| 2009 | $4,322 -6.4% | $291,300 -9.6% |
| 2008 | $4,618 -4.4% | $322,300 |
| 2007 | $4,831 -1.1% | $322,300 +3.4% |
| 2006 | $4,886 +7% | $311,600 +6.9% |
| 2005 | $4,566 +22.6% | $291,400 +8.3% |
| 2004 | $3,724 +4.1% | $269,000 +7.5% |
| 2003 | $3,577 +3.5% | $250,300 +7.6% |
| 2002 | $3,455 -23.3% | $232,700 +5.4% |
| 2001 | $4,504 | $220,700 |
Find assessor info on the county website
Neighborhood: 55330
Nearby homes
- $541,3004 bd4 ba2.7k sqft11847 196th Ave NW, Elk River, MN 55330Off Market

- $505,4004 bd3 ba2.9k sqft19679 Lowell St NW, Elk River, MN 55330Off Market
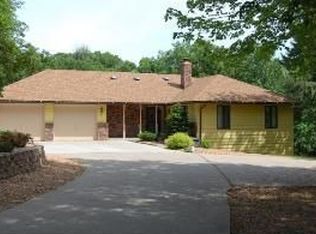
- $553,8003 bd4 ba3k sqft11915 196th Cir NW, Elk River, MN 55330Off Market
- $661,9005 bd0 ba1.6k sqft19642 Lowell St NW, Elk River, MN 55330Off Market
- $475,3004 bd3 ba2.6k sqft11825 196th Ave NW, Elk River, MN 55330Off Market
- $491,1004 bd3 ba2.4k sqft11774 197th Ave NW, Elk River, MN 55330Off Market
- $515,8004 bd3 ba3.4k sqft19666 Lowell St NW, Elk River, MN 55330Off Market
- $469,0004 bd3 ba967 sqft11935 196th Cir NW, Elk River, MN 55330Sold
Nearby schools
GreatSchools rating
- 7/10Lincoln Elementary SchoolGrades: K-5Distance: 1.1 mi
- 6/10Vandenberge Middle SchoolGrades: 6-8Distance: 1.1 mi
- 8/10Elk River Senior High SchoolGrades: 9-12Distance: 1.1 mi
Get a cash offer in 3 minutes
Find out how much your home could sell for in as little as 3 minutes with a no-obligation cash offer.
Estimated market value
$565,900
Get a cash offer in 3 minutes
Find out how much your home could sell for in as little as 3 minutes with a no-obligation cash offer.
Estimated market value
$565,900
- Minnesota
- Sherburne County
- Elk River
- 55330
- 19631 Lowell St NW
Nearby cities
Nearby zip codes
Other Elk River Topics
