Skip main navigation
Closed
  • $591,000

    19632 County Road 35, Elk River, MN 55330

    4beds
    2,903sqft
    Single Family
    Built in 1987
    7.44 Acres Lot
    $616,300 Zestimate®
    $204/sqft
    $3,027 Estimated rent

    Home value

    $616,300

    $561,000 - $678,000

    $3,027/mo

    Zestimate® history
    Loading
    Loading...

    Owner options

    List your home for rent

    $3,027/mo

    Rent Zestimate®

    Find your next renter with Zillow Rental Manager. Plus, with online applications, you can quickly screen prospective tenants – for free.

    Learn more

    $3,027/mo

    Rent Zestimate®

    Refinance and save

    $3,668/mo

    Est. payment

    Refinancing to a lower rate could help reduce your monthly payments and save thousands over the life of the loan.

    See today's rates

    $3,668/mo

    Est. payment

    Explore your selling options

    Work with a Zillow partner agent

    Leverage their expertise and Zillow's premium Showcase listings to get your home seen by more buyers.

    Get started

    List with your own agent

    Get your home in front of millions of buyers by listing it on Zillow.

    Learn how to do it

    Sell it yourself

    Take full control of how buyers see your home on Zillow by listing For Sale by Owner (FSBO).

    List your home

    What's special

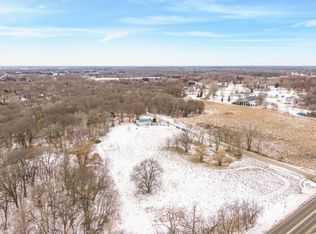
    Gorgeous country retreat on just over 7 private acres, secluded, yet close to the city. In the winter, you can see views of Elk River through the trees. The current owners have lovingly maintained the front yard with a focus on a meticulous landscape, complete with mature willow trees that feel straight out of a storybook—imagine a swing hanging from the branches, it's really all there. The backyard faces the woods, offering full privacy and a peaceful, natural setting. This home offers nearly 3,000 sq ft of finished space, including a spacious kitchen, both formal and informal dining areas, and a four-season porch. The layout is ideal for both everyday living and entertaining. Inside, you'll find hardwood floors and natural interior finishes throughout. Major updates include a new roof, fresh carpet, an updated deck, and an upper-level bathroom featuring a stand-alone soaking tub and custom tiled shower. A full irrigation system is in place, running off private well water—so you’ll enjoy a beautiful lawn without the city water bill. Storage isn’t an issue here. The 45x60 heated and air-conditioned pole building is perfect for projects, equipment, or toys, and there's also a three-car attached garage offering even more space. For those looking to enjoy a little hobby farming, there’s a chicken coop and chicken run that will stay with the property. Septic and well have been tested and are compliant. Open houses are scheduled for Friday, May 2nd from 3:00 to 6:00 PM and Saturday, May 3rd from noon to 3:00 PM. If you're looking for space, privacy, and a place to breathe, this is it.

    Zillow last checked:

    Listing updated:

    Listed by:

    Sarah Mettner 651-387-7608,

    LPT Realty, LLC

    Bought with:

    Colleen Johnson

    RE/MAX Advantage Plus

    Source: NorthstarMLS as distributed by MLS GRID,MLS#: 6702506MLS Logo

    Facts & features

    Interior

    Bedrooms & bathrooms
    • Bedrooms: 4
    • Bathrooms: 3
    • Full bathrooms: 2
    • 1/2 bathrooms: 1
    Bedroom
    • Level: Upper
    • Area: 208 Square Feet
    • Dimensions: 13 x 16
    Bedroom 2
    • Level: Upper
    • Area: 153 Square Feet
    • Dimensions: 9 x 17
    Bedroom 3
    • Level: Lower
    • Area: 195 Square Feet
    • Dimensions: 13 x 15
    Bedroom 4
    • Level: Lower
    • Area: 148.5 Square Feet
    • Dimensions: 11 x 13.5
    Bathroom
    • Level: Upper
    • Area: 128 Square Feet
    • Dimensions: 8 x 16
    Dining room
    • Level: Main
    • Area: 252 Square Feet
    • Dimensions: 12 x 21
    Family room
    • Level: Lower
    • Area: 300 Square Feet
    • Dimensions: 15 x 20
    Other
    • Level: Main
    • Area: 144 Square Feet
    • Dimensions: 12 x 12
    Foyer
    • Level: Main
    • Area: 168 Square Feet
    • Dimensions: 12 x 14
    Informal dining room
    • Level: Main
    • Area: 100 Square Feet
    • Dimensions: 8 x 12.5
    Kitchen
    • Level: Main
    • Area: 175 Square Feet
    • Dimensions: 12.5 x 14
    Laundry
    • Level: Lower
    • Area: 81 Square Feet
    • Dimensions: 6 x 13.5
    Living room
    • Level: Upper
    • Area: 292.5 Square Feet
    • Dimensions: 15 x 19.5
    Heating
    • Forced Air
    Cooling
    • Central Air
    Appliances
    • Laundry: Lower Level
    Features
    • Basement: Egress Window(s),Finished
    • Number of fireplaces: 1
    Interior area
    • Total structure area: 2,611
    • Total interior livable area: 2,903 sqft
    • Finished area above ground: 1,904
    • Finished area below ground: 999

    Property

    Parking
    • Total spaces: 3
    • Parking features: Attached
    • Attached garage spaces: 3
    • Details: Garage Dimensions (24 x 31)
    Accessibility
    • Accessibility features: None
    Features
    • Levels: Four or More Level Split
    Lot
    • Size: 7.44 Acres
    • Dimensions: 431 x 750
    Details
    • Additional structures: Chicken Coop/Barn, Pole Building, Storage Shed
    • Foundation area: 707
    • Parcel number: 101252116
    • Zoning description: Residential-Single Family

    Construction

    Type & style
    • Home type: SingleFamily
    • Property subtype: Single Family
    Materials
    • Roof: Age 8 Years or Less
    Condition
    • New construction: No
    • Year built: 1987

    Utilities & green energy

    • Gas: Propane
    • Sewer: Private Sewer
    • Water: Private

    Community & HOA

    HOA
    • Has HOA: No
    Location
    • Region: Elk River

    Financial & listing details

    • Price per square foot: $204/sqft
    • Annual tax amount: $5,392
    • Date on market: 4/18/2025
    • Cumulative days on market: 9 days

    Price history

    DateEventPrice
    7/1/2025Sold$591,000+1%$204/sqft
    Source: NorthstarMLS as distributed by MLS GRID #6702506 Report a problem
    5/12/2025Pending sale$585,000$202/sqft
    Source: NorthstarMLS as distributed by MLS GRID #6702506 Report a problem
    5/2/2025Listed for sale$585,000+58.1%$202/sqft
    Source: NorthstarMLS as distributed by MLS GRID #6702506 Report a problem
    3/19/2019Sold$370,000+29.9%$127/sqft
    Source: NorthstarMLS as distributed by MLS GRID #5131792 Report a problem
    11/22/2013Sold$284,900$98/sqft
    Source: Lake Superior Area Realtors as distributed by MLS GRID #2111855 Report a problem

    Public tax history

    Tax history is unavailable.

    Neighborhood: 55330

    Nearby schools

    GreatSchools rating
    Get a cash offer in 3 minutes
    Find out how much your home could sell for in as little as 3 minutes with a no-obligation cash offer.
    Estimated market value
    $616,300
    Get a cash offer in 3 minutes
    Find out how much your home could sell for in as little as 3 minutes with a no-obligation cash offer.
    Estimated market value
    $616,300