Discover this charming 3-bedroom, 2-bathroom home, offering a perfect blend of comfort and convenience. The spacious vaulted living room and dining room, with beautiful wood flooring, provide an excellent space for entertaining, while the kitchen features modern stainless steel appliances for a sleek and functional cooking experience. Upstairs, the primary bedroom comes with built-in closet organization and ceiling fan, while bedroom 2 boasts a walk-in closet and another ceiling fan. The upper level full bath has been remodeled for a clean, modern aesthetic. Downstairs you will step into a cozy basement family room, with wood-burning fireplace, which offers extra space for relaxation or recreation. You’ll also find the 3rd bedroom perfect for your growing family, guests, or converting to a quiet office space. The convenient 2nd bathroom and laundry area complete the basement space. Utilize the crawl space for an abundance of storage. Outside, enjoy grilling on your deck which is conveniently accessed from the dining room. Soak in the sun or warm by a fire pit in the backyard. Located near beautiful parks and scenic trails, this home is ideal for walking/biking enthusiasts. For work/pleasure travelers, you will be less than 30 min from DIA. Feeds Cherry Creek Schools. Don't miss out on this fantastic opportunity for an affordable turn-key home!
Sold for $460,000
$460,000
19632 E Bethany Drive, Aurora, CO 80013
3beds
1,240sqft
Single Family Residence
Built in 1984
4,792 Square Feet Lot
$440,500 Zestimate®
$371/sqft
$2,520 Estimated rent
Home value
$440,500
$410,000 - $471,000
$2,520/mo
Zestimate® history
Owner options
List your home for rent
$2,520/mo
Rent Zestimate®
Find your next renter with Zillow Rental Manager. Plus, with online applications, you can quickly screen prospective tenants – for free.
$2,520/mo
Rent Zestimate®
Refinance and save
$2,723/mo
Est. payment
Refinancing to a lower rate could help reduce your monthly payments and save thousands over the life of the loan.
$2,723/mo
Est. payment
Explore your selling options
Work with a Zillow partner agent
Leverage their expertise and Zillow's premium Showcase listings to get your home seen by more buyers.
Get startedList with your own agent
Get your home in front of millions of buyers by listing it on Zillow.
Learn how to do itSell it yourself
Take full control of how buyers see your home on Zillow by listing For Sale by Owner (FSBO).
List your homeWhat's special
Abundance of storageCozy basement family roomGrilling on your deckBuilt-in closet organizationWalk-in closetModern stainless steel appliancesBeautiful wood flooring
Zillow last checked:
Listing updated:
Listed by:
Three Lanterns Group 720-663-9196 melody@threelanternsgroup.com,
Colorado Home Realty,
Melody Switzer 720-663-9196,
Colorado Home Realty
Bought with:
Norma Rivera, 100078656
Brokers Guild Real Estate
Source: REcolorado as distributed by MLS GRID,MLS#: 7772618
Facts & features
Interior
Bedrooms & bathrooms
- Bedrooms: 3
- Bathrooms: 2
- Full bathrooms: 1
- 3/4 bathrooms: 1
Bedroom
- Description: Walk-In Closet, Newer Carpet, Ceiling Fan
- Level: Upper
Bedroom
- Description: Closet Organization, Ceiling Fan
- Level: Upper
Bedroom
- Description: Flexible Office Or Bedroom Space
- Level: Basement
Bathroom
- Description: Convenient Bath Can Be Used For Guests
- Level: Basement
Bathroom
- Description: Remodeled Full Bath
- Level: Upper
Dining room
- Description: Gracious High Ceiling
- Level: Main
Family room
- Description: Cozy Space, Wood-Burning Fireplace W/ Slate Hearth And Lovely Mantle
- Level: Basement
Kitchen
- Description: Ss Appliances Included, Over-Stovetop Microwave
- Level: Main
Laundry
- Description: Washer And Dryer Included
- Level: Basement
Living room
- Description: Large Front Window, Vaulted Ceiling, Ceiling Fan
- Level: Main
Heating
- Forced Air, Natural Gas
Cooling
- None
Features
- Ceiling Fan(s), Smoke Free, Vaulted Ceiling(s)
- Flooring: Carpet, Tile, Wood
- Basement: Finished
- Number of fireplaces: 1
- Fireplace features: Family Room, Wood Burning
Interior area
- Total structure area: 1,240
- Total interior livable area: 1,240 sqft
- Finished area above ground: 856
- Finished area below ground: 384
Property
Parking
- Total spaces: 2
- Parking features: Garage - Attached
- Attached garage spaces: 2
Features
- Levels: Tri-Level
- Patio & porch: Covered, Deck, Front Porch
- Exterior features: Dog Run, Garden, Private Yard
- Fencing: Full
Lot
- Size: 4,792 Square Feet
Details
- Parcel number: 032429283
- Special conditions: Standard
Construction
Type & style
- Home type: SingleFamily
- Property subtype: Single Family Residence
Materials
- Frame, Wood Siding
- Roof: Composition
Condition
- Year built: 1984
Utilities & green energy
- Sewer: Public Sewer
- Water: Public
- Utilities for property: Electricity Connected, Natural Gas Connected
Community & HOA
Community
- Security: Carbon Monoxide Detector(s), Smoke Detector(s)
- Subdivision: Seven Hills
HOA
- Has HOA: No
Location
- Region: Aurora
Financial & listing details
- Price per square foot: $371/sqft
- Tax assessed value: $422,200
- Annual tax amount: $2,295
- Date on market: 3/13/2025
- Listing terms: Cash,Conventional,FHA,VA Loan
- Exclusions: Staging Items
- Ownership: Individual
- Electric utility on property: Yes
- Road surface type: Paved
Price history
| Date | Event | Price |
|---|---|---|
| 4/24/2025 | Sold | $460,000$371/sqft |
Source:  REcolorado as distributed by MLS GRID #7772618 Report a problem REcolorado as distributed by MLS GRID #7772618 Report a problem | ||
| 3/25/2025 | Pending sale | $460,000$371/sqft |
Source: REcolorado as distributed by MLS GRID #7772618 Report a problem | ||
| 3/13/2025 | Listed for sale | $460,000+265.1%$371/sqft |
Source: REcolorado as distributed by MLS GRID #7772618 Report a problem | ||
| 12/31/2008 | Sold | $126,000+0.8%$102/sqft |
Source: Public Record Report a problem | ||
| 10/26/2008 | Listed for sale | $125,000-25.8%$101/sqft |
Source: Realty Executives Mid-America Region #715129 Report a problem | ||
| 1/16/2001 | Sold | $168,400+61.9%$136/sqft |
Source: Public Record Report a problem | ||
| 8/29/1995 | Sold | $104,000$84/sqft |
Source: Public Record Report a problem | ||
Public tax history
| Year | Property taxes | Tax assessment |
|---|---|---|
| 2025 | $2,295 +13.4% | $26,388 -9.8% |
| 2024 | $2,023 +19.3% | $29,246 -12% |
| 2023 | $1,696 -0.6% | $33,250 +42% |
| 2022 | $1,707 | $23,422 -2.8% |
| 2021 | -- | $24,096 +11.8% |
| 2020 | $1,548 +11% | $21,550 |
| 2019 | $1,394 | $21,550 +14% |
| 2018 | $1,394 +1.5% | $18,907 |
| 2017 | $1,374 | $18,907 +23.8% |
| 2016 | -- | $15,275 |
| 2015 | -- | $15,275 +44.8% |
| 2014 | $1,126 +28.3% | $10,547 -1.4% |
| 2013 | $878 | $10,700 |
| 2012 | -- | $10,700 |
| 2011 | $928 +2.7% | $10,700 -10.5% |
| 2010 | $903 -22.4% | $11,950 |
| 2009 | $1,163 | $11,950 -21.5% |
| 2008 | -- | $15,220 |
| 2007 | -- | $15,220 +3% |
| 2006 | -- | $14,774 |
| 2005 | -- | $14,774 +6.1% |
| 2002 | $1,027 +11.3% | $13,930 +17.3% |
| 2001 | $923 | $11,880 |
Find assessor info on the county website
Neighborhood: Seven Hills
Nearby homes
- $448,5005 bd2 ba1.7k sqft19662 E Bethany Dr, Aurora, CO 80013Off Market
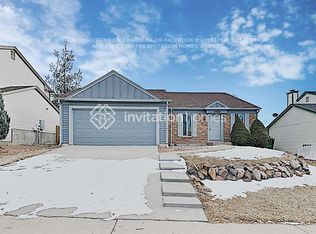
- $435,9004 bd2 ba1.2k sqft19602 E Bethany Dr, Aurora, CO 80013Sold
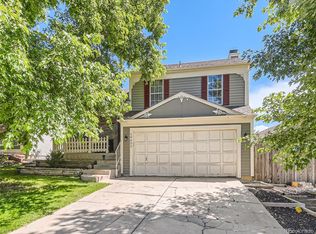
- $411,2003 bd2 ba1.3k sqft2955 S Fundy Ct, Aurora, CO 80013Off Market
- $456,5003 bd2 ba1.4k sqft19692 E Bethany Dr, Aurora, CO 80013Off Market

- $469,1005 bd2 ba1.5k sqft2956 S Fundy Ct, Aurora, CO 80013Off Market
- $435,7003 bd2 ba1.4k sqft2965 S Fundy Ct, Aurora, CO 80013Off Market
- $2,6253 bd2 ba1.3k sqft19631 E Bethany Dr, Aurora, CO 80013For Rent
- $417,5003 bd1 ba1.2k sqft19704 E Bethany Dr, Aurora, CO 80013Off Market
Nearby schools
GreatSchools rating
- 4/10Arrowhead Elementary SchoolGrades: PK-5Distance: 0.4 mi
- 5/10Horizon Middle SchoolGrades: 6-8Distance: 1.5 mi
- 5/10Smoky Hill High SchoolGrades: 9-12Distance: 3.3 mi
Schools provided by the listing agent
- Elementary: Arrowhead
- Middle: Horizon
- High: Smoky Hill
- District: Cherry Creek 5
Source: REcolorado as distributed by MLS GRID. This data may not be complete. We recommend contacting the local school district to confirm school assignments for this home.
Get a cash offer in 3 minutes
Find out how much your home could sell for in as little as 3 minutes with a no-obligation cash offer.
Estimated market value
$440,500
Get a cash offer in 3 minutes
Find out how much your home could sell for in as little as 3 minutes with a no-obligation cash offer.
Estimated market value
$440,500
- Colorado
- Arapahoe County
- Aurora
- 80013
- Seven Hills
- 19632 E Bethany Drive
Nearby cities
Nearby neighborhoods
Nearby zip codes
Other Aurora Topics
