Your search is over! STUNNINGLY UPDATED 3 bedroom, 3.5 bath home in desirable Crystal Crossings! Tastefully remodeled throughout and loaded with updates including newer flooring throughout the entire home, newer light fixtures and fresh paint! New lifeproof LVP flooring on entire 1st floor is both beautiful and practical. Expansive Great Room with vaulted ceiling and custom fireplace. New french doors with built-in blinds leads to relaxing patio area. You will LOVE the updated kitchen with granite counters, large farmhouse sink and newer stainless steel appliances-- even the pantry is updated with custom glass doors! Cozy breakfast nook area is the perfect spot to enjoy your morning and is open to the Great Room. A formal dining room and living room offer more living space and have been updated with fresh paint and newer fixtures. Updated convenient 1st floor half bath with accent wall. Handy 1st floor laundry with plenty of storage. Spacious Primary en-suite with vaulted ceiling & fandelier (fan/chandelier combo!) & 15x6 walk-in closet. Updated Primary bath is an oasis with spa-like finishes such as clawfoot soaking tub, oversized shower w/custom soap niche, shiplap accents, granite counters & tranquil green cabinets. 2 additional bedrooms upstairs share an updated full bath. Well-finished basement w/ 9 ft ceilings provides more living space with many uses. HUGE well-appointed 3rd full bath w/subway tile, modern finishes & barn door. Large family room with newer carpeting. Multipurpose room could be office/gym etc. Additional updates inc 50 gal water heater 2021, new pool with heater 2020, large wood gazebo 2020 (included). Fenced yard with shed for extra storage. Close to Metro Parks, Golf & Lake Erie. Excludes bev fridge. BATVAI
Sold for $370,000
$370,000
19632 Sexton St, Rockwood, MI 48173
3beds
2,811sqft
Single Family Residence
Built in 2002
8,712 Square Feet Lot
$398,300 Zestimate®
$132/sqft
$3,333 Estimated rent
Home value
$398,300
$366,000 - $434,000
$3,333/mo
Zestimate® history
Owner options
List your home for rent
$3,333/mo
Rent Zestimate®
Find your next renter with Zillow Rental Manager. Plus, with online applications, you can quickly screen prospective tenants – for free.
$3,333/mo
Rent Zestimate®
Refinance and save
$3,183/mo
Est. payment
Refinancing to a lower rate could help reduce your monthly payments and save thousands over the life of the loan.
$3,183/mo
Est. payment
Explore your selling options
Work with a Zillow partner agent
Leverage their expertise and Zillow's premium Showcase listings to get your home seen by more buyers.
Get startedList with your own agent
Get your home in front of millions of buyers by listing it on Zillow.
Learn how to do itSell it yourself
Take full control of how buyers see your home on Zillow by listing For Sale by Owner (FSBO).
List your homeWhat's special
Zillow last checked:
Listing updated:
Listed by:
Stacey L Taylor 810-560-9857,
Quest Realty LLC
Bought with:
Amanda C Gleason, 6501389145
Real Estate One-Southgate
Source: Realcomp II,MLS#: 20230072732
Facts & features
Interior
Bedrooms & bathrooms
- Bedrooms: 3
- Bathrooms: 4
- Full bathrooms: 3
- 1/2 bathrooms: 1
Primary bedroom
- Level: Second
- Dimensions: 16 x 15
Bedroom
- Level: Second
- Dimensions: 10 x 11
Bedroom
- Level: Second
- Dimensions: 12 x 10
Primary bathroom
- Level: Second
- Dimensions: 9 x 9
Other
- Level: Basement
- Dimensions: 17 x 5
Other
- Level: Second
- Dimensions: 10 x 5
Other
- Level: Entry
- Dimensions: 5 x 5
Other
- Level: Entry
- Dimensions: 8 x 11
Dining room
- Level: Entry
- Dimensions: 10 x 11
Family room
- Level: Basement
- Dimensions: 34 x 17
Great room
- Level: Entry
- Dimensions: 14 x 19
Kitchen
- Level: Entry
- Dimensions: 10 x 11
Laundry
- Level: Entry
- Dimensions: 11 x 6
Library
- Level: Basement
- Dimensions: 10 x 11
Living room
- Level: Entry
- Dimensions: 13 x 11
Heating
- Forced Air, Natural Gas
Cooling
- Ceiling Fans, Central Air
Appliances
- Included: Dishwasher, Disposal, Dryer, Free Standing Gas Range, Free Standing Refrigerator, Microwave, Stainless Steel Appliances, Washer
- Laundry: Laundry Room
Features
- Entrance Foyer, High Speed Internet, Programmable Thermostat
- Basement: Finished,Full
- Has fireplace: Yes
- Fireplace features: Gas, Great Room
Interior area
- Total interior livable area: 2,811 sqft
- Finished area above ground: 2,011
- Finished area below ground: 800
Property
Parking
- Total spaces: 2
- Parking features: Two Car Garage, Attached, Direct Access, Driveway, Electricityin Garage, Garage Faces Front, Garage Door Opener
- Garage spaces: 2
Features
- Levels: Two
- Stories: 2
- Entry location: GroundLevel
- Patio & porch: Covered, Patio, Porch
- Exterior features: Lighting
- Pool features: Above Ground
- Fencing: Back Yard,Fenced,Fencing Allowed
Lot
- Size: 8,712 Square Feet
- Dimensions: 72.00 x 123.00
- Features: Sprinklers
Details
- Additional structures: Sheds, Sheds Allowed
- Parcel number: 70163010184000
- Special conditions: Short Sale No,Standard
Construction
Type & style
- Home type: SingleFamily
- Architectural style: Colonial
- Property subtype: Single Family Residence
Materials
- Brick, Vinyl Siding
- Foundation: Basement, Poured
- Roof: Asphalt
Condition
- New construction: No
- Year built: 2002
- Major remodel year: 2021
Utilities & green energy
- Sewer: Public Sewer
- Water: Public
Community & HOA
Community
- Subdivision: WAYNE COUNTY CONDO SUB PLAN NO 528
HOA
- Has HOA: Yes
- Services included: Other, Snow Removal
- HOA fee: $600 annually
- HOA phone: 248-841-1027
Location
- Region: Rockwood
Financial & listing details
- Price per square foot: $132/sqft
- Tax assessed value: $123,919
- Annual tax amount: $5,797
- Date on market: 9/2/2023
- Cumulative days on market: 5 days
- Listing agreement: Exclusive Right To Sell
- Listing terms: Cash,Conventional,FHA,Va Loan
Price history
| Date | Event | Price |
|---|---|---|
| 10/31/2023 | Sold | $370,000+1.4%$132/sqft |
Source:  Realcomp II #20230072732 Report a problem Realcomp II #20230072732 Report a problem | ||
| 9/4/2023 | Pending sale | $365,000$130/sqft |
Source: Realcomp II #20230072732 Report a problem | ||
| 9/2/2023 | Price change | $365,000+12066.7%$130/sqft |
Source: Realcomp II #20230072732 Report a problem | ||
| 6/28/2012 | Listing removed | $3,000$1/sqft |
Source: Century 21 Curran & Christie #212063771 Report a problem | ||
| 6/20/2012 | Listed for rent | $3,000$1/sqft |
Source: Century 21 Curran & Christie #211102219 Report a problem | ||
| 3/3/2012 | Price change | $3,000-98.2%$1/sqft |
Source: CENTURY 21 Curran & Christie #211102219 Report a problem | ||
| 9/28/2011 | Listed for sale | $169,000$60/sqft |
Source: Century 21 Curran & Christie #211102219 Report a problem | ||
Public tax history
Tax history is unavailable.
Neighborhood: 48173
Nearby homes
- $368,7004 bd2 ba2.3k sqft19304 Sexton St #180, Brownstown, MI 48173Off Market
- $356,7003 bd2 ba1.9k sqft19386 Sexton St, Rockwood, MI 48173Off Market
- $--4 bd3 ba2.3k sqft19132 Cecelia St, Rockwood, MI 48173Off Market
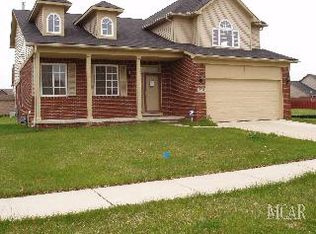
- $386,0003 bd3 ba1.7k sqft19222 Sexton St #179, Brownstown, MI 48173Off Market
- $360,3004 bd2 ba2.1k sqft19303 Sexton St #169, Brownstown, MI 48173Off Market
- $374,5003 bd2 ba1.9k sqft19221 Sexton St #168, Brownstown, MI 48173Off Market
- $--3 bd3 ba1.7k sqft33488 Crooks St, Rockwood, MI 48173Off Market
- $343,9003 bd2 ba1.9k sqft19386 Sexton St #181, Brownstown, MI 48173Off Market
Nearby schools
GreatSchools rating
- 7/10Chapman Elementary SchoolGrades: PK-5Distance: 2 mi
- 5/10Shumate Middle SchoolGrades: 6-8Distance: 1.6 mi
- 6/10Oscar A. Carlson High SchoolGrades: 9-12Distance: 1.5 mi
Get a cash offer in 3 minutes
Find out how much your home could sell for in as little as 3 minutes with a no-obligation cash offer.
Estimated market value
$398,300
Get a cash offer in 3 minutes
Find out how much your home could sell for in as little as 3 minutes with a no-obligation cash offer.
Estimated market value
$398,300
- Michigan
- Wayne County
- Brownstown
- 48173
- 19632 Sexton St
Nearby cities
Nearby zip codes
Other Brownstown Topics
