Skip main navigation
Sold for $506,000
Street View
  • $506,000

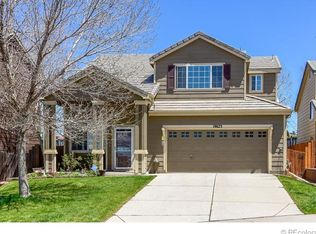
    19633 E Hollow Creek Drive, Parker, CO 80134

    3beds
    1,511sqft
    Single Family Residence
    Built in 1999
    4,138 Square Feet Lot
    $496,700 Zestimate®
    $335/sqft
    $2,799 Estimated rent

    Home value

    $496,700

    $472,000 - $522,000

    $2,799/mo

    Zestimate® history
    Loading
    Loading...

    Owner options

    List your home for rent

    $2,799/mo

    Rent Zestimate®

    Find your next renter with Zillow Rental Manager. Plus, with online applications, you can quickly screen prospective tenants – for free.

    Learn more

    $2,799/mo

    Rent Zestimate®

    Refinance and save

    $3,073/mo

    Est. payment

    Refinancing to a lower rate could help reduce your monthly payments and save thousands over the life of the loan.

    See today's rates

    $3,073/mo

    Est. payment

    Explore your selling options

    Work with a Zillow partner agent

    Leverage their expertise and Zillow's premium Showcase listings to get your home seen by more buyers.

    Get started

    List with your own agent

    Get your home in front of millions of buyers by listing it on Zillow.

    Learn how to do it

    Sell it yourself

    Take full control of how buyers see your home on Zillow by listing For Sale by Owner (FSBO).

    List your home

    What's special

    Modern upgradesScenic sunsetsCozy living spacesMultiple raised bedsSpacious bedrooms
    Immerse in your beautiful storybook abode. Enter to take in all of the light and bright sun-filled charm. The recently updated floors and carpet create an ambiance of new beginnings, setting the tone for a fresh start. Envision gatherings in the cozy living spaces, the laughter echoing against the refreshed interiors. Each corner whispers tales of care and attention, a canvas where memories are waiting to be painted. Upstairs flows into spacious bedrooms with a well appointed and artfully crafted Master Suite. Venture into the backyard oasis, where thoughtful landscaping unfolds. Multiple raised beds and composting stations invite a connection with nature, making it a haven for plant enthusiasts or those with a green thumb. The warmth of a patio beckons, promising relaxation and outdoor joy. Modern upgrades meet the embrace of nature, as scenic sunsets and conversations provide the backdrop. This isn't just a house; it's a story waiting for you to fill its pages. Nestled neatly in desirable Parker, Colorado featuring a perfect blend of comfort and convenience. Located just a short drive from Denver enables easy access to city amenities while enjoying the peaceful lifestyles of Parker.

    Zillow last checked:

    Listing updated:

    Listed by:

    David Stuhlemmer David.Stuhlemmer@Compass.com,

    Compass Colorado, LLC - Boulder

    Bought with:

    Marco Garcia, 100103455

    EXIT Realty DTC, Cherry Creek, Pikes Peak.

    Source: REcolorado as distributed by MLS GRID,MLS#: 1764782MLS Logo

    Facts & features

    Interior

    Bedrooms & bathrooms
    • Bedrooms: 3
    • Bathrooms: 3
    • Full bathrooms: 2
    • 1/2 bathrooms: 1
    • Main level bathrooms: 1
    Primary bedroom
    • Level: Upper
    • Area: 156 Square Feet
    • Dimensions: 12 x 13
    Bedroom
    • Level: Upper
    • Area: 100 Square Feet
    • Dimensions: 10 x 10
    Bedroom
    • Level: Upper
    • Area: 100 Square Feet
    • Dimensions: 10 x 10
    Bathroom
    • Level: Upper
    Bathroom
    • Level: Upper
    Bathroom
    • Level: Main
    Dining room
    • Level: Main
    • Area: 60 Square Feet
    • Dimensions: 6 x 10
    Kitchen
    • Level: Main
    • Area: 110 Square Feet
    • Dimensions: 10 x 11
    Laundry
    • Level: Main
    • Area: 30 Square Feet
    • Dimensions: 5 x 6
    Living room
    • Level: Main
    • Area: 196 Square Feet
    • Dimensions: 14 x 14
    Heating
    • Forced Air, Natural Gas
    Cooling
    • Central Air
    Appliances
    • Included: Dishwasher, Disposal, Dryer, Microwave, Oven, Range, Refrigerator, Self Cleaning Oven, Washer
    • Laundry: In Unit
    Features
    • Ceiling Fan(s), Eat-in Kitchen, Granite Counters, Open Floorplan, Primary Suite, Vaulted Ceiling(s), Walk-In Closet(s)
    • Flooring: Carpet, Laminate
    • Windows: Double Pane Windows
    • Has basement: No
    • Number of fireplaces: 1
    • Fireplace features: Gas, Gas Log, Great Room
    Interior area
    • Total structure area: 1,511
    • Total interior livable area: 1,511 sqft
    • Finished area above ground: 1,511

    Property

    Parking
    • Total spaces: 2
    • Parking features: Concrete
    • Attached garage spaces: 2
    Features
    • Levels: Two
    • Stories: 2
    • Patio & porch: Covered, Front Porch, Patio
    • Exterior features: Garden, Private Yard, Rain Gutters
    • Fencing: Full
    Lot
    • Size: 4,138 Square Feet
    • Features: Landscaped, Sloped, Sprinklers In Front, Sprinklers In Rear
    Details
    • Parcel number: R0411453
    • Zoning: RES
    • Special conditions: Standard

    Construction

    Type & style
    • Home type: SingleFamily
    • Architectural style: Contemporary
    • Property subtype: Single Family Residence
    Materials
    • Frame, Stucco
    • Roof: Concrete
    Condition
    • Updated/Remodeled
    • Year built: 1999

    Utilities & green energy

    • Sewer: Public Sewer
    • Water: Public
    • Utilities for property: Electricity Connected, Internet Access (Wired), Natural Gas Connected

    Community & HOA

    Community
    • Subdivision: Parker - Stroh Ranch
    HOA
    • Has HOA: Yes
    • Amenities included: Clubhouse, Fitness Center, Pool, Tennis Court(s)
    • Services included: Maintenance Grounds, Trash
    • HOA fee: $48 monthly
    • HOA name: Stroh Ranch Community
    • HOA phone: 303-224-0004
    • Second HOA fee: $110 semi-annually
    • Second HOA name: PCMS
    • Second HOA phone: 303-224-0004
    Location
    • Region: Parker

    Financial & listing details

    • Price per square foot: $335/sqft
    • Tax assessed value: $477,007
    • Annual tax amount: $1,898
    • Date on market: 11/9/2023
    • Listing terms: Cash,Conventional
    • Exclusions: Seller's Personal Property, Staging Items, Refrigerator, Microwave, Clothes Washer/Dryer, And Freezer In Garage
    • Ownership: Individual
    • Electric utility on property: Yes
    • Road surface type: Paved

    Price history

    DateEventPrice
    2/6/2024Sold$506,000+1.4%$335/sqft
    Source: REcolorado as distributed by MLS GRID #1764782 Report a problem
    1/11/2024Pending sale$499,000$330/sqft
    Source: REcolorado as distributed by MLS GRID #1764782 Report a problem
    1/4/2024Price change$499,000-3.9%$330/sqft
    Source: REcolorado as distributed by MLS GRID #1764782 Report a problem
    11/9/2023Listed for sale$519,000+48.3%$343/sqft
    Source: REcolorado as distributed by MLS GRID #1764782 Report a problem
    7/2/2018Sold$349,900$232/sqft
    Source: Public Record Report a problem
    6/7/2018Pending sale$349,900$232/sqft
    Source: Your Castle Real Estate Inc #1528023 Report a problem
    6/1/2018Price change$349,900-2.8%$232/sqft
    Source: Your Castle Real Estate Inc #1528023 Report a problem
    5/22/2018Listed for sale$359,900$238/sqft
    Source: Your Castle Real Estate Inc #1528023 Report a problem
    5/19/2018Pending sale$359,900$238/sqft
    Source: Your Castle Real Estate Inc #1528023 Report a problem
    5/11/2018Listed for sale$359,900+50%$238/sqft
    Source: Your Castle Real Estate Inc #1528023 Report a problem
    8/8/2014Sold$240,000+2.1%$159/sqft
    Source: Public Record Report a problem
    11/22/2013Sold$235,000-2.1%$156/sqft
    Source: Public Record Report a problem
    9/19/2013Price change$240,000-4%$159/sqft
    Source: Metro Brokers - Team Lassen Real Estate #1221318 Report a problem
    8/16/2013Listed for sale$250,000+33.3%$165/sqft
    Source: Metro Brokers - Team Lassen Real Estate #1221318 Report a problem
    3/13/2002Sold$187,500+22.4%$124/sqft
    Source: Public Record Report a problem
    12/6/1999Sold$153,185$101/sqft
    Source: Public Record Report a problem

    Public tax history

    YearProperty taxesTax assessment
    2025$2,527 -1.1%$29,810 -12.7%
    2024$2,555 +34.6%$34,160 -0.9%
    2023$1,898 -4%$34,480 +46%
    2022$1,976 $23,620 -2.8%
    2021-- $24,300 +3%
    2020$1,927 -4.5%$23,590
    2019$2,019 0%$23,590 +16.4%
    2018$2,019 +6.7%$20,260
    2017$1,893 +8.6%$20,260 +13%
    2016$1,744 -2%$17,930
    2015$1,780 +118.1%$17,930 +21.8%
    2014$816 $14,720
    2013-- $14,720 +3.4%
    2012-- $14,240
    2011-- $14,240 -6.3%
    2010-- $15,200 -6.6%
    2009$886 $16,270
    2008-- $16,270 +4.4%
    2007-- $15,590
    2006$1,683 -14%$15,590 +1.6%
    2004$1,957 -29.1%$15,340 +4%
    2003$2,759 $14,750 +1.4%
    2002-- $14,540 +9.7%
    2001$1,664 +190.3%$13,250 +197.1%
    2000$573 $4,460
    Find assessor info on the county website

    Neighborhood: Stroh Ranch

    Nearby schools

    GreatSchools rating
    Schools provided by the listing agent
    • Elementary: Legacy Point
    • Middle: Sagewood
    • High: Ponderosa
    • District: Douglas RE-1

    Source: REcolorado as distributed by MLS GRID. This data may not be complete. We recommend contacting the local school district to confirm school assignments for this home.

    Get a cash offer in 3 minutes
    Find out how much your home could sell for in as little as 3 minutes with a no-obligation cash offer.
    Estimated market value
    $496,700
    Get a cash offer in 3 minutes
    Find out how much your home could sell for in as little as 3 minutes with a no-obligation cash offer.
    Estimated market value
    $496,700