Skip main navigation
Sold for $1,054,000
  • $1,054,000

    19633 Estuary Drive, Boca Raton, FL 33498

    5beds
    2,676sqft
    Single Family Residence
    Built in 1998
    9,746 Square Feet Lot
    $1,152,300 Zestimate®
    $394/sqft
    $6,434 Estimated rent

    Home value

    $1,152,300

    $1.09M - $1.21M

    $6,434/mo

    Zestimate® history
    Loading
    Loading...

    Owner options

    List your home for rent

    $6,434/mo

    Rent Zestimate®

    Find your next renter with Zillow Rental Manager. Plus, with online applications, you can quickly screen prospective tenants – for free.

    Learn more

    $6,434/mo

    Rent Zestimate®

    Refinance and save

    $7,842/mo

    Est. payment

    Refinancing to a lower rate could help reduce your monthly payments and save thousands over the life of the loan.

    See today's rates

    $7,842/mo

    Est. payment

    Explore your selling options

    Work with a Zillow partner agent

    Leverage their expertise and Zillow's premium Showcase listings to get your home seen by more buyers.

    Get started

    List with your own agent

    Get your home in front of millions of buyers by listing it on Zillow.

    Learn how to do it

    Sell it yourself

    Take full control of how buyers see your home on Zillow by listing For Sale by Owner (FSBO).

    List your home

    What's special

    Pool and spaTranquil waterfront settingPrivate oasisBrand-new roofAbundant natural lightLush preserve viewsSpacious home
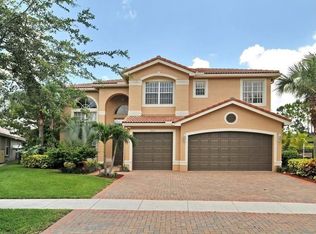
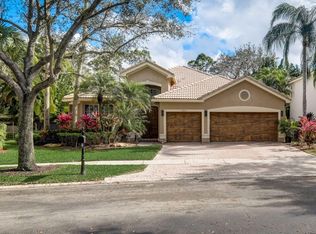
    Welcome to refined waterfront living in the prestigious gated community of Saturnia in Boca Raton. This exceptional one-story residence offers the perfect blend of elegance, comfort, and peace of mind with a brand-new roof, new A/C, and a full home warranty included. Thoughtfully designed layout, this spacious home features an ideal split-bedroom floor plan. From the moment you enter, soaring ceilings, diagonal tile flooring, plantation shutters, and abundant natural light create an inviting yet sophisticated atmosphere. At the heart of the home, the kitchen is beautifully appointed with double ovens, quality appliances, and an expanded breakfast area overlooking the pool and serene preserve beyond. The spacious primary suite serves as a private retreat, complete with dual vanities, an oversized walk-in shower, and generous closet space. Additional bedrooms feature rich wood flooring, while the versatile flex space showcases a custom-built bar and can easily be converted into a fifth bedroom with the addition of a closet. A large laundry room with new washer and dryer, extensive cabinetry, and folding space adds everyday convenience. Step outside to your own private oasis. The pool and spa, expansive covered patio, tranquil waterfront setting, and lush preserve views create an exceptional outdoor living experience with no rear neighbors making it perfect for entertaining or simply unwinding in complete privacy. Residents of Saturnia enjoy an outstanding collection of amenities, including a resort-style clubhouse, swimming pool and spa, two fitness areas, children's activity room, clay tennis courts, basketball courts, and beautifully maintained grounds. Ideally located near Boca Raton's top-rated A schools, world-class shopping, fine dining, golf, beaches, and major highways, this home offers the very best of South Florida living. Move-in ready, this is an exceptional opportunity to own one of Boca Raton's most desirable waterfront homes.

    Zillow last checked:

    Listing updated:

    Listed by:

    Karen Michelle Moody 561-313-3661,

    Century 21 Realty Professionals

    Bought with:

    Karen Michelle Moody, 3283967

    Century 21 Realty Professionals

    Source: BeachesMLS,MLS#: B26050725MLS LogoOriginating MLS: BeachesMLS

    Facts & features

    Interior

    Bedrooms & bathrooms
    • Bedrooms: 5
    • Bathrooms: 3
    • Full bathrooms: 3
    • Main level bathrooms: 3
    • Main level bedrooms: 5
    Primary bedroom
    • Level: Main
    • Area: 855
    • Dimensions: 45 X 19
    Kitchen
    • Level: Main
    • Area: 273
    • Dimensions: 21 X 13
    Living room
    • Level: Main
    • Area: 468
    • Dimensions: 18 X 26
    Heating
    • Central, Electric
    Cooling
    • Central Air, Ceiling Fan(s)
    Appliances
    • Included: Cooktop, Dryer, Dishwasher, Electric Water Heater, Disposal, Ice Maker, Microwave, Oven, Water Heater, Washer
    • Laundry: Inside, Laundry Room, Laundry Tub, Sink
    Features
    • Built-in Features, Breakfast Area, Closet Cabinetry, Cathedral Ceiling(s), Central Vacuum, Dining Area, Separate/Formal Dining Room, Dual Sinks, Entrance Foyer, Eat-in Kitchen, Split Bedrooms, Storage, Separate Shower, Vaulted Ceiling(s), Bar
    • Flooring: Tile, Wood
    • Doors: French Doors
    • Windows: Blinds, Plantation Shutters
    • Has fireplace: No
    Interior area
    • Total structure area: 3,617
    • Total interior livable area: 2,676 sqft

    Property

    Parking
    • Total spaces: 9
    • Parking features: Attached, Driveway, Garage, Golf Cart Garage, Garage Door Opener
    • Attached garage spaces: 3
    • Uncovered spaces: 6
    Accessibility
    • Accessibility features: None
    Features
    • Levels: One
    • Stories: 1
    • Patio & porch: Deck, Patio
    • Exterior features: Outdoor Living Area
    • Has private pool: Yes
    • Pool features: Fenced, Heated, In Ground, Pool Equipment, Pool/Spa Combo, Association
    • Has spa: Yes
    • Spa features: Heated, In Ground
    • Fencing: Fenced
    • Has view: Yes
    • View description: Lake, Preserve, Water
    • Has water view: Yes
    • Water view: Lake,Water
    • Waterfront features: Lake Front
    Lot
    • Size: 9,746 Square Feet
    • Features: Landscaped, Sprinklers Automatic, < 1/4 Acre
    Details
    • Parcel number: 00414710010000130
    • Zoning: Residential
    • Special conditions: Standard,Listed As-Is

    Construction

    Type & style
    • Home type: SingleFamily
    • Architectural style: Ranch,Traditional
    • Property subtype: Single Family Residence
    Materials
    • Block
    • Foundation: Slab
    • Roof: Concrete,Tile
    Condition
    • Resale
    • New construction: No
    • Year built: 1998
    Details
    • Builder name: GL Homes

    Utilities & green energy

    • Electric: 3 Phase
    • Sewer: Public Sewer
    • Water: Public
    • Utilities for property: Cable Available, Electricity Available, Sewer Available, Water Available

    Community & HOA

    Community
    • Features: Home Owners Association, Gated, Property Manager On-Site, Sidewalks
    • Security: Security System Owned, Gated with Guard, Gated Community
    • Subdivision: Saturnia
    HOA
    • Has HOA: Yes
    • Amenities included: Clubhouse, Fitness Center, Management, Playground, Pool, Sauna, Spa/Hot Tub, Tennis Court(s)
    • Services included: Common Areas, Cable TV, Recreation Facilities, Security
    • HOA fee: $542 monthly
    • HOA phone: 561-852-1306
    Location
    • Region: Boca Raton

    Financial & listing details

    • Price per square foot: $394/sqft
    • Tax assessed value: $786,616
    • Annual tax amount: $13,256
    • Date on market: 7/10/2026
    • Cumulative days on market: 5 days
    • Listing terms: Cash,Conventional
    • Electric utility on property: Yes
    • Road surface type: Paved

    Price history

    DateEventPrice
    8/4/2026Sold$1,054,000-10.3%$394/sqft
    Source: BeachesMLS #B26050725 Report a problem
    7/16/2026Pending sale$1,175,000$439/sqft
    Source: BeachesMLS #B26050725 Report a problem
    7/10/2026Listed for sale$1,175,000+20.5%$439/sqft
    Source: BeachesMLS #B26050725 Report a problem
    6/10/2024Listing removed--
    Source: BeachesMLS #RX-10962385 Report a problem
    5/10/2024Price change$975,000-2.5%$364/sqft
    Source: BeachesMLS #RX-10962385 Report a problem
    4/6/2024Price change$1,000,000-4.8%$374/sqft
    Source: BeachesMLS #RX-10962385 Report a problem
    4/1/2024Price change$1,050,000-4.1%$392/sqft
    Source: BeachesMLS #RX-10962385 Report a problem
    2/23/2024Listed for sale$1,095,000+97.3%$409/sqft
    Source: BeachesMLS #RX-10962385 Report a problem
    7/16/2013Sold$555,000-2.6%$207/sqft
    Source: BeachesMLS #R3365150 Report a problem
    5/6/2013Listed for sale$570,000$213/sqft
    Source: Coldwell Banker Residential Real Estate - Boca Resort and Beach #RX-3365150 Report a problem

    Public tax history

    YearProperty taxesTax assessment
    2025$13,255 +73.1%$786,616 +62.7%
    2024$7,659 +2.4%$483,447 +3%
    2023$7,478 +0.8%$469,366 +3%
    2022$7,421 +0.4%$455,695 +3%
    2021$7,390 +0.6%$442,422 +1.4%
    2020$7,343 -3.4%$436,314 -2.2%
    2019$7,603 $445,918 +0.4%
    2018$7,603 +3.6%$443,941 -1%
    2017$7,338 -2.3%$448,471 +1.5%
    2016$7,507 -1%$441,891 +0.2%
    2015$7,584 -6%$440,946 +7.5%
    2014$8,071 +27.2%$410,077 +14.7%
    2013$6,346 +0.1%$357,528 +1.7%
    2012$6,342 +1.1%$351,552 +3%
    2011$6,275 +0.4%$341,313 +1.5%
    2010$6,250 +7%$336,269 +2.7%
    2009$5,840 +12%$327,428 +0.1%
    2008$5,213 +0.3%$327,101 +3%
    2007$5,198 -6%$317,574 +2.5%
    2006$5,527 $309,828 +3%
    2005-- $300,804 +3%
    2004$2,771 +1021.6%$292,043 +1.9%
    2003$247 -95.3%$286,598 +2.4%
    2002$5,237 +0.5%$279,881 +1.6%
    2001$5,213 +8.1%$275,473 +6.3%
    2000$4,820 +2.5%$259,137 -2.6%
    1999$4,704 $266,090
    Find assessor info on the county website

    Neighborhood: 33498

    Nearby schools

    GreatSchools rating
    Schools provided by the listing agent
    • Elementary: Sunrise Park
    • Middle: Eagles Landing
    • High: Olympic Heights

    Source: BeachesMLS. This data may not be complete. We recommend contacting the local school district to confirm school assignments for this home.

    Get a cash offer in 3 minutes
    Find out how much your home could sell for in as little as 3 minutes with a no-obligation cash offer.
    Estimated market value
    $1,152,300
    Get a cash offer in 3 minutes
    Find out how much your home could sell for in as little as 3 minutes with a no-obligation cash offer.
    Estimated market value
    $1,152,300