Skip main navigation
Accepting backups
  • $168,000

    19633 N STAR RIDGE Drive, Sun City West, AZ 85375

    1beds
    994sqft
    : 
    Loading
    Get pre-qualified
    Condominium
    Built in 1978
    -- sqft lot
    $-- Zestimate®
    $169/sqft
    $250/mo HOA

    What's special

    Private one-bedroom one-bath apartmentCharming breakfast nookScreened-in patioBright kitchen
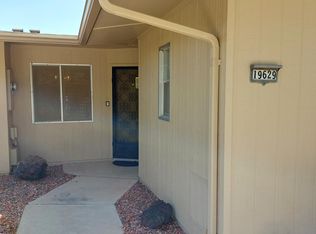
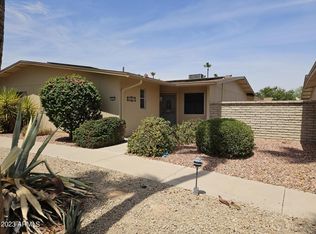
    Sun City West presents this private one-bedroom, one-bath apartment, offering a comfortable and inviting living space. The home features tile and concrete flooring throughout, providing a clean, low-maintenance foundation ready for your personal touch. The bright kitchen includes a charming breakfast nook, perfect for enjoying your morning routine. Step outside to the screened-in patio and enjoy the beautiful weather. Security doors at both the front and rear entrances provide added peace of mind. Ideally located just across the street from Hillcrest Golf Course, this home offers a prime setting within the Sun City West community, where a wide variety of amenities are available for your enjoyment. This is a wonderful opportunity to make Sun City West your new home.
    172 days
    |
    316
    |
    9
    |

    Zillow last checked:

    Listing updated:

    Listed by:

    Heather P Holder 252-288-1945,

    Russ Lyon Sotheby's International Realty

    Source: ARMLS,MLS#: 6959431MLS Logo

      Facts & features

      Interior

      Bedrooms & bathrooms
      • Bedrooms: 1
      • Bathrooms: 1
      • Full bathrooms: 1
      Primary bedroom
      • Area: 154
      • Dimensions: 14.00 x 11.00
      Dining room
      • Area: 140
      • Dimensions: 14.00 x 10.00
      Kitchen
      • Area: 112
      • Dimensions: 14.00 x 8.00
      Living room
      • Area: 270
      • Dimensions: 18.00 x 15.00
      Heating
      • Electric
      Cooling
      • Central Air, Ceiling Fan(s)
      Appliances
      • Included: Refrigerator, Disposal, Electric Oven, Electric Cooktop
      • Laundry: Inside
      Features
      • Eat-in Kitchen, No Interior Steps, Full Bth Master Bdrm
      • Flooring: Tile, Concrete
      • Windows: Screens, Double Pane Windows
      • Has basement: No
      • Has fireplace: No
      • Common walls with other units/homes: Two Common Walls
      Interior area
      • Total structure area: 994
      • Total interior livable area: 994 sqft

      Property

      Parking
      • Total spaces: 1
      • Parking features: Attached, Garage Door Opener, Attch'd Gar Cabinets, Rear Vehicle Entry
      • Attached garage spaces: 1
      Features
      • Stories: 1
      • Patio & porch: Patio
      • Exterior features: Private Yard, Screened in Patio(s)
      • Spa features: None
      • Fencing: Block
      Lot
      • Size: 1,859 Square Feet
      • Features: Sprinklers In Front, Desert Front, Auto Timer H2O Front, Auto Timer H2O Back
      Details
      • Parcel number: 23201160
      • Special conditions: Age Restricted (See Remarks),Probate Listing

      Construction

      Type & style
      • Home type: Condo
      • Property subtype: Condominium
      • Attached to another structure: Yes
      Materials
      • Wood Frame, Painted
      • Roof: Composition
      Condition
      • Year built: 1978
      Details
      • Builder name: DEL WEBB

      Utilities & green energy

      • Sewer: Private Sewer
      • Water: Pvt Water Company

      Community & HOA

      Community
      • Features: Pool, Racquetball, Golf, Pickleball, Community Spa, Community Spa Htd, Community Media Room, Tennis Court(s), Biking/Walking Path, Fitness Center
      • Senior community: Yes
      • Subdivision: SUN CITY WEST UNIT 1 MCR 200-1 LOT 160 TOG W/UNDIV 1-74 INT IN TR C
      HOA
      • Has HOA: Yes
      • Services included: Roof Repair, Insurance, Sewer, Maintenance Grounds, Front Yard Maint, Trash, Water, Roof Replacement, Maintenance Exterior
      • HOA fee: $250 monthly
      • HOA name: Camino Condo Assn
      • HOA phone: 623-581-8791
      Location
      • Region: Sun City West

      Financial & listing details

      • Price per square foot: $169/sqft
      • Tax assessed value: $161,300
      • Annual tax amount: $617
      • Date on market: 1/23/2026
      • Cumulative days on market: 172 days
      • Listing terms: Cash,Conventional,FHA,VA Loan
      • Ownership: Condominium

        Estimated market value

        Not available

        Estimated sales range

        Not available

        Not available

        Price history

        DateEventPrice
        6/25/2026Listed for sale$168,000$169/sqft
        Source: ARMLS #6959431 Report a problem
        5/20/2026Listing removed$168,000$169/sqft
        Source: ARMLS #6959431 Report a problem
        3/5/2026Listed for sale$168,000$169/sqft
        Source: ARMLS #6959431 Report a problem
        3/3/2026Contingent$168,000$169/sqft
        Source: ARMLS #6959431 Report a problem
        2/5/2026Listed for sale$168,000$169/sqft
        Source: ARMLS #6959431 Report a problem
        2/2/2026Contingent$168,000$169/sqft
        Source: ARMLS #6959431 Report a problem
        1/29/2026Price change$168,000-4%$169/sqft
        Source: ARMLS #6959431 Report a problem
        12/19/2025Listed for sale$175,000+157.4%$176/sqft
        Source: ARMLS #6959431 Report a problem
        6/12/2025Listing removed$1,450$1/sqft
        Source: Zillow Rentals Report a problem
        5/28/2025Listed for rent$1,450$1/sqft
        Source: Zillow Rentals Report a problem
        7/18/2013Sold$68,000+16.2%$68/sqft
        Source: ARMLS #4926112 Report a problem
        2/7/2012Sold$58,500$59/sqft
        Source: ARMLS #4703853 Report a problem

        Public tax history

        YearProperty taxesTax assessment
        2025$244 +4.9%$16,130 -11.2%
        2024$233 +1.7%$18,170 +135.7%
        2023$229 -56.2%$7,710 -38.2%
        2022$522 -1.7%$12,480 +8.3%
        2021$531 +2.1%$11,520 +15.7%
        2020$520 +3.9%$9,960 +14.5%
        2019$500 $8,700 +12.8%
        2018$500 +4%$7,710 +21.4%
        2017$481 +8.8%$6,350 +5.5%
        2016$442 +4.4%$6,020 +3.3%
        2015$424 $5,830 +17.3%
        2014-- $4,970 -15.8%
        2013-- $5,900 -6.3%
        2012-- $6,300 -1.6%
        2011-- $6,400 -22.4%
        2010-- $8,250 -9.3%
        2009-- $9,100 -19.8%
        2008-- $11,350 +23.4%
        2007-- $9,200 +67.3%
        2006-- $5,500
        2005-- $5,500 -6%
        2004-- $5,850
        2003-- $5,850 -4.1%
        2002-- $6,100
        Find assessor info on the county website

        Monthly payment

        Est. payment

        Payment breakdown

        Explore the cost of this home by adjusting the details. Changes won't be saved.
        All calculations are estimates and provided by Zillow, Inc. for informational purposes only. Actual amounts may vary.
        HOA fees may include property taxes on listings classified as Co-Ops. Contact the listing agent and/or owner for fee details.
        Mortgage interest rates are dependent on a number of factors, including credit score, down payment, and repayment length. Interest rate data provided by Zillow Group Marketplace, Inc. as of 1/1/1970 from various mortgage lenders with which we have lead or other similar arrangements; the Estimated Payment is an average of those rates.
        See how much you could borrow to make a competitive offer.

        Climate risks

        Neighborhood: 85375

        Getting around

        23 / 100
        Car-Dependent
        59 / 100
        Bikeable

        Nearby schools

        GreatSchools rating

        A local agent can set up tours, give advice and negotiate with sellers.

        Browse local experts

        Similar homes