Skip main navigation
Sold for $355,000
  • $355,000

    19635 Bellehurst Loop, Land O Lakes, FL 34638

    3beds
    1,505sqft
    Single Family Residence
    Built in 2003
    5,563 Square Feet Lot
    $355,000 Zestimate®
    $236/sqft
    $2,170 Estimated rent

    Home value

    $355,000

    $337,000 - $373,000

    $2,170/mo

    Zestimate® history
    Loading
    Loading...

    Owner options

    List your home for rent

    $2,170/mo

    Rent Zestimate®

    Find your next renter with Zillow Rental Manager. Plus, with online applications, you can quickly screen prospective tenants – for free.

    Learn more

    $2,170/mo

    Rent Zestimate®

    Refinance and save

    $2,421/mo

    Est. payment

    Refinancing to a lower rate could help reduce your monthly payments and save thousands over the life of the loan.

    See today's rates

    $2,421/mo

    Est. payment

    Explore your selling options

    Work with a Zillow partner agent

    Leverage their expertise and Zillow's premium Showcase listings to get your home seen by more buyers.

    Get started

    List with your own agent

    Get your home in front of millions of buyers by listing it on Zillow.

    Learn how to do it

    Sell it yourself

    Take full control of how buyers see your home on Zillow by listing For Sale by Owner (FSBO).

    List your home

    What's special

    Generously sized bedroomsOversized screened lanaiSpacious primary suiteSoaring cathedral ceilingsGarden soaking tubExpansive open-concept layoutAmple cabinet storage
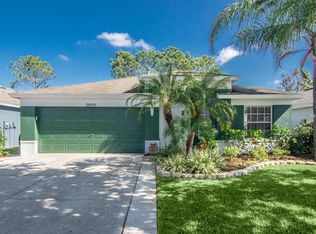
    WELCOME HOME - more photos coming... Move-in ready Beautiful 3BR/2BA home with 2-car garage in the gated Keswick Village of Oakstead! This light-filled home features soaring cathedral ceilings, an expansive open-concept layout, and generously sized bedrooms. The chef’s kitchen is a dream—offering ample cabinet storage and seamless flow to the dining and living areas. Sliders off the main living space lead to an oversized screened lanai—perfect for relaxing or hosting family and friends. The spacious primary suite includes a large walk-in closet, garden soaking tub, and separate walk-in shower. Roof (2019), HVAC (2022), and hurricane-impact windows (2024) provide peace of mind. Enjoy resort-style amenities including clubhouse, pool, tennis courts, fitness center, and more—all in a highly sought-after, family-friendly community. Conveniently located near top-rated schools, shopping, dining, and easy access to the Suncoast Pkwy. Come take a tour of this well maintained house and make it your home today!

    Zillow last checked:

    Listing updated:

    Listing Provided by:

    Michelle Glantz 813-598-6766,

    CENTURY 21 CIRCLE 813-962-0441

    Bought with:

    Deborah Ruff, 3582172

    54 REALTY LLC

    Source: Stellar MLS,MLS#: TB8403888MLS LogoOriginating MLS: Suncoast Tampa

    Facts & features

    Interior

    Bedrooms & bathrooms
    • Bedrooms: 3
    • Bathrooms: 2
    • Full bathrooms: 2
    Primary bedroom
    • Features: Walk-In Closet(s)
    • Level: First
    • Area: 168 Square Feet
    • Dimensions: 14x12
    Bedroom 2
    • Features: Built-in Closet
    • Level: First
    • Area: 121 Square Feet
    • Dimensions: 11x11
    Bedroom 3
    • Features: Built-in Closet
    • Level: First
    • Area: 100 Square Feet
    • Dimensions: 10x10
    Balcony porch lanai
    • Level: First
    • Area: 400 Square Feet
    • Dimensions: 20x20
    Dining room
    • Level: First
    • Area: 110 Square Feet
    • Dimensions: 10x11
    Kitchen
    • Level: First
    • Area: 160 Square Feet
    • Dimensions: 10x16
    Living room
    • Level: First
    • Area: 350 Square Feet
    • Dimensions: 14x25
    Heating
    • Central, Electric
    Cooling
    • Central Air
    Appliances
    • Included: Dishwasher, Dryer, Electric Water Heater, Microwave, Refrigerator, Washer, Water Filtration System
    • Laundry: Inside, Laundry Room
    Features
    • Cathedral Ceiling(s), Ceiling Fan(s), High Ceilings, Living Room/Dining Room Combo, Open Floorplan, Split Bedroom
    • Flooring: Carpet, Laminate
    • Windows: Window Treatments
    • Has fireplace: No
    Interior area
    • Total structure area: 2,255
    • Total interior livable area: 1,505 sqft

    Property

    Parking
    • Total spaces: 2
    • Parking features: Covered
    • Attached garage spaces: 2
    Features
    • Levels: One
    • Stories: 1
    • Patio & porch: Enclosed, Rear Porch
    • Exterior features: Lighting
    • Fencing: Vinyl
    Lot
    • Size: 5,563 sqft
    • Residential vegetation: Mature Landscaping
    Details
    • Parcel number: 2226180050002000140
    • Zoning: MPUD
    • Special conditions: None

    Construction

    Type & style
    • Home type: SingleFamily
    • Property subtype: Single Family Residence
    Materials
    • Block, Concrete
    • Foundation: Slab
    • Roof: Shingle
    Condition
    • Completed
    • New construction: No
    • Year built: 2003

    Utilities & green energy

    • Sewer: Public Sewer
    • Water: Public
    • Utilities for property: Cable Available, Electricity Available, Sprinkler Recycled, Underground Utilities, Water Available

    Community & neighborhood

    Community
    • Community features: Clubhouse, Dog Park, Fitness Center, Gated Community - No Guard, Golf Carts OK, Park, Playground, Pool, Sidewalks, Tennis Court(s)
    Location
    • Region: Land O Lakes
    • Subdivision: OAKSTEAD PRCL 09

    HOA & financial

    HOA
    • Has HOA: Yes
    • HOA fee: $6 monthly
    • Services included: Community Pool, Pool Maintenance, Recreational Facilities
    • Association name: Stephanie Tirado
    • Association phone: 813-600-1100
    Other fees
    • Pet fee: $0 monthly
    Other financial information
    • Total actual rent: 0

    Other

    Other facts
    • Listing terms: Cash,Conventional,FHA,VA Loan
    • Ownership: Fee Simple
    • Road surface type: Paved

    Price history

    DateEventPrice
    8/13/2025Sold$355,000-1.4%$236/sqft
    Source: Stellar MLS #TB8403888 Report a problem
    7/15/2025Pending sale$360,000$239/sqft
    Source: Stellar MLS #TB8403888 Report a problem
    7/3/2025Listed for sale$360,000-1.4%$239/sqft
    Source: Stellar MLS #TB8403888 Report a problem
    7/2/2025Listing removed$365,000$243/sqft
    Source: Stellar MLS #TB8390397 Report a problem
    6/30/2025Listed for sale$365,000$243/sqft
    Source: Stellar MLS #TB8390397 Report a problem
    6/10/2025Pending sale$365,000$243/sqft
    Source: Stellar MLS #TB8390397 Report a problem
    5/29/2025Listed for sale$365,000+43.2%$243/sqft
    Source: Stellar MLS #TB8390397 Report a problem
    9/22/2020Sold$254,900$169/sqft
    Source: Public Record Report a problem
    8/23/2020Pending sale$254,900$169/sqft
    Source: OFFERPAD BROKERAGE #T3259432 Report a problem
    8/13/2020Listed for sale$254,900+49.9%$169/sqft
    Source: OFFERPAD BROKERAGE #T3259432 Report a problem
    12/31/2015Sold$170,000-3.9%$113/sqft
    Source: Stellar MLS #T2786894 Report a problem
    12/5/2015Pending sale$176,900$118/sqft
    Source: REAL LIVING CASA FINA REALTY #T2786894 Report a problem
    12/2/2015Price change$176,900-1.7%$118/sqft
    Source: REAL LIVING CASA FINA REALTY #T2786894 Report a problem
    11/2/2015Listed for sale$179,900+42.9%$120/sqft
    Source: REAL LIVING CASA FINA REALTY #T2786894 Report a problem
    3/4/2003Sold$125,900$84/sqft
    Source: Public Record Report a problem

    Public tax history

    YearProperty taxesTax assessment
    2024$4,764 +2.6%$213,520
    2023$4,643 +7.2%$213,520 +3%
    2022$4,332 +1.3%$207,310 +6.1%
    2021$4,277 +10.1%$195,417 +14.3%
    2020$3,884 +3.6%$170,920 +2.3%
    2019$3,751 $167,080 +1.9%
    2018$3,751 +1.2%$163,966 +7.1%
    2017$3,705 +3.8%$153,038 -8.1%
    2016$3,568 +26.2%$166,607 +54.7%
    2015$2,827 $107,688 -8.6%
    2014$2,827 $117,857 +7.7%
    2013-- $109,457 +5.8%
    2012-- $103,495 -7%
    2011-- $111,274 -1.7%
    2010-- $113,144 -16.4%
    2009-- $135,368 -21.5%
    2008-- $172,355 -4.8%
    2007-- $181,083 +9.7%
    2006-- $165,113 +48.5%
    2005-- $111,159 +6.5%
    2004-- $104,360 +369%
    2003-- $22,252 +14.3%
    2002-- $19,471

    Find assessor info on the county website

    Neighborhood: Oakstead

    Nearby schools

    GreatSchools rating
    Schools provided by the listing agent
    • Elementary: Oakstead Elementary-PO
    • Middle: Charles S. Rushe Middle-PO
    • High: Sunlake High School-PO

    Source: Stellar MLS. This data may not be complete. We recommend contacting the local school district to confirm school assignments for this home.

    Get a cash offer in 3 minutes
    Find out how much your home could sell for in as little as 3 minutes with a no-obligation cash offer.
    Estimated market value
    $355,000
    Get a cash offer in 3 minutes
    Find out how much your home could sell for in as little as 3 minutes with a no-obligation cash offer.
    Estimated market value
    $355,000