Skip main navigation
Off market
  • $816,600

    19635 Fitch Dr, Beaver, OR 97108

    4beds
    3baths
    3,658sqft
    SingleFamily
    Built in 2006
    0.82 Acres Lot
    $816,600 Zestimate®
    $223/sqft
    $3,333 Estimated rent

    Home value

    $816,600

    $759,000 - $874,000

    $3,333/mo

    Zestimate® history
    Loading
    Loading...

    Owner options

    List your home for rent

    $3,333/mo

    Rent Zestimate®

    Find your next renter with Zillow Rental Manager. Plus, with online applications, you can quickly screen prospective tenants – for free.

    Learn more

    $3,333/mo

    Rent Zestimate®

    Refinance and save

    $4,746/mo

    Est. payment

    Refinancing to a lower rate could help reduce your monthly payments and save thousands over the life of the loan.

    See today's rates

    $4,746/mo

    Est. payment

    Explore your selling options

    Work with a Zillow partner agent

    Leverage their expertise and Zillow's premium Showcase listings to get your home seen by more buyers.

    Get started

    List with your own agent

    Get your home in front of millions of buyers by listing it on Zillow.

    Learn how to do it

    Sell it yourself

    Take full control of how buyers see your home on Zillow by listing For Sale by Owner (FSBO).

    List your home

    What's special

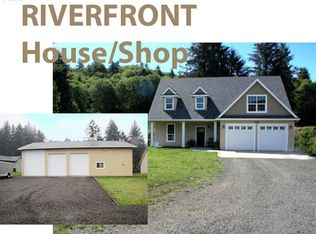
    STERLING QUALITY RIVERFRONT home, built to last. Panoramic riverfront view from custom architectural & engineered 4 bdrm with huge family room down featuring beautiful slate & basalt fireplace. Wetbar with frig & cabinets off family room. Large covered deck off greatroom & large covered patio off lower level. River view from almost anywhere in house. Motor home size shop. Not in flood zone. Cherry cabinets, solid wood doors, granite.

    This property is off market, which means it's not currently listed for sale or rent on Zillow. This may be different from what's available on other websites or public sources.
    Facts & features

    Interior

    Bedrooms & bathrooms
    • Bedrooms: 4
    • Bathrooms: 3
    Heating
    • Forced air, Heat pump
    Cooling
    • Other
    Appliances
    • Included: Dishwasher, Range / Oven, Refrigerator
    Features
    • Garage Door Opener, Sound System, Granite, High Ceilings, Sprinkler
    • Flooring: Tile, Laminate
    • Basement: Partially finished
    • Has fireplace: Yes
    Interior area
    • Total interior livable area: 3,658 sqft

    Property

    Parking
    • Total spaces: 2
    • Parking features: Garage - Attached
    Accessibility
    • Accessibility features: One Level*, Parking*, Garage on Main, Minimal Steps*, Ground Level, Wide Hall*, Main Floor Bedroom w/Bath, Wide Door*, Caregiver Quarters*, Utility room on main
    Features
    • Exterior features: Vinyl, Cement / Concrete
    • Has spa: Yes
    • Has view: Yes
    • View description: Mountain
    Lot
    • Size: 0.82 Acres
    Details
    • Parcel number: 3S0930DD00208

    Construction

    Type & style
    • Home type: SingleFamily
    Materials
    • Foundation: Concrete
    • Roof: Other
    Condition
    • Year built: 2006

    Community & neighborhood

    Location
    • Region: Beaver

    Other

    Other facts
    • AdditionalRoom1Description: Utility Room
    • AdditionalRoom3Level: Main
    • AdditionalRooms: Entry, Utility Room, Bedroom 4
    • Bedroom2Level: Main
    • ExteriorFeatures: Shop, Yard, 2nd Garage, Sprinkler, RV Garage
    • FuelDescription: Electricity
    • HotWaterDescription: Electricity
    • KitchenAppliances: Island, Granite, Stainless Steel Appliance(s), Pantry
    • KitchenRoomLevel: Main
    • LimitedRepresentationYN: Full Service
    • AccessibilityFeatures: One Level*, Parking*, Garage on Main, Minimal Steps*, Ground Level, Wide Hall*, Main Floor Bedroom w/Bath, Wide Door*, Caregiver Quarters*, Utility room on main
    • LivingRoomLevel: Main
    • AccessibilityYN: Yes
    • MasterBedroomLevel: Main
    • AdditionalRoom1Level: Main
    • PropertyCategory: Residential
    • BasementFoundation: Concrete, Daylight, Slab
    • AllRoomFeatures: Bathroom, Granite, Closet, Island
    • GarageType: Extra Deep
    • ViewYN: Yes
    • InteriorFeatures: Garage Door Opener, Sound System, Granite, High Ceilings, Sprinkler
    • 2ndBedroomFeatures: Closet
    • ListingStatus: Active
    • 3rdBedroomFeatures: Closet
    • MasterBedroomFeatures: Bathroom
    • AdditionalRoomFeatures: Closet
    • ExteriorDescription: Lap Siding
    • WaterDescription: Public
    • KitchenRoomFeatures: Granite, Island
    • Style: Traditional, Daylight Ranch
    • AdditionalRoom2Level: Lower
    • AdditionalRoom2Description: Bedroom 4
    • View: River
    • FamilyRoomLevel: Lower
    • Bedroom3Level: Lower
    • AdditionalRoom3Description: Entry
    • AdditionalRoom2Features: Closet
    • RoofType: Composition
    • StandardStatus: Active
    • RVDescription: RV Parking or RV Park, RV Garage

    Price history

    DateEventPrice
    9/13/2018Sold$535,000-5.2%$146/sqft
    Source: RMLS (OR) #17407105 Report a problem
    7/22/2018Pending sale$564,500$154/sqft
    Source: Coastal Branch #17407105 Report a problem
    6/1/2018Price change$564,500-0.9%$154/sqft
    Source: Coastal Branch #17407105 Report a problem
    12/6/2017Listed for sale$569,500-0.1%$156/sqft
    Source: Berkshire Hathaway HomeServices NW Real Estate #17407105 Report a problem
    2/1/2017Listing removed$569,900$156/sqft
    Source: Rob Trost Real Estate-Pacific City #16-415 Report a problem
    5/8/2016Listed for sale$569,900-1.7%$156/sqft
    Source: Rob Trost Real Estate-Pacific City #16-415 Report a problem
    11/7/2015Listing removed$579,900$159/sqft
    Source: Rob Trost Real Estate-Pacific City #15-866 Report a problem
    8/22/2015Listed for sale$579,900+0.1%$159/sqft
    Source: Rob Trost Real Estate-Pacific City #15-866 Report a problem
    9/30/2013Listing removed$579,500$158/sqft
    Source: Rob Trost Real Estate, LLC #13-1306 Report a problem
    5/10/2013Listed for sale$579,500$158/sqft
    Source: Rob Trost Real Estate, LLC #13-1306 Report a problem
    1/3/2013Listing removed$579,500$158/sqft
    Source: Windermere West LLC #12475877 Report a problem
    7/27/2012Listed for sale$579,500$158/sqft
    Source: Windermere West LLC #12475877 Report a problem

    Public tax history

    YearProperty taxesTax assessment
    2024$5,642 +0.7%$496,780 +3%
    2023$5,602 +3.8%$482,320 +3%
    2022$5,395 +3%$468,280 +3%
    2021$5,238 +2.5%$454,650 +3%
    2020$5,112 +2.2%$441,410 +3%
    2019$5,001 +9%$428,560 +3%
    2018$4,586 $416,080 +3%
    2017$4,586 +15.3%$403,970 +3%
    2016$3,977 $392,210 +7.1%
    2015$3,977 +6.1%$366,210 +3%
    2014$3,748 +2.5%$355,550 +3%
    2013$3,658 +7.4%$345,200 +3%
    2012$3,406 -4.2%$335,150 +3%
    2011$3,557 +2.9%$325,390 +3%
    2010$3,456 +1.6%$315,920 +3%
    2009$3,401 +2.8%$306,720 +3%
    2008$3,309 +7.5%$297,790 +8%
    2007$3,077 $275,630

    Find assessor info on the county website

    Neighborhood: 97108

    Nearby schools

    GreatSchools rating
    Schools provided by the listing agent
    • Elementary: Nestucca Valley
    • Middle: Nestucca Valley
    • High: Nestucca

    Source: The MLS. This data may not be complete. We recommend contacting the local school district to confirm school assignments for this home.

    Get pre-qualified for a loan
    At Zillow Home Loans, we can pre-qualify you in as little as 5 minutes with no impact to your credit score.

    An equal housing lender. NMLS #10287.