Welcome to Canyon Gate one of Santa Clarita's most desirable gated communities. Where comfort, style, and everyday convenience come together at this Alyssa Drive beauty.
This beautifully maintained 4-bedroom, 2.5-bath home offers approximately 2,291 square feet of thoughtfully designed living space with an open, light-filled layout and soaring ceilings that create an immediate sense of warmth and scale. From the moment you enter, the dramatic two-story dining room and inviting formal living space set the tone for a home designed to impress while still feeling comfortable and livable.
The heart of the home is the spacious kitchen and family room, perfectly connected for both entertaining and daily life. Rich cabinetry, granite countertops, stainless steel appliances, center island, and an oversized breakfast nook provide the ideal gathering space, while the adjoining family room with fireplace invites cozy evenings and effortless hosting.
Upstairs, all four bedrooms are thoughtfully positioned, including an expansive primary suite designed as a private retreat. Tray ceilings, abundant natural light, a generous walk-in closet, and a spacious ensuite bath featuring dual vanities, soaking tub, separate shower, and private water closet create a relaxing escape at the end of the day. Plantation shutters and ceiling fans throughout add timeless style and year-round comfort.
Step outside to a private backyard designed for easy California living. With an expansive patio, attractive brick accents, grassy play area, and block wall fencing, the space offers the perfect balance of low maintenance and functionality—ideal for outdoor dining, weekend BBQs, or simply enjoying the Santa Clarita evenings. The attached 3-car tandem garage provides valuable flexibility for vehicles, storage, home gym space, or hobbies.
Residents of Canyon Gate enjoy gated security along with resort-style community amenities including pool, clubhouse, and recreation areas. Ideally located near shopping, dining, parks, award-winning schools, and convenient freeway access, this home delivers the lifestyle buyers are searching for in today's market. Move-in ready and located in a sought-after neighborhood—19636 Alyssa Drive is the one you've been waiting for.
Pending
Listed by: Redfin Corporation • Scott Reiber • Contact: 877-973-3346
Price cut: $10K (6/25)
$865,000
19636 Alyssa Dr, Santa Clarita, CA 91321
4beds
2,291sqft
Single Family Residence
Built in 2004
5,348 Square Feet Lot
$858,300 Zestimate®
$378/sqft
$269/mo HOA
What's special
Attractive brick accentsCenter islandSpacious ensuite bathAbundant natural lightGenerous walk-in closetPrivate water closetFamily room with fireplace
- 50 days |
- 372 |
- 17 |
Likely to sell faster than
Zillow last checked:
Listing updated:
Listed by:
Scott Reiber DRE #01336298 661-877-8837,
Redfin Corporation
Source: CRMLS,MLS#: SR26117300 Originating MLS: California Regional MLS
Originating MLS: California Regional MLSFacts & features
Interior
Bedrooms & bathrooms
- Bedrooms: 4
- Bathrooms: 3
- Full bathrooms: 2
- 1/2 bathrooms: 1
- Main level bathrooms: 1
Rooms
- Room types: Bonus Room, Bedroom, Den, Family Room, Kitchen, Laundry, Living Room, Pantry
Bedroom
- Features: All Bedrooms Up
Bathroom
- Features: Bathroom Exhaust Fan, Bathtub, Closet, Dual Sinks, Soaking Tub, Separate Shower, Vanity, Walk-In Shower
Kitchen
- Features: Granite Counters, Kitchen Island, Kitchen/Family Room Combo
Pantry
- Features: Walk-In Pantry
Heating
- Central
Cooling
- Central Air
Appliances
- Included: Built-In Range, Convection Oven, Dishwasher, Electric Oven, Disposal, Gas Range, Gas Water Heater, Microwave, Refrigerator, Range Hood, Water Heater
- Laundry: Electric Dryer Hookup, Gas Dryer Hookup, Laundry Room
Features
- All Bedrooms Up, Walk-In Pantry
- Flooring: Carpet, Laminate, Tile
- Has fireplace: Yes
- Fireplace features: Gas, Living Room
- Common walls with other units/homes: No Common Walls
Interior area
- Total interior livable area: 2,291 sqft
Property
Parking
- Total spaces: 4
- Parking features: Concrete, Direct Access, Garage Faces Front, Garage
- Attached garage spaces: 2
- Uncovered spaces: 2
Features
- Levels: Two
- Stories: 2
- Entry location: 1
- Pool features: Community, Gunite, Heated, In Ground, Association
- Has spa: Yes
- Spa features: Association, Community
- Fencing: Block
- Has view: Yes
- View description: Hills
Lot
- Size: 5,348 Square Feet
- Features: Yard
Details
- Parcel number: 2842038009
- Special conditions: Standard
Construction
Type & style
- Home type: SingleFamily
- Property subtype: Single Family Residence
Materials
- Roof: Tile
Condition
- New construction: No
- Year built: 2004
Utilities & green energy
- Sewer: Public Sewer
- Water: Public
Community & HOA
Community
- Features: Curbs, Hiking, Storm Drain(s), Street Lights, Pool
- Subdivision: Canyon Gate (Cynga)
HOA
- Has HOA: Yes
- Amenities included: Outdoor Cooking Area, Barbecue, Picnic Area, Pool, Spa/Hot Tub
- HOA fee: $269 monthly
- HOA name: Canyon Gate Maintenance Association
- HOA phone: 661-200-7048
Location
- Region: Santa Clarita
Financial & listing details
- Price per square foot: $378/sqft
- Tax assessed value: $591,066
- Annual tax amount: $8,520
- Date on market: 6/1/2026
- Cumulative days on market: 51 days
- Listing terms: Cash,Conventional,Submit
Estimated market value
$858,300
$815,000 - $901,000
$4,682/mo
Price history
| Date | Event | Price |
|---|---|---|
| 7/2/2026 | Pending sale | $865,000$378/sqft |
Source:  CRMLS #SR26117300 Report a problem CRMLS #SR26117300 Report a problem | ||
| 6/25/2026 | Price change | $865,000-1.1%$378/sqft |
Source: CRMLS #SR26117300 Report a problem | ||
| 6/1/2026 | Listed for sale | $875,000+2.2%$382/sqft |
Source: CRMLS #SR26117300 Report a problem | ||
| 5/8/2026 | Sold | $856,000+90.2%$374/sqft |
Source: Public Record Report a problem | ||
| 6/16/2008 | Sold | $450,000+18.4%$196/sqft |
Source: Public Record Report a problem | ||
| 4/18/2008 | Sold | $380,000-43.7%$166/sqft |
Source: Public Record Report a problem | ||
| 6/20/2005 | Sold | $675,000+14%$295/sqft |
Source: Public Record Report a problem | ||
| 11/15/2004 | Sold | $592,000$258/sqft |
Source: Public Record Report a problem | ||
Public tax history
| Year | Property taxes | Tax assessment |
|---|---|---|
| 2025 | $8,520 +4.5% | $591,066 +2% |
| 2024 | $8,151 +2.6% | $579,477 +2% |
| 2023 | $7,944 +1.7% | $568,116 +2% |
| 2022 | $7,811 +0.4% | $556,978 +2% |
| 2021 | $7,776 +0.3% | $546,058 +1% |
| 2020 | $7,755 | $540,460 +2% |
| 2019 | $7,755 +4.7% | $529,863 +2% |
| 2018 | $7,409 | $519,475 +2% |
| 2017 | $7,409 +9.2% | $509,290 +4.4% |
| 2016 | $6,784 +5.8% | $488,000 |
| 2015 | $6,409 -2.2% | $488,000 +6.6% |
| 2014 | $6,557 | $458,000 +19% |
| 2012 | -- | $385,000 -2.3% |
| 2011 | -- | $394,000 |
| 2010 | -- | $394,000 |
| 2009 | -- | $394,000 -35.6% |
| 2008 | -- | $611,700 -12.9% |
| 2007 | -- | $702,269 +2% |
| 2006 | -- | $688,500 +14.1% |
| 2005 | -- | $603,534 +1459.2% |
| 2004 | -- | $38,709 |
Find assessor info on the county website
Monthly payment
Est. payment
Payment breakdown
Explore the cost of this home by adjusting the details. Changes won't be saved.Climate risks
Neighborhood: Newhall
Nearby schools
GreatSchools rating
- 4/10Valley View Elementary SchoolGrades: K-6Distance: 0.3 mi
- 7/10La Mesa Junior High SchoolGrades: 7-8Distance: 0.8 mi
- 7/10Golden Valley High SchoolGrades: 9-12Distance: 0.9 mi
- $888,1003 bd3 ba2.5k sqft19632 Alyssa Dr, Santa Clarita, CA 91321Off Market
- $848,8003 bd2 ba2.1k sqft19638 Alyssa Dr, Santa Clarita, CA 91321Off Market
- $895,5005 bd3 ba2.4k sqft19628 Alyssa Dr, Santa Clarita, CA 91321Off Market
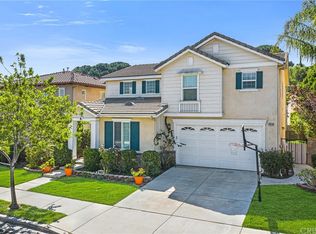
- $899,9005 bd3 ba2.4k sqft19700 Alyssa Dr, Santa Clarita, CA 91321Off Market
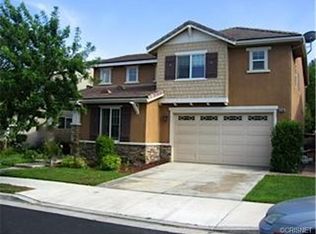
- $942,0004 bd3 ba2.7k sqft19635 Alyssa Dr, Santa Clarita, CA 91321Off Market
- $970,0005 bd3 ba2.9k sqft19639 Alyssa Dr, Santa Clarita, CA 91321Off Market
- $980,2004 bd3 ba2.9k sqft19631 Alyssa Dr, Santa Clarita, CA 91321Off Market
- $870,0004 bd2 ba2.5k sqft19704 Alyssa Dr, Santa Clarita, CA 91321Off Market
A local agent can set up tours, give advice and negotiate with sellers.
Similar homes
- $789,9503 bd4 ba1.9k sqft26126 Friendly Valley Pkwy, Santa Clarita, CA 91321For Sale
 MLS ID #OC26138803, Jessica Nieto, eXp Realty of California Inc. CRMLS
 - $1,025,0004 bd3 ba2.4k sqft26445 Oakdale Canyon Ln, Canyon Country, CA 91387For Sale
 MLS ID #SR26127643, Jennifer Tang, Keller Williams Luxury. CRMLS
 - $715,0004 bd3 ba2.1k sqft28215 Clementine Dr, Santa Clarita, CA 91350For Sale
 MLS ID #SR26128790, David Cid, Luxury Collective. CRMLS
 - $859,9993 bd3 ba1.9k sqft18175 Meridian Ln, Santa Clarita, CA 91350For Sale
 MLS ID #SR26094435, Casey Schein, Equity Union. CRMLS
 - $840,0004 bd3 ba2.6k sqft28549 Silverking Trl, Saugus, CA 91390For SaleMLS ID #OC26143777, Christine Li, Real Broker. CRMLS
- $875,0004 bd3 ba2k sqft28137 Oaklar Dr, Santa Clarita, CA 91350For SaleMLS ID #SR26073132, Bri King, Prime Real Estate. CRMLS
- $739,0004 bd3 ba1.8k sqft17016 Zion Dr, Santa Clarita, CA 91387For SaleMLS ID #SR26159246, Hannah Yin, Beverly and Company. CRMLS
- $799,9005 bd3 ba2.4k sqft23821 Via Campana, Santa Clarita, CA 91354For SaleMLS ID #SR26147527, Neal Weichel, RE/MAX of Santa Clarita. CRMLS
- $975,0004 bd3 ba2.5k sqft18106 Meridian Ln, Santa Clarita, CA 91350For SaleMLS ID #SR26071058, Michelle Pacheco, Sync Brokerage, Inc. CRMLS
- $879,9993 bd2 ba1.9k sqft20311 Amorette Ct, Saugus, CA 91350For SaleMLS ID #SR26110029, Alex Fernandez, NXT Step Solutions. CRMLS
- $859,9004 bd3 ba1.9k sqft24245 Silhouette Way, Valencia, CA 91354For SaleMLS ID #SR26050863, John Labick, RE/MAX Gateway. CRMLS
- $939,9003 bd4 ba2.9k sqft20726 Celadon Ct, Santa Clarita, CA 91350For SaleMLS ID #SR26122665, Pamela Ingram, RE/MAX of Santa Clarita. CRMLS
- $899,9993 bd3 ba1.6k sqft30432 Sunrose Pl, Canyon Country, CA 91387For SaleMLS ID #SR26145510, Alexander Hollander, Century 21 Masters. CRMLS
- $870,0004 bd3 ba2.1k sqft28802 Silversmith Dr, Valencia, CA 91354For SaleMLS ID #SR26131511, Stephanie Novak, Equity Union. CRMLS
- $767,0003 bd3 ba1.8k sqft21730 Bene Dr, Santa Clarita, CA 91350For SaleMLS ID #SR26105074, Teresita Perez, Coldwell Banker Quality Properties. CRMLS
- $849,9504 bd3 ba1.7k sqft21725 Jeffers Ln, Santa Clarita, CA 91350For SaleMLS ID #SR26102281, Ronald Taibi, RE/MAX of Santa Clarita. CRMLS
- $888,8884 bd3 ba2.1k sqft28721 Coal Mountain Ct, Valencia, CA 91354For SaleMLS ID #SR26154541, Errol Valladares, RE/MAX of Santa Clarita. CRMLS
- $950,0004 bd3 ba2.5k sqft24202 Arroyo Spring Dr, Santa Clarita, CA 91354For SaleMLS ID #SR26075002, Neal Weichel, RE/MAX of Santa Clarita. CRMLS
- $849,9003 bd2 ba1.4k sqft28354 Mount Stephen Ave, Santa Clarita, CA 91387For SaleMLS ID #SR26135255, Monique Watson, Keller Williams Realty Calabasas. CRMLS
- $950,0004 bd3 ba2.5k sqft27866 Alta Vista Ave, Valencia, CA 91355For SaleMLS ID #SR26103953, Holly Thompson, RE/MAX of Santa Clarita. CRMLS
Local buyer's agents are ready to help
