Sold with Video Marketing! Here’s a rare opportunity to own a beloved home in Saint Paul that has never been on the market since it was built in 1950! Be the second owner of this spacious and versatile residence, thoughtfully modified over the years for comfort and functionality. It offers a Spacious Floor Plan: functional and open, the layout can be easily modified to create even more usable square footage in the walkout lower level. One-Level Living: The main floor was updated to include a walk-in shower and first-floor laundry as the owners aged, plus there’s an additional laundry option in the lower level. Large Living Areas: In the 1970s, a fantastic addition created two first-floor family rooms—perfect for entertaining while preserving orginal features such as woood floors and arched doorways. Detached Two-Car Garage: Includes driveway and street parking for added convenience especially during snow emergencies. Unique Upstairs Space: The expansive upper level, affectionately called “the barracks” provided sleeping accommodations for the children and there is a 2nd bedroom near the master on the main level. Walkout Lower Level: Direct access to the backyard, perfect for future expansion or recreational space. Close Proximity: to parks, scenic trails, private and public schools. Shopping and popular restaurants are nearby. The current owners designed this home to be the center of home life, with open spaces around the kitchen, dining, and living rooms to foster togetherness. Two fireplaces and thoughtful updates make this Saint Paul Charmer not just a house, but a true memory maker for years to come. Schedule a tour today and experience all the possibilities this spacious property has to offer!
Closed
$320,000
1964 Arlington Ave E, Saint Paul, MN 55119
3beds
3,146sqft
Single Family
Built in 1950
7,535 Square Feet Lot
$326,400 Zestimate®
$102/sqft
$2,694 Estimated rent
Home value
$326,400
$297,000 - $359,000
$2,694/mo
Zestimate® history
Owner options
List your home for rent
$2,694/mo
Rent Zestimate®
Find your next renter with Zillow Rental Manager. Plus, with online applications, you can quickly screen prospective tenants – for free.
$2,694/mo
Rent Zestimate®
Refinance and save
$2,051/mo
Est. payment
Refinancing to a lower rate could help reduce your monthly payments and save thousands over the life of the loan.
$2,051/mo
Est. payment
Explore your selling options
Work with a Zillow partner agent
Leverage their expertise and Zillow's premium Showcase listings to get your home seen by more buyers.
Get startedList with your own agent
Get your home in front of millions of buyers by listing it on Zillow.
Learn how to do itSell it yourself
Take full control of how buyers see your home on Zillow by listing For Sale by Owner (FSBO).
List your homeWhat's special
Detached two-car garageSpacious and versatile residenceTwo first-floor family roomsOne-level livingSpacious floor planTwo fireplacesArched doorways
Zillow last checked:
Listing updated:
Listed by:
Rodney D. Tietz 952-758-5030,
True Life Real Estate Solution
Bought with:
Samuel R Boatman
RE/MAX Results
Source: NorthstarMLS as distributed by MLS GRID,MLS#: 6802585
Facts & features
Interior
Bedrooms & bathrooms
- Bedrooms: 3
- Bathrooms: 2
- Full bathrooms: 1
- 1/2 bathrooms: 1
Bedroom
- Level: Main
- Area: 132 Square Feet
- Dimensions: 11 x 12
Bedroom 2
- Level: Main
- Area: 132 Square Feet
- Dimensions: 12 x 11
Bedroom 3
- Level: Upper
- Area: 330 Square Feet
- Dimensions: 15 X 22
Bathroom
- Level: Main
- Area: 48 Square Feet
- Dimensions: 6 x 8
Bathroom
- Level: Lower
- Area: 20 Square Feet
- Dimensions: 5 X 4
Dining room
- Level: Main
- Area: 132 Square Feet
- Dimensions: 11 x 12
Family room
- Level: Main
- Area: 165 Square Feet
- Dimensions: 11 x 15
Flex room
- Level: Lower
- Area: 132 Square Feet
- Dimensions: 11 X 12
Kitchen
- Level: Main
- Area: 198 Square Feet
- Dimensions: 11 x 18
Living room
- Level: Main
- Area: 187 Square Feet
- Dimensions: 11 x 17
Recreation room
- Level: Lower
- Area: 330 Square Feet
- Dimensions: 15 X 22
Utility room
- Level: Lower
- Area: 476 Square Feet
- Dimensions: 17 X 28
Heating
- Forced Air, Fireplace(s)
Cooling
- Central Air
Appliances
- Included: Range, Refrigerator
- Laundry: In Basement, Laundry Closet, Main Level, Upper Level
Features
- Basement: Block,Full,Owner Access,Partially Finished,Storage Space,Walk-Out Access
- Number of fireplaces: 2
- Fireplace features: Family Room, Masonry, Gas, Living Room, Wood Burning
Interior area
- Total structure area: 3,146
- Total interior livable area: 3,146 sqft
- Finished area above ground: 1,947
- Finished area below ground: 754
Property
Parking
- Total spaces: 2
- Parking features: Detached Garage, Asphalt, Garage Door Opener
- Garage spaces: 2
- Has uncovered spaces: Yes
- Details: Garage Dimensions (24 x 27), Garage Door Height (7), Garage Door Width (16)
Accessibility
- Accessibility features: None
Features
- Levels: One and One Half
- Stories: 1.5
- Patio & porch: Patio
- Fencing: Chain Link,Partial
Lot
- Size: 7,535 Square Feet
- Dimensions: 50 x 126
- Features: Tree Coverage - Light, Tree Coverage - Medium
Details
- Additional structures: Garage(s)
- Foundation area: 1199
- Parcel number: 232922310065
- Zoning description: Residential-Single Family
Construction
Type & style
- Home type: SingleFamily
- Property subtype: Single Family
Materials
- Block, Frame
- Roof: Age Over 8 Years,Architectural Shingle,Asphalt
Condition
- New construction: No
- Year built: 1950
Utilities & green energy
- Electric: Fuses
- Gas: Natural Gas, Wood
- Sewer: City Sewer/Connected
- Water: City Water/Connected
Community & HOA
Community
- Subdivision: Kaess Sub
HOA
- Has HOA: No
Location
- Region: Saint Paul
Financial & listing details
- Price per square foot: $102/sqft
- Tax assessed value: $311,100
- Annual tax amount: $4,936
- Date on market: 3/9/2026
- Cumulative days on market: 143 days
- Road surface type: Paved
Price history
| Date | Event | Price |
|---|---|---|
| 4/10/2026 | Sold | $320,000-1.5%$102/sqft |
Source:  NorthstarMLS as distributed by MLS GRID #6802585 Report a problem NorthstarMLS as distributed by MLS GRID #6802585 Report a problem | ||
| 3/9/2026 | Pending sale | $325,000$103/sqft |
Source: NorthstarMLS as distributed by MLS GRID #6802585 Report a problem | ||
| 3/2/2026 | Listing removed | $325,000$103/sqft |
Source: NorthstarMLS as distributed by MLS GRID #6802585 Report a problem | ||
| 1/9/2026 | Price change | $325,000-4.1%$103/sqft |
Source: NorthstarMLS as distributed by MLS GRID #6802585 Report a problem | ||
| 11/7/2025 | Price change | $339,000-2.9%$108/sqft |
Source: NorthstarMLS as distributed by MLS GRID #6802585 Report a problem | ||
| 10/11/2025 | Listed for sale | $349,000$111/sqft |
Source: NorthstarMLS as distributed by MLS GRID #6802585 Report a problem | ||
Public tax history
| Year | Property taxes | Tax assessment |
|---|---|---|
| 2025 | $4,936 +12.6% | $311,100 +1.1% |
| 2024 | $4,382 -7.4% | $307,800 +6.1% |
| 2023 | $4,730 +22.9% | $290,000 -5.4% |
| 2022 | $3,848 +6.2% | $306,700 +23.5% |
| 2021 | $3,622 +8.1% | $248,400 +2.3% |
| 2020 | $3,349 +14.7% | $242,700 +14.5% |
| 2019 | $2,919 | $211,900 |
| 2018 | $2,919 -2.8% | $211,900 +8.3% |
| 2017 | $3,002 | $195,600 |
| 2016 | $3,002 +16.4% | -- |
| 2015 | $2,578 +30.3% | $171,400 |
| 2014 | $1,978 -9.1% | -- |
| 2013 | $2,176 -13.9% | -- |
| 2012 | $2,526 -2.6% | -- |
| 2011 | $2,594 | -- |
| 2010 | -- | -- |
| 2009 | $2,320 -2.4% | -- |
| 2008 | $2,378 +5.4% | -- |
| 2007 | $2,256 +16.2% | -- |
| 2006 | $1,942 +20% | -- |
| 2005 | $1,618 +1.6% | -- |
| 2004 | $1,592 +1% | -- |
| 2003 | $1,576 +15.2% | -- |
| 2002 | $1,368 -11.9% | -- |
| 2001 | $1,552 +19.6% | -- |
| 2000 | $1,298 | -- |
Find assessor info on the county website
Neighborhood: Greater Eastside
Nearby homes
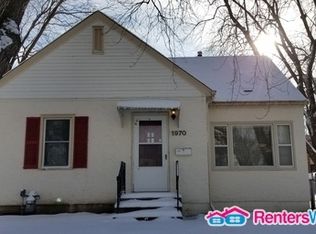
- $286,3003 bd1 ba1.1k sqft1970 Arlington Ave E, Saint Paul, MN 55119Off Market
- $269,5003 bd1 ba1.1k sqft1956 Arlington Ave E, Saint Paul, MN 55119Off Market

- $291,4003 bd2 ba1.2k sqft1954 Arlington Ave E, Saint Paul, MN 55119Off Market
- $276,0003 bd2 ba1.3k sqft1972 Arlington Ave E, Saint Paul, MN 55119Off Market
- $189,0002 bd1 ba594 sqft1948 Arlington Ave E, Saint Paul, MN 55119Off Market
- $258,7002 bd1 ba978 sqft1976 Arlington Ave E, Saint Paul, MN 55119Off Market
- $29,100-- bd-- ba-- sqft1949 Sherwood Ave, Saint Paul, MN 55119Off Market
- $305,0003 bd2 ba2k sqft1963 Arlington Ave E, Saint Paul, MN 55119Sold
Nearby schools
GreatSchools rating
- 4/10The Heights Community SchoolGrades: PK-5Distance: 0.2 mi
- 2/10Battle Creek Middle SchoolGrades: 6-8Distance: 2.7 mi
- 2/10Johnson Senior High SchoolGrades: 9-12Distance: 2.5 mi
Get a cash offer in 3 minutes
Find out how much your home could sell for in as little as 3 minutes with a no-obligation cash offer.
Estimated market value
$326,400
Get a cash offer in 3 minutes
Find out how much your home could sell for in as little as 3 minutes with a no-obligation cash offer.
Estimated market value
$326,400
- Minnesota
- Ramsey County
- Saint Paul
- 55119
- Greater Eastside
- 1964 Arlington Ave E
Nearby cities
Nearby neighborhoods
Nearby zip codes
Other Saint Paul Topics
