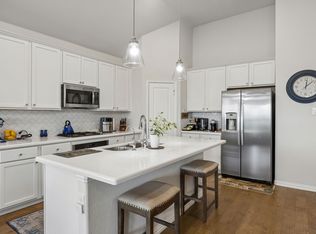
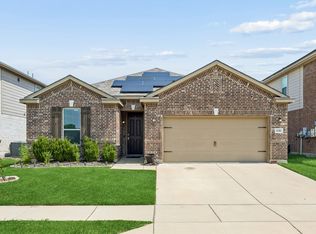
Move-in ready and loaded with upgrades, this beautifully maintained home is perfectly situated on a premium private lot backing to open green space offering exceptional privacy and peaceful views. Fresh interior paint creates a bright, clean feel throughout, while hardwood floors, rounded archways, designer subway tile, and a stunning wood barn door adds warmth and character. The open-concept floor plan is ideal for everyday living and entertaining, featuring an oversized granite island, stainless steel appliances including a gas range, and an upgraded stone gas fireplace that provides instant heat with the flip of a switch. A versatile flex room with a beautiful wood barn door offers the perfect space for a home office, playroom, or game room. The mud bench adds everyday convenience, and carpet is found only in the bedrooms for added comfort. Retreat to the spacious primary suite, where a wall of windows overlooks the expansive backyard and covered patio—creating a peaceful place to start and end your day. The oversized fenced backyard offers plenty of room to relax, entertain, or play. Additional upgrades include a conditioned, climate-controlled foam-encapsulated attic designed to stay within approximately 10 degrees of the home's interior temperature, helping improve energy efficiency, reduce attic heat, protect stored belongings, and create a more comfortable usable space year-round. Other features include a sprinkler system, full gutters, and window coverings. Located in the highly sought-after Eagle Mountain-Saginaw ISD, this home is just minutes from Eagle Mountain Lake, Alliance Town Center, shopping, dining, schools, medical facilities, major highways, the Fort Worth Stockyards, downtown Fort Worth, and approximately 25 minutes from DFW Airport. This is a home that truly must be seen in person to appreciate all it has to offer.
Under contract
$395,000
1964 Arroyo Verde Trl, Fort Worth, TX 76131
3beds
2,105sqft
Single Family Residence
Built in 2018
6,098 Square Feet Lot
$-- Zestimate®
$188/sqft
$46/mo HOA
What's special
Expansive backyardHardwood floorsOversized granite islandCovered patioRounded archwaysStunning wood barn doorWindow coverings
- 14 days |
- 858 |
- 66 |
Zillow last checked:
Listing updated:
Listed by:
Kristen Holle 0716804 817-920-7700,
Keller Williams Fort Worth 817-920-7700
Source: NTREIS,MLS#: 21325414
Facts & features
Interior
Bedrooms & bathrooms
- Bedrooms: 3
- Bathrooms: 2
- Full bathrooms: 2
Primary bedroom
- Level: First
- Dimensions: 16 x 20
Bedroom
- Level: First
- Dimensions: 15 x 10
Bedroom
- Level: First
- Dimensions: 12 x 13
Family room
- Level: First
- Dimensions: 15 x 13
Living room
- Level: First
- Dimensions: 14 x 26
Heating
- Central, Electric
Cooling
- Central Air, Ceiling Fan(s), Electric
Appliances
- Included: Some Gas Appliances, Dishwasher, Gas Cooktop, Disposal, Microwave, Plumbed For Gas
- Laundry: Laundry in Utility Room
Features
- Decorative/Designer Lighting Fixtures, Double Vanity, Eat-in Kitchen, Granite Counters, High Speed Internet, Kitchen Island, Open Floorplan, Pantry, Smart Home, Cable TV, Walk-In Closet(s), Wired for Sound
- Flooring: Carpet, Tile, Wood
- Windows: Window Coverings
- Has basement: No
- Number of fireplaces: 1
- Fireplace features: Living Room
Interior area
- Total interior livable area: 2,105 sqft
Video & virtual tour
Property
Parking
- Total spaces: 2
- Parking features: Driveway, Inside Entrance, Kitchen Level, Lighted
- Attached garage spaces: 2
Features
- Levels: One
- Stories: 1
- Patio & porch: Front Porch, Patio, Covered
- Pool features: None
- Fencing: Wood
Lot
- Size: 6,098 Square Feet
- Features: Landscaped, Subdivision, Sprinkler System, Few Trees
Details
- Parcel number: 42219084
Construction
Type & style
- Home type: SingleFamily
- Architectural style: Detached
- Property subtype: Single Family Residence
Materials
- Foundation: Slab
- Roof: Composition
Condition
- Year built: 2018
Utilities & green energy
- Sewer: Public Sewer
- Water: Public
- Utilities for property: Sewer Available, Water Available, Cable Available
Community & HOA
Community
- Features: Curbs, Sidewalks
- Security: Security System
- Subdivision: Lasater Ranch
HOA
- Has HOA: Yes
- Services included: All Facilities
- HOA fee: $550 annually
- HOA name: Vrc
- HOA phone: 972-612-2303
Location
- Region: Fort Worth
Financial & listing details
- Price per square foot: $188/sqft
- Tax assessed value: $245,000
- Annual tax amount: $9,501
- Date on market: 7/8/2026
- Cumulative days on market: 15 days
Estimated market value
Not available
Estimated sales range
Not available
Not available
Price history
| Date | Event | Price |
|---|---|---|
| 7/18/2026 | Contingent | $395,000$188/sqft |
Source: NTREIS #21325414 Report a problem | ||
| 7/8/2026 | Listed for sale | $395,000+33%$188/sqft |
Source: NTREIS #21325414 Report a problem | ||
| 3/25/2020 | Listing removed | $297,000$141/sqft |
Source: Keller Williams Realty FtWorth #14271917 Report a problem | ||
| 1/31/2020 | Listed for sale | $297,000$141/sqft |
Source: Keller Williams Realty FtWorth #14271917 Report a problem | ||
Public tax history
| Year | Property taxes | Tax assessment |
|---|---|---|
| 2019 | -- | $245,000 |
Find assessor info on the county website
Monthly payment
Est. payment
Payment breakdown
Explore the cost of this home by adjusting the details. Changes won't be saved.Climate risks
Neighborhood: 76131
Nearby schools
GreatSchools rating
- 5/10Chisholm Ridge Elementary SchoolGrades: PK-5Distance: 1.2 mi
- 5/10Highland Middle SchoolGrades: 6-8Distance: 1.1 mi
- 5/10Saginaw High SchoolGrades: 9-12Distance: 0.7 mi
Schools provided by the listing agent
- Elementary: Chisholm Ridge
- Middle: Highland
- High: Saginaw
- District: Eagle MT-Saginaw ISD
Source: NTREIS. This data may not be complete. We recommend contacting the local school district to confirm school assignments for this home.
- $388,800-- bd-- ba2.1k sqft1964 Arroyo Verde Trl, Fort Worth, TX 76131Off Market
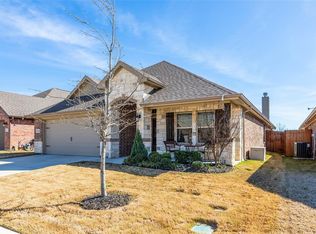
- $393,6004 bd2 ba2.1k sqft1968 Arroyo Verde Trl, Fort Worth, TX 76131Off Market
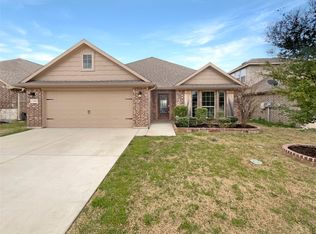
- $394,2003 bd2 ba2.2k sqft1960 Arroyo Verde Trl, Fort Worth, TX 76131Off Market

- $--3 bd2 ba2.1k sqft1972 Arroyo Verde Trl, Fort Worth, TX 76131Sold
- $397,500-- bd-- ba2.2k sqft1956 Arroyo Verde Trl, Fort Worth, TX 76131Off Market
- $389,0003 bd2 ba2k sqft1952 Arroyo Verde Trl, Fort Worth, TX 76131Off Market
- $338,300-- bd-- ba1.7k sqft1965 Rio Costilla Rd, Fort Worth, TX 76131Off Market
- $341,200-- bd-- ba1.7k sqft1961 Rio Costilla Rd, Fort Worth, TX 76131Off Market
A local agent can set up tours, give advice and negotiate with sellers.
A local lender can help you make sure your offer is ready when you are.
Similar homes
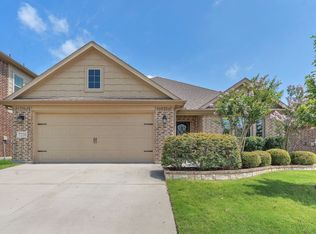
- $399,5003 bd2 ba2.1k sqft7220 Tesoro Trl, Fort Worth, TX 76131For Sale
 MLS ID #21309019, Mike Ziober. NTREIS
 - $375,0003 bd2 ba2.1k sqft2341 Parda Alpina Ln, Fort Worth, TX 76131For Sale
 MLS ID #21287067, Brittany Tromly. NTREIS
 - $389,9953 bd2 ba1.9k sqft10324 Lakemont Dr, Fort Worth, TX 76131For Sale
 MLS ID #21234180, Heath Hartman. NTREIS
 - $379,9004 bd2 ba2.2k sqft636 Fox View Dr, Fort Worth, TX 76131For Sale
 MLS ID #21310067, Frank Ward. NTREIS
 - $319,9003 bd2 ba1.6k sqft8217 Burma Dr, Fort Worth, TX 76131For SaleMLS ID #21313703, Jason Bronson. NTREIS
- $465,0004 bd3 ba2.9k sqft10120 Lakemont Dr, Fort Worth, TX 76131For SaleMLS ID #21331762, Lisa Baxter. NTREIS
- $445,0003 bd2 ba2k sqft641 Rawlins Ln, Fort Worth, TX 76131For SaleMLS ID #20931124, Tammy Melendez. NTREIS
- $320,0003 bd2 ba1.8k sqft432 Cold Mountain Trl, Fort Worth, TX 76131For SaleMLS ID #21195801, Misti Cross. NTREIS
- $425,0003 bd2 ba2k sqft7357 Lake Rock Dr, Fort Worth, TX 76179For SaleMLS ID #21312979, Stacy Hampel. NTREIS
- $382,5003 bd2 ba2.1k sqft2432 Half Moon Bay Ln, Fort Worth, TX 76177For SaleMLS ID #21238180, Whitney Moore. NTREIS
- $425,0005 bd5 ba2.7k sqft9041 Bronze Meadow Dr, Fort Worth, TX 76131For SaleMLS ID #21121463, Lilly Garcia. NTREIS
- $350,0003 bd2 ba1.7k sqft10300 Burtrum Dr, Fort Worth, TX 76177For SaleMLS ID #21323483, Alyson Ketcher. NTREIS
- $385,0004 bd3 ba2.3k sqft6105 Dunnlevy Dr, Fort Worth, TX 76179For SaleMLS ID #21272697, Genia Sanchez. NTREIS
- $449,9004 bd3 ba2.4k sqft5821 Stream Dr, Fort Worth, TX 76137For SaleMLS ID #21302556, Kenneth Sem. NTREIS
- $340,0003 bd2 ba1.6k sqft1112 Bowlus Dr, Fort Worth, TX 76177For SaleMLS ID #21301651, Mark Mason. NTREIS
- $396,5004 bd2 ba2.2k sqft5925 Lovills Creek St, Fort Worth, TX 76179For SaleMLS ID #21319779, Shellin Duke. NTREIS
- $450,0004 bd3 ba2.4k sqft9105 Desert Flora Dr, Fort Worth, TX 76131For SaleMLS ID #21221713, Janice Williams. NTREIS
- $340,0003 bd3 ba2.2k sqft7013 Lindentree Ln, Fort Worth, TX 76137For SaleMLS ID #21257972, Valerie Perez. NTREIS
- $385,0003 bd2 ba2.1k sqft3953 Tule Ranch Rd, Roanoke, TX 76262For SaleMLS ID #21288947, Timothy Harenda. NTREIS
- $499,9994 bd3 ba2.8k sqft10037 Lakemont Dr, Fort Worth, TX 76131For SaleMLS ID #21204591, Lalit Thakkar. NTREIS
