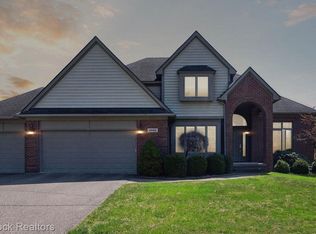
SUNDAY OPEN HOUSE CANCELED. Welcome to this beautiful colonial home located in the desirable Meadowlands of Bloomfield, nestled on a serene cul-de-sac with water views. As you approach, you'll be greeted by a circular oversized driveway and an attached two-car garage, offering ample parking space for you and your guests. Step inside and be captivated by the impeccable interior, boasting neutral decor, hardwood floors, and an abundance of natural light throughout. The two-story foyer sets an elegant tone, inviting you to explore further. The grandeur continues with the two-story living room, complete with a cozy fireplace, creating a warm and inviting atmosphere. The living room seamlessly transitions into the dining area, adorned with sliding doors that lead to the backyard, perfect for indoor-outdoor entertaining. The heart of the home lies in the large island kitchen, showcasing beautiful maple cabinets, granite countertops, stainless steel appliances, a stylish backsplash, and a convenient breakfast nook. With sliding glass doors opening to the backyard patio, you can savor meals while enjoying the tranquility of the outdoors. Additionally, a practical first-floor laundry room with a sink and ample storage adds convenience to your daily routine. Escape to the main floor's primary suite, offering a spacious retreat complete with an ensuite bathroom featuring a luxurious jacuzzi tub and a euroglass shower. Upstairs, you'll discover two generously sized bedrooms and another full bathroom, providing comfort and privacy for family or guests. For those seeking additional space, the expansive partially finished basement offers endless possibilities. Half of the basement is composed of carpeted family room and full bath. The other side is open to create a recreational area, a home gym, or a cozy media room—whatever suits your lifestyle. Outside, the expansive backyard beckons with a charming patio, where you can relax, host gatherings, or simply enjoy the beautiful surroundings. Whole house generator included.
Sold for $635,000
$635,000
1964 Bloomfield Dr, Bloomfield Hills, MI 48302
3beds
4,106sqft
Single Family Residence
Built in 1996
0.33 Acres Lot
$731,100 Zestimate®
$155/sqft
$5,895 Estimated rent
Home value
$731,100
$695,000 - $775,000
$5,895/mo
Zestimate® history
Owner options
List your home for rent
$5,895/mo
Rent Zestimate®
Find your next renter with Zillow Rental Manager. Plus, with online applications, you can quickly screen prospective tenants – for free.
$5,895/mo
Rent Zestimate®
Refinance and save
$4,192/mo
Est. payment
Refinancing to a lower rate could help reduce your monthly payments and save thousands over the life of the loan.
$4,192/mo
Est. payment
Explore your selling options
Work with a Zillow partner agent
Leverage their expertise and Zillow's premium Showcase listings to get your home seen by more buyers.
Get startedList with your own agent
Get your home in front of millions of buyers by listing it on Zillow.
Learn how to do itSell it yourself
Take full control of how buyers see your home on Zillow by listing For Sale by Owner (FSBO).
List your homeWhat's special
Zillow last checked:
Listing updated:
Listed by:
Christina Gennari 248-550-4788,
KW Domain
Bought with:
Christina Gennari, 6501322143
KW Domain
Source: Realcomp II,MLS#: 20230056195
Facts & features
Interior
Bedrooms & bathrooms
- Bedrooms: 3
- Bathrooms: 4
- Full bathrooms: 3
- 1/2 bathrooms: 1
Primary bedroom
- Level: Entry
- Dimensions: 18 x 14
Bedroom
- Level: Second
- Dimensions: 15 x 13
Bedroom
- Level: Second
- Dimensions: 16 x 12
Primary bathroom
- Level: Entry
Other
- Level: Basement
Other
- Level: Second
Other
- Level: Entry
Dining room
- Level: Entry
- Dimensions: 10 x 10
Kitchen
- Level: Entry
- Dimensions: 20 x 13
Laundry
- Level: Entry
Library
- Level: Entry
- Dimensions: 17 x 11
Living room
- Level: Entry
- Dimensions: 26 x 22
Heating
- Forced Air, Natural Gas
Cooling
- Central Air
Appliances
- Included: Built In Gas Oven, Dishwasher, Dryer, Free Standing Refrigerator, Gas Cooktop, Microwave, Stainless Steel Appliances, Washer
- Laundry: Laundry Room
Features
- Basement: Partially Finished
- Has fireplace: Yes
- Fireplace features: Gas, Living Room
Interior area
- Total interior livable area: 4,106 sqft
- Finished area above ground: 3,106
- Finished area below ground: 1,000
Property
Parking
- Total spaces: 2
- Parking features: Two Car Garage, Attached
- Attached garage spaces: 2
Features
- Levels: Two
- Stories: 2
- Entry location: GroundLevel
- Patio & porch: Patio
- Exterior features: Lighting
- Pool features: None
Lot
- Size: 0.33 Acres
- Dimensions: 97 x 150 x 75 x 150
Details
- Parcel number: 1906326046
- Special conditions: Short Sale No,Standard
Construction
Type & style
- Home type: SingleFamily
- Architectural style: Colonial
- Property subtype: Single Family Residence
Materials
- Brick, Wood Siding
- Foundation: Basement, Poured
Condition
- New construction: No
- Year built: 1996
Utilities & green energy
- Sewer: Public Sewer
- Water: Public
Community & HOA
Community
- Subdivision: THE MEADOWLANDS OF BLOOMFIELD
HOA
- Has HOA: Yes
- HOA fee: $50 annually
Location
- Region: Bloomfield Hills
Financial & listing details
- Price per square foot: $155/sqft
- Tax assessed value: $158,940
- Annual tax amount: $4,963
- Date on market: 7/13/2023
- Cumulative days on market: 4 days
- Listing agreement: Exclusive Right To Sell
- Listing terms: Cash,Conventional,FHA,Va Loan
- Exclusions: Exclusion(s) Do Not Exist
Price history
| Date | Event | Price |
|---|---|---|
| 8/8/2023 | Pending sale | $650,000+2.4%$158/sqft |
Source:  Realcomp II #20230056195 Report a problem Realcomp II #20230056195 Report a problem | ||
| 8/4/2023 | Sold | $635,000-2.3%$155/sqft |
Source: Realcomp II #20230056195 Report a problem | ||
| 7/13/2023 | Listed for sale | $650,000+140.7%$158/sqft |
Source: Realcomp II #20230056195 Report a problem | ||
| 4/19/2013 | Sold | $270,000-6.6%$66/sqft |
Source: Public Record Report a problem | ||
| 3/9/2013 | Price change | $289,000-3.3%$70/sqft |
Source: REAL LIVING CRANBROOK,REALTORS® #213021113 Report a problem | ||
| 11/30/2012 | Listed for sale | $299,000+32.9%$73/sqft |
Source: REAL LIVING CRANBROOK,REALTORS® #212119629 Report a problem | ||
| 5/1/2012 | Sold | $225,000-10%$55/sqft |
Source: Public Record Report a problem | ||
| 9/29/2011 | Listed for sale | $250,000$61/sqft |
Source: REAL ESTATE TODAY LLC #211102525 Report a problem | ||
Public tax history
| Year | Property taxes | Tax assessment |
|---|---|---|
| 2025 | $8,385 +57.6% | $264,520 |
| 2024 | $5,321 +7.2% | $264,520 +12.5% |
| 2023 | $4,963 +2.4% | $235,210 +0.7% |
| 2022 | $4,848 +0.4% | $233,670 -7.9% |
| 2021 | $4,830 | $253,710 +5.7% |
| 2020 | -- | $240,080 +12.7% |
| 2019 | $4,774 +3.8% | $213,090 +5.9% |
| 2018 | $4,600 | $201,230 +3.4% |
| 2017 | -- | $194,690 -5.1% |
| 2016 | -- | $205,120 +5.2% |
| 2015 | -- | $194,960 +40.7% |
| 2014 | -- | $138,550 +1.6% |
| 2011 | -- | $136,310 -19.4% |
| 2010 | $9,760 +9.3% | $169,080 -16.4% |
| 2009 | $8,928 +68.6% | $202,150 -46.2% |
| 2005 | $5,295 | $375,490 +112.9% |
| 2003 | -- | $176,390 -8.2% |
| 2002 | -- | $192,240 +27.6% |
| 2001 | $6,850 +7.3% | $150,660 +3.2% |
| 2000 | $6,386 | $145,990 |
Find assessor info on the county website
Neighborhood: 48302
Nearby homes
- $641,0004 bd5 ba4.7k sqft1942 Bloomfield Dr, Bloomfield Hills, MI 48302Sold
- $791,6004 bd3 ba3.8k sqft1972 Bloomfield Dr, Bloomfield Hills, MI 48302Off Market
- $880,6003 bd2 ba3.1k sqft2081 Dell Rose Dr, Bloomfield Hills, MI 48302Off Market
- $516,0004 bd3 ba1.7k sqft2261 E Hammond Lake Dr, Bloomfield Hills, MI 48302Off Market
- $708,5004 bd3 ba3.2k sqft1956 Bloomfield Dr, Bloomfield Hills, MI 48302Off Market
- $397,7003 bd3 ba2k sqft2275 E Hammond Lake Dr, Bloomfield Hills, MI 48302Off Market
- $485,3003 bd4 ba3.2k sqft2245 E Hammond Lake Dr, Bloomfield Hills, MI 48302Off Market
- $1,309,1005 bd6 ba3.3k sqft1968 Maplewood Ave, Bloomfield Hills, MI 48302Off Market
Nearby schools
GreatSchools rating
- 3/10Whitman Elementary SchoolGrades: K-5Distance: 3.4 mi
- 3/10Pontiac Middle SchoolGrades: 6-8Distance: 4.8 mi
- 3/10Pontiac High SchoolGrades: 9-12Distance: 4.9 mi
Get a cash offer in 3 minutes
Find out how much your home could sell for in as little as 3 minutes with a no-obligation cash offer.
Estimated market value
$731,100
Get a cash offer in 3 minutes
Find out how much your home could sell for in as little as 3 minutes with a no-obligation cash offer.
Estimated market value
$731,100
- Michigan
- Oakland County
- Bloomfield Hills
- 48302
- 1964 Bloomfield Dr
Nearby cities
Nearby zip codes
Other Bloomfield Hills Topics
- Apartments for Rent in 48302
- Houses for Sale in 48302
- Houses for Rent in 48302
- 48302 Real Estate
- Bloomfield Hills Condos
- Houses for Sale in Bloomfield Hills
- Newest Listings in Bloomfield Hills
- Bloomfield Hills Home Values
- Bloomfield Hills Real Estate Agents
- Bloomfield Hills Refinance
- Bloomfield Hills Mortgage Rates
