Skip main navigation
Sold for $850,000
  • $850,000

    1964 Combine Cir, Apex, NC 27502

    4beds
    3,535sqft
    Single Family Residence, Residential
    Built in 2011
    10,018.8 Square Feet Lot
    $901,800 Zestimate®
    $240/sqft
    $3,510 Estimated rent

    Home value

    $901,800

    $857,000 - $947,000

    $3,510/mo

    Zestimate® history
    Loading
    Loading...

    Owner options

    List your home for rent

    $3,510/mo

    Rent Zestimate®

    Find your next renter with Zillow Rental Manager. Plus, with online applications, you can quickly screen prospective tenants – for free.

    Learn more

    $3,510/mo

    Rent Zestimate®

    Refinance and save

    $5,310/mo

    Est. payment

    Refinancing to a lower rate could help reduce your monthly payments and save thousands over the life of the loan.

    See today's rates

    $5,310/mo

    Est. payment

    Explore your selling options

    Work with a Zillow partner agent

    Leverage their expertise and Zillow's premium Showcase listings to get your home seen by more buyers.

    Get started

    List with your own agent

    Get your home in front of millions of buyers by listing it on Zillow.

    Learn how to do it

    Sell it yourself

    Take full control of how buyers see your home on Zillow by listing For Sale by Owner (FSBO).

    List your home

    What's special

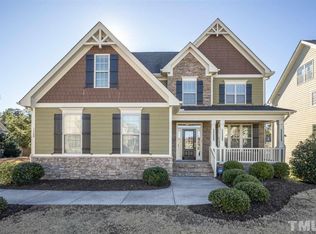
    Lovely 4 bed, 4 full bath home with walk-out BASEMENT and 3 CAR GARAGE and 1st FLOOR OFFICE! Stone accent home has rocking chair front porch. Gorgeous kitchen with stained cabinetry, island, granite counters, tile backsplash & pantry. Spacious family room with gas log FP. Open floorplan. Gleaming hardwoods & heavy trim. Screened porch and deck overlooking flat, fenced backyard. Primary suite features large sitting area, double vanities, separate shower and HUGE walk-in closet with shelved island. Nicely sized 2nd floor bedrooms (each w/ sitting rooms). The 3rd floor has a guest suite. full bath and bonus (could be 5th bedroom). You'll love the basement that's plumbed for bathroom. Lots of unfinished space perfect for storage or expansion. Finished theater / bonus in basement with LVP flooring - no permits, no HVAC - sound reduction materials were used (ceiling & interior walls) so bring on the noise! Oversized garages with the single car 24' deep. Well maintained - shows extremely well!

    Zillow last checked:

    Listing updated:

    Listed by:

    Kim Dennis 919-417-7444,

    Long & Foster Real Estate INC/Cary

    Bought with:

    Donavon Maupin, 157028

    EXP Realty LLC

    Source: Doorify MLS,MLS#: 10031335MLS Logo

    Facts & features

    Interior

    Bedrooms & bathrooms
    • Bedrooms: 4
    • Bathrooms: 4
    • Full bathrooms: 4
    Heating
    • Central, Forced Air
    Cooling
    • Central Air, Electric
    Appliances
    • Included: Dishwasher, Disposal, Gas Cooktop, Microwave, Range Hood, Stainless Steel Appliance(s), Oven
    • Laundry: Laundry Room
    Features
    • Bookcases, Built-in Features, Ceiling Fan(s), Granite Counters, Kitchen Island, Open Floorplan, Pantry, Tray Ceiling(s), Walk-In Closet(s)
    • Flooring: Carpet, Ceramic Tile, Hardwood, Vinyl
    • Basement: Concrete, Walk-Out Access, Workshop
    Interior area
    • Total structure area: 3,535
    • Total interior livable area: 3,535 sqft
    • Finished area above ground: 3,535
    • Finished area below ground: 0

    Property

    Parking
    • Total spaces: 3
    • Parking features: Attached, Driveway, Garage Faces Front, Garage Faces Side
    • Attached garage spaces: 3
    Features
    • Levels: Three Or More
    • Stories: 4
    • Patio & porch: Deck, Front Porch, Screened
    • Exterior features: Fenced Yard, Rain Gutters, Smart Lock(s)
    • Pool features: Community
    • Fencing: Back Yard, Fenced
    • Has view: Yes
    Lot
    • Size: 10,018 sqft
    • Features: Few Trees, Landscaped
    Details
    • Parcel number: 0721939448
    • Special conditions: Standard

    Construction

    Type & style
    • Home type: SingleFamily
    • Architectural style: Transitional
    • Property subtype: Single Family Residence, Residential
    Materials
    • Fiber Cement, Stone Veneer
    • Foundation: Concrete Perimeter, Slab
    • Roof: Shingle
    Condition
    • New construction: No
    • Year built: 2011
    Details
    • Builder name: Royal Oaks

    Utilities & green energy

    • Sewer: Public Sewer
    • Water: Public

    Community & neighborhood

    Community
    • Community features: Pool
    Location
    • Region: Apex
    • Subdivision: Holland Farm

    HOA & financial

    HOA
    • Has HOA: Yes
    • HOA fee: $282 quarterly
    • Amenities included: Pool
    • Services included: Storm Water Maintenance

    Other

    Other facts
    • Road surface type: Paved

    Price history

    DateEventPrice
    6/27/2024Sold$850,000$240/sqft
    Source: Doorify MLS #10031335 Report a problem
    5/26/2024Pending sale$850,000$240/sqft
    Source: Long & Foster Broker Feed #10031335 Report a problem
    5/24/2024Listed for sale$850,000+70.3%$240/sqft
    Source: Doorify MLS #10031335 Report a problem
    5/7/2018Sold$499,000-0.2%$141/sqft
    Source: Doorify MLS #2180344 Report a problem
    4/9/2018Pending sale$499,900$141/sqft
    Source: Triangle Home Team Realty #2180344 Report a problem
    3/23/2018Listed for sale$499,900+21.9%$141/sqft
    Source: Triangle Home Team Realty #2180344 Report a problem
    2/24/2012Sold$410,000+182.8%$116/sqft
    Source: Public Record Report a problem
    5/10/2011Sold$145,000+100%$41/sqft
    Source: Public Record Report a problem
    3/11/2011Sold$72,500$21/sqft
    Source: Public Record Report a problem

    Public tax history

    YearProperty taxesTax assessment
    2025$7,405 +2.3%$845,807
    2024$7,239 +30.5%$845,807 +67.9%
    2023$5,548 +6.5%$503,879
    2022$5,207 +4%$503,879
    2021$5,008 +1%$503,879
    2020$4,958 -5.3%$503,879 +9.8%
    2019$5,233 $459,049
    2018$5,233 +14.1%$459,049
    2017$4,588 +1.5%$459,049
    2016$4,521 -2.1%$459,049 +0.3%
    2015$4,619 +3.8%$457,879
    2014$4,452 $457,879
    2013-- $457,879

    Find assessor info on the county website

    Neighborhood: 27502

    Nearby schools

    GreatSchools rating
    Schools provided by the listing agent
    • Elementary: Wake - Scotts Ridge
    • Middle: Wake - Apex Friendship
    • High: Wake - Apex Friendship

    Source: Doorify MLS. This data may not be complete. We recommend contacting the local school district to confirm school assignments for this home.

    Get a cash offer in 3 minutes
    Find out how much your home could sell for in as little as 3 minutes with a no-obligation cash offer.
    Estimated market value
    $901,800
    Get a cash offer in 3 minutes
    Find out how much your home could sell for in as little as 3 minutes with a no-obligation cash offer.
    Estimated market value
    $901,800