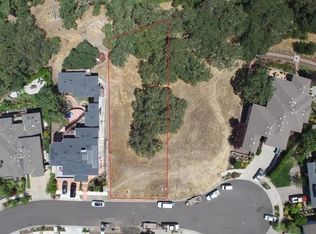
Plans hillside approved and ready to pull permits for a 2530 sq ft home and a 750 sq ft ADU, Main house has 4 bdrms, 2.5 baths on the main level, with an open style Great Room. Lower level ADU has two bedrooms and one bath and deck space off the main living area.Seller financing
Active under contract
$275,000
1964 Cooper Drive, Santa Rosa, CA 95404
--beds
--baths
0.3Acres
Residential Lot
Built in ----
0.3 Acres Lot
$-- Zestimate®
$--/sqft
$80/mo HOA
What's special
- 122 days
- 132
- 0
Zillow last checked:
Listing updated:
Listed by:
Rosemarie Corrigan DRE #00880048 707-480-9730,
Artisan Sotheby's Int'l Realty 707-284-1111,
Jaime Gutierrez DRE #02199659 707-694-1980,
Artisan Sotheby's Int'l Realty
Source: BAREIS,MLS#: 326044500 Originating MLS: Sonoma
Originating MLS: SonomaFacts & features
Property
Features
- Fencing: Partial,Wood
- Has view: Yes
- View description: City, Downtown
Lot
- Size: 0.3 Acres
- Features: Dead End, See Remarks
Details
- Parcel number: 038290062000
- Zoning description: 2nd Unit Possible
- Special conditions: Standard
Utilities & green energy
- Sewer: Public Sewer
- Water: Public
- Utilities for property: Electricity Available, Cable Available, Natural Gas Available, Phone Available, Public, Sewer Available, Underground Utilities, Water Available
Green energy
- Energy generation: None
Community & HOA
HOA
- Has HOA: Yes
- Services included: Management, Other
- HOA fee: $80 monthly
- HOA name: Gordon Ranch
- HOA phone: 707-285-0600
Location
- Region: Santa Rosa
Financial & listing details
- Tax assessed value: $189,899
- Date on market: 5/26/2026
- Electric utility on property: Yes
- Road surface type: Paved
Estimated market value
Not available
Estimated sales range
Not available
Not available
Price history
| Date | Event | Price |
|---|---|---|
| 9/2/2026 | Pending sale | $275,000 |
Source:  BAREIS #326044500 Report a problem BAREIS #326044500 Report a problem | ||
| 5/26/2026 | Listed for sale | $275,000+59.9% |
Source: BAREIS #326044500 Report a problem | ||
| 6/15/2021 | Sold | $172,000-9.4% |
Source: BAREIS #321026392 Report a problem | ||
| 5/17/2021 | Pending sale | $189,900 |
Source: BAREIS #321026392 Report a problem | ||
| 4/16/2021 | Listed for sale | $189,900 |
Source: BAREIS #321026392 Report a problem | ||
| 4/16/2021 | Pending sale | $189,9000% |
Source: BAREIS #321026392 Report a problem | ||
| 4/1/2021 | Listing removed | $189,990 |
Source: BAREIS #22026549 Report a problem | ||
| 10/30/2020 | Listed for sale | $189,990+13.2% |
Source: Artisan Sotheby's Int'l Realty #22026549 Report a problem | ||
| 6/19/2020 | Listing removed | $167,900 |
Source: Artisan Sotheby's Int'l Realty #21914567 Report a problem | ||
| 2/18/2020 | Price change | $167,900-8.2% |
Source: Artisan Sotheby's Internationa #21914567 Report a problem | ||
| 1/9/2020 | Price change | $182,900-5.7% |
Source: Artisan Sotheby's Internationa #21914567 Report a problem | ||
| 10/16/2019 | Price change | $193,950-17.5% |
Source: Artisan Sotheby's Internationa #21914567 Report a problem | ||
| 8/28/2019 | Price change | $235,000-12.6% |
Source: Artisan Sotheby's Internationa #21914567 Report a problem | ||
| 6/8/2019 | Listed for sale | $269,000 |
Source: Artisan Sotheby's Internationa #21914567 Report a problem | ||
Public tax history
| Year | Property taxes | Tax assessment |
|---|---|---|
| 2026 | -- | $189,899 +2% |
| 2025 | $2,152 +1.5% | $186,176 +2% |
| 2024 | $2,120 +1.5% | $182,526 +2% |
| 2023 | $2,089 +4.8% | $178,948 +2% |
| 2022 | $1,994 +110% | $175,440 +111.8% |
| 2021 | $949 +0.2% | $82,848 +1% |
| 2020 | $947 +0.5% | $81,999 +2% |
| 2019 | $942 +0.6% | $80,392 +2% |
| 2018 | $937 | $78,816 +2% |
| 2017 | -- | $77,271 +2% |
| 2016 | $904 | $75,756 +1.5% |
| 2015 | -- | $74,619 +2% |
| 2014 | -- | $73,158 +0.5% |
| 2013 | $82,458 | $72,828 +2% |
| 2012 | -- | $71,400 +2% |
| 2011 | -- | $70,000 -22% |
| 2010 | -- | $89,786 +3.5% |
| 2009 | -- | $86,780 +2% |
| 2008 | -- | $85,079 +2% |
| 2007 | -- | $83,411 +2% |
| 2006 | -- | $81,776 |
Find assessor info on the county website
Monthly payment
Est. payment
Payment breakdown
Explore the cost of this home by adjusting the details. Changes won't be saved.Climate risks
Neighborhood: 95404

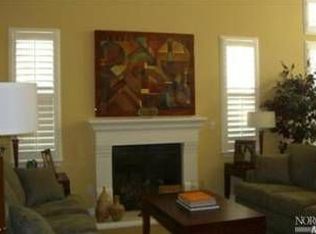
Similar homes
- $200,0000.45 acres796 Los Olivos Road, Santa Rosa, CA 95404Lot/Land
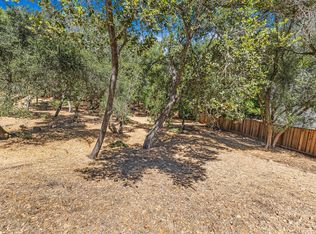 MLS ID #326074663, Parmeeta Ghoman, Vanguard Properties. BAREIS
 - $259,0000.75 acres2501 Incline Drive, Santa Rosa, CA 95404Lot/Land
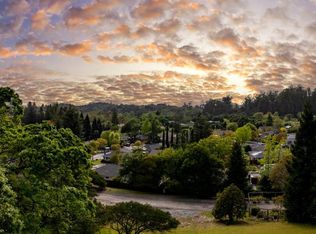 MLS ID #326026221, David Harrell, Century 21 Epic. BAREIS
 - $165,0001.78 acres3473 Parker Hill Road, Santa Rosa, CA 95404Lot/Land
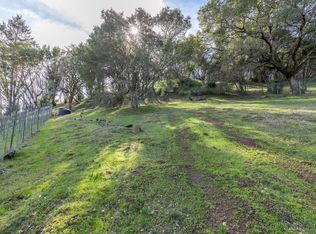 MLS ID #326073830, Michael Langhals, W Real Estate. BAREIS
 - $289,0000.34 acres5981 Vista Ridge, Santa Rosa, CA 95409Lot/Land
 MLS ID #326068419, Carson A Maples, Winkler Real Estate Group. BAREIS
Local buyer's agents are ready to help
