Skip main navigation
Sold for $610,000
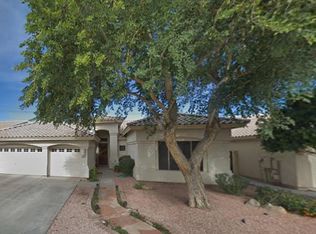
Street View
  • $610,000

    1964 E Divot Drive, Tempe, AZ 85283

    4beds
    2baths
    2,445sqft
    Single Family Residence
    Built in 1994
    8,564 Square Feet Lot
    $696,000 Zestimate®
    $249/sqft
    $4,162 Estimated rent

    Home value

    $696,000

    $661,000 - $738,000

    $4,162/mo

    Zestimate® history
    Loading
    Loading...

    Owner options

    List your home for rent

    $4,162/mo

    Rent Zestimate®

    Find your next renter with Zillow Rental Manager. Plus, with online applications, you can quickly screen prospective tenants – for free.

    Learn more

    $4,162/mo

    Rent Zestimate®

    Refinance and save

    $3,552/mo

    Est. payment

    Refinancing to a lower rate could help reduce your monthly payments and save thousands over the life of the loan.

    See today's rates

    $3,552/mo

    Est. payment

    Explore your selling options

    Work with a Zillow partner agent

    Leverage their expertise and Zillow's premium Showcase listings to get your home seen by more buyers.

    Get started

    List with your own agent

    Get your home in front of millions of buyers by listing it on Zillow.

    Learn how to do it

    Sell it yourself

    Take full control of how buyers see your home on Zillow by listing For Sale by Owner (FSBO).

    List your home

    What's special

    Spectacular central location, near shopping, restaurants and freeway, this large single level (no steps), split bedroom floorplan offers spacious, flexible living areas, 4 bed, 2 bath, 3 car garage, large kitchen with island and pantry, generous entertaining space in the family/living areas, primary bedroom has double door entry, private exit to backyard, large walk in closet with built-in organization and an ensuite bathroom with double sinks, sep shower and garden tub. Private Lot with no neighbors behind, the functional covered patio and refreshing pool set up the large backyard perfect for private entertaining. Low maint landscape, updated AC, washer and dryer included, this well maintained home is just awaiting your personal touch. Quick Close available.

    Zillow last checked:

    Listing updated:

    Listed by:

    Edward J. Surchik 480-250-3595,

    AZ Brokerage Holdings, LLC

    Bought with:

    Jerry P Brandvig, SA676677000

    Keller Williams Realty Phoenix

    Source: ARMLS,MLS#: 6594110MLS Logo

    Facts & features

    Interior

    Bedrooms & bathrooms
    • Bedrooms: 4
    • Bathrooms: 2
    Heating
    • Electric
    Cooling
    • Central Air, Ceiling Fan(s)
    Appliances
    • Included: Electric Cooktop
    Features
    • Granite Counters, Double Vanity, Master Downstairs, Eat-in Kitchen, 9+ Flat Ceilings, Vaulted Ceiling(s), Kitchen Island, Pantry, Full Bth Master Bdrm, Separate Shwr & Tub
    • Flooring: Tile
    • Windows: Double Pane Windows
    • Has basement: No
    Interior area
    • Total structure area: 2,445
    • Total interior livable area: 2,445 sqft

    Property

    Parking
    • Total spaces: 6
    • Parking features: Garage Door Opener
    • Garage spaces: 3
    • Uncovered spaces: 3
    Features
    • Stories: 1
    • Patio & porch: Covered
    • Has private pool: Yes
    • Spa features: None
    • Fencing: Block
    Lot
    • Size: 8,564 Square Feet
    • Features: Desert Back, Desert Front
    Details
    • Parcel number: 30811175

    Construction

    Type & style
    • Home type: SingleFamily
    • Architectural style: Ranch
    • Property subtype: Single Family Residence
    Materials
    • Stucco, Wood Frame
    • Roof: Tile
    Condition
    • Year built: 1994
    Details
    • Builder name: Fulton

    Utilities & green energy

    • Sewer: Public Sewer
    • Water: City Water

    Community & HOA

    Community
    • Features: Lake
    • Subdivision: OASIS AT ANOZIRA
    HOA
    • Has HOA: Yes
    • Services included: Maintenance Grounds
    • HOA fee: $80 monthly
    • HOA name: Oasis at Anozira
    • HOA phone: 480-820-3451
    Location
    • Region: Tempe

    Financial & listing details

    • Price per square foot: $249/sqft
    • Tax assessed value: $503,300
    • Annual tax amount: $3,568
    • Date on market: 9/1/2025
    • Cumulative days on market: 86 days
    • Listing terms: Cash,Conventional,FHA,VA Loan
    • Ownership: Fee Simple

    Price history

    DateEventPrice
    12/7/2023Sold$610,000-3.2%$249/sqft
    Source: ARMLS #6594110 Report a problem
    11/16/2023Pending sale$629,900$258/sqft
    Source: ARMLS #6594110 Report a problem
    11/8/2023Listed for sale$629,900$258/sqft
    Source: ARMLS #6594110 Report a problem
    11/2/2023Pending sale$629,900$258/sqft
    Source: ARMLS #6594110 Report a problem
    10/26/2023Price change$629,900-0.8%$258/sqft
    Source: ARMLS #6594110 Report a problem
    9/29/2023Price change$634,900-0.8%$260/sqft
    Source: ARMLS #6594110 Report a problem
    9/14/2023Price change$639,900-1.6%$262/sqft
    Source: ARMLS #6594110 Report a problem
    9/1/2023Price change$650,000-3.7%$266/sqft
    Source: ARMLS #6594110 Report a problem
    8/18/2023Listed for sale$675,000+284.8%$276/sqft
    Source: ARMLS #6594110 Report a problem
    10/13/1994Sold$175,402$72/sqft
    Source: Public Record Report a problem

    Public tax history

    YearProperty taxesTax assessment
    2025$4,000 +3.7%$50,330 -5.3%
    2024$3,859 +2.9%$53,150 +38.3%
    2023$3,751 +5.1%$38,442 +2.6%
    2022$3,568 -0.6%$37,450 +7.4%
    2021$3,591 +3.3%$34,870 +3%
    2020$3,477 +3.5%$33,860 +4.9%
    2019$3,360 $32,280 +7.2%
    2018$3,360 +0.5%$30,120 -2.3%
    2017$3,342 +6.8%$30,830 -2.4%
    2016$3,131 +2.5%$31,600 +10%
    2015$3,054 $28,720 +6%
    2014-- $27,100 +16%
    2013-- $23,370 -5%
    2012-- $24,610 -6.1%
    2011-- $26,200 -9.5%
    2010-- $28,950 -14.1%
    2009-- $33,720 -6.7%
    2008-- $36,150 +12.4%
    2007-- $32,150 +54.2%
    2006-- $20,850
    2005-- $20,850 -3%
    2004-- $21,500
    2003-- $21,500 +20.4%
    2002-- $17,850
    Find assessor info on the county website

    Neighborhood: Oasis at Anozira

    Nearby schools

    GreatSchools rating
    Schools provided by the listing agent
    • Elementary: Kyrene de la Estrella Elementary School
    • Middle: Kyrene Middle School
    • High: Tempe High School
    • District: Kyrene Elementary District

    Source: ARMLS. This data may not be complete. We recommend contacting the local school district to confirm school assignments for this home.

    Get a cash offer in 3 minutes
    Find out how much your home could sell for in as little as 3 minutes with a no-obligation cash offer.
    Estimated market value
    $696,000
    Get a cash offer in 3 minutes
    Find out how much your home could sell for in as little as 3 minutes with a no-obligation cash offer.
    Estimated market value
    $696,000