This turnkey single-family home in the Summerville neighborhood in Darlington offers a better-than-new living experience, where all the updates have already been completed. Situated on a desirable corner lot, 1964 Eastpark Dr. features an efficient 3-bedroom, 2-bathroom layout spanning 1,416 square feet of functional living space designed for comfort. The property perfectly balances low-maintenance living with a high quality of life, and a low HOA fee. The heart of the home showcases an updated kitchen equipped with sleek stainless steel appliances and a convenient stackable washer and dryer setup. Seamless transitions lead through the residence, which features a new storm door and an advanced smart lock system. The primary bathroom offers a refreshed retreat with an upgraded walk-in shower, while the finished garage showcases meticulous attention to detail with freshly painted walls and painted flooring. Outdoor living is a standout feature of this property, highlighted by a private, screened-in back patio that overlooks a fully fenced backyard complete with a Garden Shed and added privacy screening. The exterior infrastructure is further enhanced by newly installed seamless gutters. This setup provides an ideal space for quiet outdoor relaxation and straightforward exterior maintenance. Positioned in a central Darlington neighborhood, this location offers exceptional regional connectivity. The property sits near major transit corridors including US-52, I-95, I-20, and US-401, making commutes straightforward. Residents will enjoy close proximity to local landmarks like the historic Darlington Raceway, alongside an easy drive into neighboring Florence and its award-winning regional medical centers.
For sale
$229,800
1964 Eastpark Dr, Darlington, SC 29532
3beds
1,416sqft
:
Get pre-qualified$1,424/mo
Single Family Residence
Built in 2023
10,454 Square Feet Lot
$227,900 Zestimate®
$162/sqft
$17/mo HOA
What's special
Updated kitchenNew storm doorNewly installed seamless guttersPrivate screened-in back patioAdded privacy screeningSleek stainless steel appliancesGarden shed
- 23 days |
- 462 |
- 24 |
Zillow last checked:
Listing updated:
Listed by:
Derek McLendon,
Redfin Corporation
Source: Pee Dee Realtor Association,MLS#: 2602836
Facts & features
Interior
Bedrooms & bathrooms
- Bedrooms: 3
- Bathrooms: 2
- Full bathrooms: 2
Heating
- Central
Cooling
- Central Air
Appliances
- Included: Dishwasher, Dryer, Washer, Microwave, Refrigerator
Features
- Walk-In Closet(s)
- Flooring: Carpet, Vinyl
- Has fireplace: No
- Fireplace features: None
Interior area
- Total structure area: 1,416
- Total interior livable area: 1,416 sqft
Property
Parking
- Total spaces: 2
- Parking features: Attached
- Attached garage spaces: 2
Features
- Exterior features: Other
- Has view: Yes
- View description: Water
- Has water view: Yes
- Water view: Water
- Waterfront features: Waterfront
Lot
- Size: 10,454 Square Feet
Details
- Parcel number: 1490005220
Construction
Type & style
- Home type: SingleFamily
- Architectural style: Ranch
- Property subtype: Single Family Residence
Materials
- Vinyl Siding
- Foundation: Slab
- Roof: Shingle
Condition
- Year built: 2023
Utilities & green energy
- Sewer: Public Sewer
- Water: Public
Community & HOA
Community
- Subdivision: Summerville
HOA
- Has HOA: Yes
- HOA fee: $200 annually
Location
- Region: Darlington
Financial & listing details
- Price per square foot: $162/sqft
- Tax assessed value: $204,990
- Annual tax amount: $1,200
- Date on market: 7/10/2026
Estimated market value
$227,900
$217,000 - $239,000
$1,726/mo
Price history
| Date | Event | Price |
|---|---|---|
| 7/10/2026 | Listed for sale | $229,800-5%$162/sqft |
Source:  Pee Dee Realtor Association #2602836 Report a problem Pee Dee Realtor Association #2602836 Report a problem | ||
| 7/6/2026 | Listing removed | $241,999$171/sqft |
Source: Pee Dee Realtor Association #2601955 Report a problem | ||
| 6/4/2026 | Price change | $241,999-2%$171/sqft |
Source: Pee Dee Realtor Association #2601955 Report a problem | ||
| 5/12/2026 | Listed for sale | $247,000+20.5%$174/sqft |
Source: Pee Dee Realtor Association #2601955 Report a problem | ||
| 9/20/2024 | Sold | $204,990$145/sqft |
Source: Pee Dee Realtor Association #20241945 Report a problem | ||
| 7/11/2024 | Listed for sale | $204,990$145/sqft |
Source: Pee Dee Realtor Association #20241945 Report a problem | ||
| 6/19/2024 | Listing removed | -- |
Source: Pee Dee Realtor Association #20241945 Report a problem | ||
| 5/31/2024 | Price change | $204,990-1%$145/sqft |
Source: Pee Dee Realtor Association #20241945 Report a problem | ||
| 5/23/2024 | Listed for sale | $206,990$146/sqft |
Source: Pee Dee Realtor Association #20241945 Report a problem | ||
Public tax history
| Year | Property taxes | Tax assessment |
|---|---|---|
| 2024 | -- | $12,300 |
Find assessor info on the county website
Monthly payment
Est. payment
Payment breakdown
Explore the cost of this home by adjusting the details. Changes won't be saved.Climate risks
Neighborhood: 29532
Nearby schools
GreatSchools rating
- NAPate Elementary SchoolGrades: PK-2Distance: 3.7 mi
- 7/10Darlington Middle SchoolGrades: 6-8Distance: 4.3 mi
- 2/10Darlington High SchoolGrades: 9-12Distance: 5.9 mi
Schools provided by the listing agent
- Elementary: Pate
- Middle: Darlington
- High: Darlington
Source: Pee Dee Realtor Association. This data may not be complete. We recommend contacting the local school district to confirm school assignments for this home.
- $195,4903 bd2 ba1.2k sqft1958 Eastpark Dr, Darlington, SC 29532Sold

- $197,0353 bd3 ba1.2k sqft1954 Eastpark Dr, Darlington, SC 29532New Construction

- $197,4903 bd2 ba1.2k sqft1950 Eastpark Dr, Darlington, SC 29532Sold
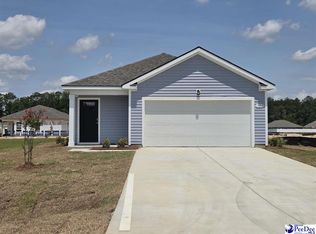
- $195,4903 bd2 ba1.2k sqft1911 Eastpark Dr, Darlington, SC 29532Sold
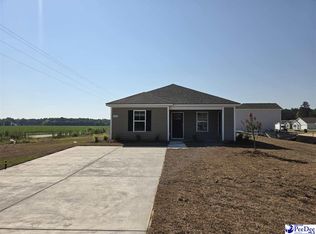
- $229,8884 bd2 ba1.7k sqft1951 E Park Dr, Darlington, SC 29532New Construction
- $223,0004 bd2 ba1.6k sqft1939 E Park Dr, Darlington, SC 29532Off Market
- $209,9903 bd2 ba1.4k sqft1943 E Park Dr, Darlington, SC 29532New Construction
- $199,8883 bd2 ba1.2k sqft1931 E Park Dr, Darlington, SC 29532New Construction
A local agent can set up tours, give advice and negotiate with sellers.
A local lender can help you make sure your offer is ready when you are.
Similar homes
- $198,4903 bd2 ba1.2k sqft5105 Westpark Dr, Darlington, SC 29532New Construction

 MLS ID #2601591, Renee Brown, Dr Horton. Pee Dee Realtor Association
 - $259,9003 bd2 ba1.6k sqft2066 E Paces Trl, Darlington, SC 29532For Sale
 MLS ID #2602485, Bryan Rogers, Lpt Realty, Llc.. Pee Dee Realtor Association
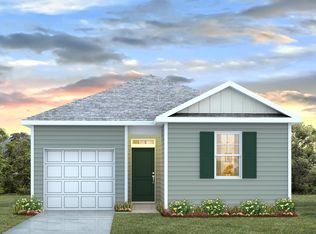
 - from $215,9903 bd2 ba1.1k sqftSULLIVAN Plan, Summerville, Darlington, SC 29532New Construction
 DR Horton
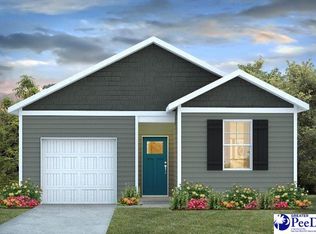
 - $235,9904 bd2 ba1.5k sqft1929 E Paces Trl, Darlington, SC 29532New Construction
 Pee Dee Realtor Association
 - $197,9453 bd2 ba1.2k sqft5128 Westpark Dr, Darlington, SC 29532New ConstructionDR Horton
- $199,9453 bd2 ba1.2k sqft5116 Westpark Dr, Darlington, SC 29532New ConstructionDR Horton
- $234,9903 bd2 ba1.4k sqft2084 E Paces Trl, Darlington, SC 29532New ConstructionPee Dee Realtor Association
- $248,9903 bd2 ba1.6k sqft1941 E Paces Trl, Darlington, SC 29532New ConstructionPee Dee Realtor Association
- from $197,4903 bd2 ba1.2k sqftDOWNING Plan, Summerville, Darlington, SC 29532New ConstructionDR Horton
- $179,9003 bd2 ba1.4k sqft245 Syracuse St, Darlington, SC 29532For SaleMLS ID #2602362, Marisa Stewart, Real Broker, Llc. Pee Dee Realtor Association
- $209,5003 bd4 ba1.6k sqft511 Limit St, Darlington, SC 29532For SaleMLS ID #2600623, Wayne McFadden, Vylla Home, Inc. Pee Dee Realtor Association
- $242,0003 bd2 ba1.4k sqft1724 Oakdale Terrace Blvd #B-2, Florence, SC 29501For SaleMLS ID #2603097, Dottie L O'Neal, C/b Mcmillan And Assoc.. Pee Dee Realtor Association
- $247,0002 bd2 ba1.3k sqft503 N Main St, Darlington, SC 29532New ConstructionMLS ID #2602374, Scott A Gauger, Brown & Coker Realty. Pee Dee Realtor Association
- $189,9003 bd2 ba1.2k sqft201 Pine St, Darlington, SC 29532New ConstructionMLS ID #2603059, Natasha L Byrd, House Of Real Estate. Pee Dee Realtor Association
- $209,9003 bd2 ba1.1k sqft2109 3rd Loop Rd, Florence, SC 29501For SaleMLS ID #2603026, Elizabeth Timmons, Turn Key Realty Group Llc. Pee Dee Realtor Association
- $245,0003 bd2 ba1.4k sqft1814 Cooters Crossing Rd, Timmonsville, SC 29161New ConstructionMLS ID #2602460, Stephanie Williams, C/b Mcmillan And Assoc.. Pee Dee Realtor Association
- $298,5003 bd2 ba1.7k sqft1526 Ebenezer Rd, Darlington, SC 29532For SaleMLS ID #20254155, Itisa Harley-Williams, Pee Dee Elite Team Brokered By Lpt Realty. Pee Dee Realtor Association
- $235,0003 bd2 ba1.2k sqft516 Resolute St, Florence, SC 29501New ConstructionMLS ID #2602695, Nekka Gainey, Lennar Carolinas Llc. Pee Dee Realtor Association
- $299,9004 bd2 ba2k sqft3777 Trotwood Dr, Florence, SC 29501For SaleMLS ID #2603123, Marisa Stewart, Real Broker, Llc. Pee Dee Realtor Association
- $214,9003 bd2 ba1.2k sqft304 Dorado Dr, Florence, SC 29505For SaleMLS ID #2602824, DeAnna Rogers, Exp Realty Greyfeather Group. Pee Dee Realtor Association
