Skip main navigation
Off market
  • $3,225,500

    1964 Glenview Ter, Altadena, CA 91001

    5beds
    4,018sqft
    SingleFamily
    Built in 1922
    0.66 Acres Lot
    $3,225,500 Zestimate®
    $803/sqft
    $7,300 Estimated rent

    Home value

    $3,225,500

    $2.90M - $3.58M

    $7,300/mo

    Zestimate® history
    Loading
    Loading...

    Owner options

    List your home for rent

    $7,300/mo

    Rent Zestimate®

    Find your next renter with Zillow Rental Manager. Plus, with online applications, you can quickly screen prospective tenants – for free.

    Learn more

    $7,300/mo

    Rent Zestimate®

    Refinance and save

    $20,558/mo

    Est. payment

    Refinancing to a lower rate could help reduce your monthly payments and save thousands over the life of the loan.

    See today's rates

    $20,558/mo

    Est. payment

    Explore your selling options

    Work with a Zillow partner agent

    Leverage their expertise and Zillow's premium Showcase listings to get your home seen by more buyers.

    Get started

    List with your own agent

    Get your home in front of millions of buyers by listing it on Zillow.

    Learn how to do it

    Sell it yourself

    Take full control of how buyers see your home on Zillow by listing For Sale by Owner (FSBO).

    List your home

    What's special

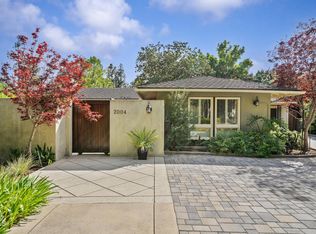
    Welcome to this truly stunning five bedroom, three bathroom, 4,018 square foot Colonial revival, built in1922, that has been beautifully redone with exquisite finishes. The house invites you in with an elegantfoyer that leads into the living room with tall bookcases framing the stately fireplace, a separate salonarea, a family room wrapped in windows, a light-filled kitchen with breakfast area as well as a 10 footisland. The first floor also has a spacious bedroom and full laundry room with a built-in desk.Additionally, there is a welcoming, formal dining room and three sets of French doors that all open tothe wide deck that looks out at the expansive yard. The 28,765 square foot lot has incredible amenitiesincluding a sport court, pool, a raised batting cage platform and a patio space that is ideal for entertaining. The sunlit, upper story features a romantic master suite with a spa-like bathroom, twin closets and aconnecting office backed by rich wood built-ins. Thereare three more gracious bedrooms on this level,with a central bath, that all look out at the verdant yard with serene tree top views.There are numerous upgrades as well as period details including rich hardwood floors, deep crown moldings, two fireplaces, charming window se

    This property is off market, which means it's not currently listed for sale or rent on Zillow. This may be different from what's available on other websites or public sources.
    Facts & features

    Interior

    Bedrooms & bathrooms
    • Bedrooms: 5
    • Bathrooms: 3
    • Full bathrooms: 3
    Heating
    • Other
    Cooling
    • Central
    Features
    • Fireplace features: Other
    • Common walls with other units/homes: Detached
    Interior area
    • Total interior livable area: 4,018 sqft

    Property

    Parking
    • Total spaces: 1
    Features
    • Entry location: Ground Level w/Steps
    • Fencing: Vinyl
    Lot
    • Size: 0.66 Acres
    Details
    • Parcel number: 5857034002

    Construction

    Type & style
    • Home type: SingleFamily
    • Architectural style: Conventional
    Condition
    • Year built: 1922

    Utilities & green energy

    • Sewer: In, Connected & Paid

    Community & neighborhood

    Location
    • Region: Altadena

    Other

    Other facts
    • Agreement Type: Excl Rt Sell/Lease
    • Common Walls: Detached
    • Cooling Type: Central A/C, Zoned A/C
    • Eating Areas: Dining Area, Formal Dining Rm, Eat In Kitchen
    • Lot Size Source: (Public Records)
    • Fireplace Y/N: Yes
    • Fireplace Features: Other
    • Fireplace Location: Living Room, Master Bedroom
    • Appliances: Dishwasher, Refrigerator, Dryer, Washer, Garbage Disposal
    • Heating Type: Forced Air
    • Bedroom Features: Master Suite, Main Floor Bedroom
    • Land Lease Type: Fee Simple
    • Service Level: Full Service
    • Doors: Sliding Glass Dr(s), French Doors
    • Rooms: Living Room, Family Room, Master Bedroom, Office, Dining Room, Formal Entry
    • Bathroom Features: Remodeled, Double Vanity(s), Sunken Tub, Marble Shower
    • Ext Construction: Stucco
    • Heating Fuel: Natural Gas
    • State: CA
    • Cooking Appliances: Cooktop - Gas, Oven-Gas
    • View: Yes
    • Year Built Source: Assessor
    • Other Prop Features: Balcony
    • Square Footage Source: Taped
    • Transaction Type: Sale
    • Flooring: Hardwood, Stone Tile
    • Fireplace Fuel: Gas, Gas & Wood
    • Sprinklers: Sprinkler System
    • Laundry Locations: Individual Room, Inside
    • Lot Description: Fenced Yard, Landscaped, Back Yard, Front Yard, Gutters
    • Pool Construction: In Ground
    • Entry Location: Ground Level w/Steps
    • Pool Y/N: Yes
    • Possession: Negotiable
    • Parking Features: Driveway - Concrete
    • Sewer: In, Connected & Paid
    • Pool Accessories: Safety Fence
    • View Type: Mountain View
    • Patio Features: Deck(s)
    • Roofing: Composition
    • Parking Type: Garage Detached
    • Water: Private
    • Building Style: Colonial
    • Playing Courts: Tennis Court Private
    • Street Suffix: Terrace
    • Property Subtype 1: Single Family Residence
    • Special Conditions: Standard
    • Stories/Levels: Two
    • Fencing: Vinyl
    • Front of House Faces: North
    • Tax ID: 5857034002

    Price history

    DateEventPrice
    10/29/2019Sold$2,625,000+1%$653/sqft
    Source: Glendale AOR ZDD #819004706 Report a problem
    10/10/2019Pending sale$2,600,000$647/sqft
    Source: Deasy Penner Podley #819004706 Report a problem
    10/9/2019Listed for sale$2,600,000+146.7%$647/sqft
    Source: Deasy Penner Podley #819004706 Report a problem
    9/8/2008Sold$1,054,000$262/sqft
    Source: Public Record Report a problem

    Public tax history

    YearProperty taxesTax assessment
    2025$33,193 +3.1%$2,889,069 +2%
    2024$32,207 +0.8%$2,832,421 +2%
    2023$31,943 +4.2%$2,776,885 +2.6%
    2022$30,649 +4.9%$2,705,237 +2%
    2021$29,206 +4.3%$2,652,194 +1%
    2020$28,015 $2,625,000 +92.9%
    2019$28,015 +82.5%$1,361,140 +2%
    2018$15,348 $1,334,452 +2%
    2017$15,348 +1%$1,308,287 +2%
    2016$15,197 +2.2%$1,282,635 +1.5%
    2015$14,868 +3.2%$1,263,370 +2%
    2014$14,401 $1,238,623 +2.5%
    2012-- $1,208,850 +2%
    2011-- $1,185,148 +12.7%
    2010-- $1,051,501 -0.2%
    2009-- $1,054,000 +358.1%
    2008-- $230,075 +2%
    2007-- $225,565 +2%
    2006-- $221,143
    2005-- $221,143 +4%
    2004-- $212,558 +1.9%
    2003-- $208,663 +2%
    2002-- $204,573 +4%
    2000-- $196,631

    Find assessor info on the county website

    Neighborhood: 91001

    Nearby schools

    GreatSchools rating
    Get a cash offer in 3 minutes
    Find out how much your home could sell for in as little as 3 minutes with a no-obligation cash offer.
    Estimated market value
    $3,225,500
    Get a cash offer in 3 minutes
    Find out how much your home could sell for in as little as 3 minutes with a no-obligation cash offer.
    Estimated market value
    $3,225,500