Skip main navigation
Closed
  • $520,000

    1964 Havasupai Drive, Bullhead City, AZ 86442

    5beds
    3,712sqft
    Single Family Residence
    Built in 1995
    1 Acres Lot
    $598,900 Zestimate®
    $140/sqft
    $3,041 Estimated rent

    Home value

    $598,900

    $533,000 - $677,000

    $3,041/mo

    Zestimate® history
    Loading
    Loading...

    Owner options

    List your home for rent

    $3,041/mo

    Rent Zestimate®

    Find your next renter with Zillow Rental Manager. Plus, with online applications, you can quickly screen prospective tenants – for free.

    Learn more

    $3,041/mo

    Rent Zestimate®

    Refinance and save

    $3,068/mo

    Est. payment

    Refinancing to a lower rate could help reduce your monthly payments and save thousands over the life of the loan.

    See today's rates

    $3,068/mo

    Est. payment

    Explore your selling options

    Work with a Zillow partner agent

    Leverage their expertise and Zillow's premium Showcase listings to get your home seen by more buyers.

    Get started

    List with your own agent

    Get your home in front of millions of buyers by listing it on Zillow.

    Learn how to do it

    Sell it yourself

    Take full control of how buyers see your home on Zillow by listing For Sale by Owner (FSBO).

    List your home

    What's special

    New carpet installedFormal dining roomCasual dining roomTile countersMature treesFull service utility room
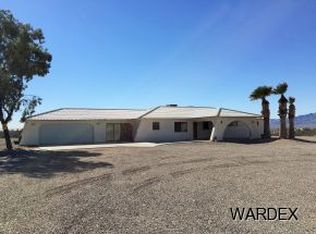
    Custom built one owner home on 1 acre of land. Great views from all sides. 2 guest quarters 1 is currently rented. The home sits slightly up higher than city center. The main home includes 3 bedrooms, 3 bath, kitchen, dining room, living room, formal dining room & full service utility room. Kitchen includes electric cooktop, range, microwave & dishwasher. Tile counters and floors. 2 bay windows and a bench display in the casual dining room. The formal dining room or office includes a built in buffet with glass fronts. Ceiling fans throughout all buildings. Each building includes air conditioning and heating. Bedrooms are carpeted. Large covered patio. Attached is a 30'X 26' 3 car garage. Attached to the garage is a casita/recreation building with 1 bedroom & 3/4 bath, living room & kitchen with refrigerator, stove/range. In the back location of the property is another casita/recreation building with 1 bedroom, living room, 3/4 bath & kitchen. New carpet installed in the bedroom & living room of this structure. Attached to this is another 3 car garage 31'X 26' Partial fencing surrounds the property with 2 large slide open gates. Total 6 car garages in all. Concrete driveways and mature trees. Home is serviced by a well that is shared with 1 neighbor. Well is located on this property east side. NO HOA fees. Back structure built 1998. This 1 acre offers so much more space for toys. Listing agent is one of the trustees on this property.

    Zillow last checked:

    Listing updated:

    Listed by:

    Gina Bisnar klrw788@kw.com,

    BH Keller Williams Arizona Living Realty

    Bought with:

    Heather, Scott, & Rocky, NA

    Colorado River Top Producers Realty, LLC

    Source: Momentum MLS,MLS#: 996601MLS LogoOriginating MLS: Western AZ Regional Real Estate Data Exchange

    Facts & features

    Interior

    Bedrooms & bathrooms
    • Bedrooms: 5
    • Bathrooms: 5
    • Full bathrooms: 2
    • 3/4 bathrooms: 2
    • 1/2 bathrooms: 1
    Rooms
    • Room types: Den, Family Room, Guest Quarters, Utility Room
    Heating
    • Central, Electric, Multiple Heating Units
    Cooling
    • Evaporative Cooling, Multi Units, Central Air, Electric, Evaporative/Swamp
    Appliances
    • Included: Dishwasher, Electric Oven, Electric Range, Disposal, Microwave, Water Softener, Water Heater, Water Purifier
    • Laundry: Electric Dryer Hookup, Laundry in Utility Room, In Garage
    Features
    • Breakfast Bar, Bathtub, Ceiling Fan(s), Dining Area, Separate/Formal Dining Room, Laminate Counters, Laminate Countertop, Main Level Primary, Primary Suite, Pantry, Separate Shower, Tile Countertop, Tile Counters, Tub Shower, Walk-In Closet(s), Window Treatments, Utility Room
    • Flooring: Carpet, Tile
    • Windows: Window Coverings
    • Has fireplace: No
    Interior area
    • Total structure area: 5,285
    • Total interior livable area: 3,712 sqft

    Property

    Parking
    • Total spaces: 6
    • Parking features: Air Conditioned Garage, Attached, Finished Garage, Storage, Garage Door Opener
    • Attached garage spaces: 6
    Accessibility
    • Accessibility features: Low Threshold Shower
    Features
    • Levels: One
    • Stories: 1
    • Entry location: Breakfast Bar,Ceiling Fan(s),Counters-Laminate,Cou
    • Patio & porch: Covered, Patio
    • Exterior features: Landscaping, Shed
    • Pool features: None
    • Fencing: Back Yard,Chain Link,Front Yard
    • Has view: Yes
    • View description: Mountain(s), Panoramic
    Lot
    • Size: 1 Acres
    • Dimensions: 147 x 300
    • Features: Public Road, Street Level
    Details
    • Parcel number: 22015131J
    • Zoning description: R1L Res: Single Family Limited

    Construction

    Type & style
    • Home type: SingleFamily
    • Architectural style: One Story
    • Property subtype: Single Family Residence
    Materials
    • Stucco, Wood Frame
    • Roof: Shingle
    Condition
    • New construction: No
    • Year built: 1995
    Details
    • Warranty included: Yes

    Utilities & green energy

    • Electric: 110 Volts
    • Sewer: Septic Tank
    • Water: Shared Well, Well
    • Utilities for property: Electricity Available

    Community & HOA

    Community
    • Security: Prewired, Security System Owned
    • Subdivision: Colorado River Estates
    HOA
    • Has HOA: No
    Location
    • Region: Bullhead City

    Financial & listing details

    • Price per square foot: $140/sqft
    • Tax assessed value: $643,104
    • Annual tax amount: $2,511
    • Date on market: 10/1/2022
    • Cumulative days on market: 327 days
    • Listing terms: Cash,Conventional,FHA,VA Loan
    • Electric utility on property: Yes

    Price history

    DateEventPrice
    11/7/2023Sold$520,000-13.3%$140/sqft
    Source: Momentum MLS #996601 Report a problem
    8/24/2023Pending sale$599,500$162/sqft
    Source: Momentum MLS #996601 Report a problem
    5/18/2023Price change$599,500-7.8%$162/sqft
    Source: Momentum MLS #996601 Report a problem
    3/7/2023Price change$649,900-3%$175/sqft
    Source: Momentum MLS #996601 Report a problem
    12/17/2022Price change$669,900-2.9%$180/sqft
    Source: Momentum MLS #996601 Report a problem
    10/2/2022Listed for sale$689,900+1049.8%$186/sqft
    Source: Momentum MLS #996601 Report a problem
    10/6/2017Sold$60,000$16/sqft
    Source: Public Record Report a problem

    Public tax history

    YearProperty taxesTax assessment
    2026$2,858 +3.3%$64,311 +1.6%
    2025$2,766 +5.8%$63,280 +3.8%
    2024$2,616 +4.1%$60,971 +26.7%
    2023$2,512 -2.1%$48,138 +34.9%
    2022$2,565 +2.9%$35,694 +8.5%
    2021$2,493 +7.2%$32,909 +19.3%
    2019$2,326 $27,590 +0.2%
    2018$2,326 +2.7%$27,546 +5.5%
    2017$2,264 +11.7%$26,122 +1.6%
    2016$2,026 +6.5%$25,712 +14.6%
    2015$1,903 $22,437 +28.7%
    2014-- $17,430 +6.9%
    2013-- $16,306 +2.5%
    2012-- $15,913 -9%
    2011-- $17,485 -18.7%
    2010-- $21,498 -24%
    2009-- $28,292 -23.8%
    2008-- $37,147
    2007-- --
    2006-- --
    2005-- --
    2004-- --
    2003-- --
    2002-- --
    Find assessor info on the county website

    Neighborhood: 86442

    Nearby schools

    GreatSchools rating
    Sell for more on Zillow
    Get a Zillow Showcase℠ listing at no additional cost and you could sell for .
    $598,900
    2% more
    +$11,978
    With Zillow Showcase(estimated)
    $610,878
    Sell for more on Zillow
    Get a Zillow Showcase℠ listing at no additional cost and you could sell for .
    $598,900
    2% more
    +$11,978
    With Zillow Showcase(estimated)
    $610,878