Skip main navigation
Off market
  • $1,366,600

    1964 Hilldale Dr, La Canada Flintridge, CA 91011

    3beds
    1,647sqft
    SingleFamily
    Built in 1955
    9,795 Square Feet Lot
    $1,366,600 Zestimate®
    $830/sqft
    $5,361 Estimated rent

    Home value

    $1,366,600

    $1.27M - $1.48M

    $5,361/mo

    Zestimate® history
    Loading
    Loading...

    Owner options

    List your home for rent

    $5,361/mo

    Rent Zestimate®

    Find your next renter with Zillow Rental Manager. Plus, with online applications, you can quickly screen prospective tenants – for free.

    Learn more

    $5,361/mo

    Rent Zestimate®

    Refinance and save

    $8,742/mo

    Est. payment

    Refinancing to a lower rate could help reduce your monthly payments and save thousands over the life of the loan.

    See today's rates

    $8,742/mo

    Est. payment

    Explore your selling options

    Work with a Zillow partner agent

    Leverage their expertise and Zillow's premium Showcase listings to get your home seen by more buyers.

    Get started

    List with your own agent

    Get your home in front of millions of buyers by listing it on Zillow.

    Learn how to do it

    Sell it yourself

    Take full control of how buyers see your home on Zillow by listing For Sale by Owner (FSBO).

    List your home

    What's special

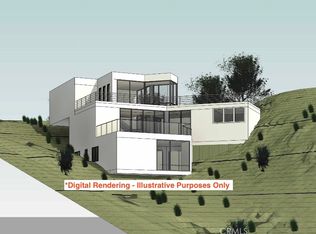
    Privately nestled in the hills of La Canada, this gorgeous family home has so much to be complemented by. Welcome home to this two-story home with gleaming hard wood floors, living room with a fireplace and walls of windows that boast natural light with stunning views. The first floor offers 2 bedrooms with new carpet and a bathroom with new double sink vanity. Kitchen combines modern features with granite countertops, stainless steel appliances and plenty of cabinet space. Guest suite downstairs offers its own large living space with voluminous 14 ft. ceiling, recess lights and has a great view of the entertainer's yard with a hammock resting within the trees to relax and enjoy. Also featuring, copper plumbing throughout, central heat, 2 car detached garage, laundry hook ups and all new interior and exterior paint. This home is located in the Blue Ribbon La Canada school district and close to Montrose Village Center.

    This property is not currently displayed as for sale or rent on Zillow. This may be different from what's on other websites or public sources.

    Facts & features

    Interior

    Bedrooms & bathrooms
    • Bedrooms: 3
    • Bathrooms: 2
    • Full bathrooms: 2
    Heating
    • Other
    Cooling
    • None
    Features
    • Built-Ins, Storage Space, Recessed Lighting
    • Fireplace features: Decorative
    • Common walls with other units/homes: Detached
    Interior area
    • Total interior livable area: 1,647 sqft

    Property

    Parking
    • Total spaces: 4
    Features
    • Has view: Yes
    • View description: City, Mountain
    Lot
    • Size: 9,795 Square Feet
    Details
    • Parcel number: 5807012019

    Construction

    Type & style
    • Home type: SingleFamily
    • Architectural style: Conventional
    Condition
    • Year built: 1955

    Utilities & green energy

    • Sewer: Unknown

    Community & HOA

    Location
    • Region: La Canada Flintridge

    Financial & listing details

    • Price per square foot: $830/sqft
    • Tax assessed value: $989,459

    Price history

    DateEventPrice
    10/4/2019Sold$887,000-5.5%$539/sqft
    Source: Glendale AOR ZDD #319002141 Report a problem
    7/19/2019Pending sale$939,000$570/sqft
    Source: JohnHart Real Estate #319002141 Report a problem
    5/30/2019Listed for sale$939,000-3.7%$570/sqft
    Source: JohnHart Real Estate #319002141 Report a problem
    1/8/2019Listing removed$975,000$592/sqft
    Source: Real Estate Source, Inc. #BB18248027 Report a problem
    10/13/2018Listed for sale$975,000$592/sqft
    Source: BERKSHIRE HATHAWAY HOMESERVICES Crest Real Estate #BB18248027 Report a problem

    Public tax history

    YearProperty taxesTax assessment
    2026-- $989,459 +2%
    2025$11,358 +2.3%$970,059 +2%
    2024$11,103 +2.6%$951,039 +2%
    2023$10,821 +4.3%$932,392 +2%
    2022$10,375 +1.9%$914,111 +2%
    2021$10,179 +0.6%$896,188 +1%
    2020$10,121 $887,000 +152.3%
    2019$10,121 +133.6%$351,527 +2%
    2018$4,333 $344,635 +2%
    2017$4,333 +1.7%$337,878 +2%
    2016$4,261 +1.9%$331,254 +1.5%
    2015$4,180 +2.6%$326,279 +2%
    2014$4,075 $319,889 +2.5%
    2012-- $312,201 +2%
    2011-- $306,080 +0.8%
    2010-- $303,793 -0.2%
    2009-- $304,516 +2%
    2008-- $298,546 +2%
    2007-- $292,693 +2%
    2006-- $286,955
    2005-- $286,955 +4%
    2004-- $275,814 +1.9%
    2003-- $270,760 +2%
    2002-- $265,452 +4%
    2000-- $255,146
    Find assessor info on the county website

    Neighborhood: 91011

    Nearby schools

    GreatSchools rating
    Schools provided by the listing agent
    • District: La Canada

    Source: The MLS. This data may not be complete. We recommend contacting the local school district to confirm school assignments for this home.

    Get a cash offer in 3 minutes
    Find out how much your home could sell for in as little as 3 minutes with a no-obligation cash offer.
    Estimated market value
    $1,366,600
    Get a cash offer in 3 minutes
    Find out how much your home could sell for in as little as 3 minutes with a no-obligation cash offer.
    Estimated market value
    $1,366,600