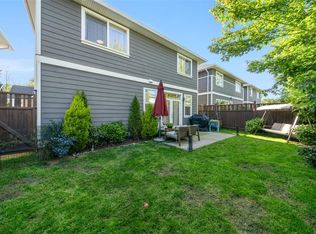
OPEN Sunday 23/08/2026 1-4PM. This end unit was the original show home and has the largest yard (fenced and fully landscaped). In back of complex for privacy and quiet(one neighbour on east side).Main floor features , open concept living room with electric fireplace (or upgrade to gas), dining area, gourmet kitchen with quartz counter, stainless steel appliances, including gas range. Upstairs you will find 3 spacious bedrooms including a generous master suite with full spa inspired ensuite with heated tile floor and large walk-in closet. Laundry and 4 piece bath (2nd floor) On demand gas hot water, high efficiency ductless heat pump.Large patio area. Middle and Secondary Schools a short walk.Triple pane windows. Marina's, hiking trails and beach within a 10-20 minute walk! Located just minutes from Sidney and the Sandown Park shopping centre.High quality home boasting finishing and features not normally found in this price range.A superior choice and must see !
For sale
C$1,200,000
1964 John Rd #112, North Saanich, BC V8L 2P9
3beds
3baths
1,801sqft
Single Family Residence
Built in 2020
3,920 Square Feet Lot
$-- Zestimate®
C$666/sqft
C$255/mo HOA
What's special
End unitElectric fireplaceStainless steel appliancesGas rangeGenerous master suiteFull spa inspired ensuiteHeated tile floor
- 3 days |
- 14 |
- 1 |
Zillow last checked:
Listing updated:
Listed by:
Eamon Coll Personal Real Estate Corporation,
Team 3000 Realty Ltd
Source: VIVA,MLS®#: 1046777
Facts & features
Interior
Bedrooms & bathrooms
- Bedrooms: 3
- Bathrooms: 3
- Main level bathrooms: 1
Kitchen
- Level: Main
Heating
- Electric, Heat Pump, Natural Gas, Radiant Floor
Cooling
- Air Conditioning
Appliances
- Laundry: Inside
Features
- Basement: None
- Number of fireplaces: 1
- Fireplace features: Electric, Living Room
Interior area
- Total structure area: 2,109
- Total interior livable area: 1,801 sqft
Property
Parking
- Total spaces: 5
- Parking features: Driveway, Garage Double
- Garage spaces: 2
- Has uncovered spaces: Yes
Accessibility
- Accessibility features: Ground Level Main Floor, No Step Entrance
Features
- Levels: 0
- Entry location: Main Level
- Patio & porch: Balcony/Patio
- Fencing: Partial
Lot
- Size: 3,920 Square Feet
- Features: Rectangular Lot
Details
- Parcel number: 031126014
- Zoning description: Residential
Construction
Type & style
- Home type: SingleFamily
- Property subtype: Single Family Residence
Materials
- Cement Fibre, Frame Wood, Shingle-Other
- Foundation: Slab
- Roof: Fibreglass Shingle
Condition
- Resale
- New construction: No
- Year built: 2020
Utilities & green energy
- Water: Municipal
- Utilities for property: Sewer Connected
Community & HOA
HOA
- Has HOA: Yes
- Amenities included: Private Drive/Road, Street Lighting
- Services included: Insurance, Sewer, Water
- HOA fee: C$255 monthly
Location
- Region: North Saanich
Financial & listing details
- Price per square foot: C$666/sqft
- Tax assessed value: C$902,000
- Annual tax amount: C$3,775
- Date on market: 8/14/2026
- Ownership: Freehold/Strata
Price history
| Date | Event | Price |
|---|---|---|
| 8/14/2026 | Listed for sale | C$1,200,000C$666/sqft |
Source: VIVA #1046777 Report a problem | ||
Public tax history
Tax history is unavailable.
Climate risks
Neighborhood: V8L
Nearby schools
GreatSchools rating
- NAWaldron Island SchoolGrades: 1-8Distance: 18 mi
- 9/10Friday Harbor High SchoolGrades: 9-12Distance: 20.3 mi
- C$1,069,0003 bd3 ba1.4k sqft1950 John Rd #105, North Saanich, BC V8L2P9For Sale
- C$---- bd-- ba-- sqft1964 John Rd #118, North Saanich, BC V8L2P9Off Market
- C$---- bd-- ba-- sqft1964 John Rd #103, North Saanich, BC V8L2P9Off Market
- C$---- bd-- ba-- sqft10500 McDonald Park Rd #104, North Saanich, BC V8L0B6Off Market
- C$---- bd-- ba-- sqft10520 McDonald Park Rd #201, North Saanich, BC V8L0A3Off Market
- C$---- bd-- ba-- sqft10500 McDonald Park Rd #101, North Saanich, BC V8L0B6Off Market
- C$---- bd-- ba-- sqft10490 Resthaven Dr #6, Sidney, BC V8L3H7Off Market
- C$528,600-- bd-- ba-- sqft2020 White Birch Rd #2, Sidney, BC V8L2R1Off Market
Similar homes
- C$1,069,0003 bd3 ba1.4k sqft1950 John Rd #105, North Saanich, BC V8L 2P9For SaleMLS ID #1046317, Anna Sterloff, Sotheby's International Realty Canada. VIVA
- C$1,349,9443 bd2 ba1.7k sqft1084 Tatlow Rd, North Saanich, BC V8L 5P3For Sale
 MLS ID #1044966, Alex Burns, RE/MAX Generation. VIVA
 - C$1,049,9002 bd2 ba1.3k sqft1390 Laurel Rd, North Saanich, BC V8L 5K8For Sale
 MLS ID #1043737, Laurie Lidstone Personal Real Estate Corporation, RE/MAX Camosun. VIVA
 - C$898,0003 bd3 ba1.3k sqft10490 Resthaven Dr #8, Sidney, BC V8L 3H7For Sale
 MLS ID #1046930, Madison Allen, RE/MAX Generation. VIVA
 - C$1,225,0003 bd2 ba1.3k sqft2526 Bevan Ave #302, Sidney, BC V8L 1W3For SaleMLS ID #1046875, Jim Leblanc Personal Real Estate Corporation, Engel & Volkers Vancouver Island. VIVA
- C$1,100,0003 bd2 ba1.7k sqft8625 Aldous Ter, North Saanich, BC V8L 1L3For SaleMLS ID #1046590, Chace Whitson Personal Real Estate Corporation, Macdonald Realty Ltd. (Sid). VIVA
- C$1,399,0003 bd3 ba2.3k sqft8832 Carmanah Ter, North Saanich, BC V8L 5E9For SaleMLS ID #1046588, Kent Mcfadyen Personal Real Estate Corporation, Coldwell Banker Oceanside Real Estate. VIVA
- C$899,0002 bd2 ba1.1k sqft10411 Finch Pl, Sidney, BC V8L 4P7For SaleMLS ID #1047081, Kent Roden, Coldwell Banker Oceanside Real Estate. VIVA
- C$1,199,5003 bd3 ba1.9k sqft2020 Deerbrush Cres, North Saanich, BC V8L 0C5For SaleMLS ID #1041395, John Percy, RE/MAX Camosun. VIVA
- C$1,099,0003 bd2 ba1.4k sqft2101 Weiler Ave, Sidney, BC V8L 1R8For SaleMLS ID #1046279, Sarah Binab Personal Real Estate Corporation, The Agency. VIVA
- C$1,179,9995 bd2 ba1.7k sqft10040 Siddall Rd, Sidney, BC V8L 3L9For SaleMLS ID #1043353, Siddharth Jain, Sanpra Real Estate Inc.. VIVA
- C$1,299,9004 bd3 ba2.2k sqft10347 Bowerbank Rd, Sidney, BC V8L 3L6For SaleMLS ID #1042660, Derek Bachman, Coldwell Banker Oceanside Real Estate. VIVA
- C$1,285,0003 bd2 ba1.6k sqft649 Woodcreek Dr, North Saanich, BC V8L 5K5For SaleMLS ID #1044941, Graden Sol, Royal LePage Coast Capital - Chatterton. VIVA
- C$1,395,0003 bd2 ba2k sqft10496 Jocelyn Pl, Sidney, BC V8L 2P5For SaleMLS ID #1044297, Terry Stockus Personal Real Estate Corporation, The Agency. VIVA
- C$1,250,0003 bd3 ba2.6k sqft8705 Nash Pl, North Saanich, BC V8L 4G9For SaleMLS ID #1038433, Stephanie Peat, DFH Real Estate - Sidney. VIVA
- C$1,325,0003 bd2 ba1.8k sqft1775 Dean Park Rd, North Saanich, BC V8L 1B9For SaleMLS ID #1042025, Ann Watley Personal Real Estate Corporation, Pemberton Holmes Ltd.. VIVA
- C$1,299,0004 bd3 ba1.6k sqft8508 Ebor Ter, North Saanich, BC V8L 1L5For SaleMLS ID #1042249, John Byrne Personal Real Estate Corporation, Macdonald Realty Victoria. VIVA
- C$1,499,9003 bd2 ba1.7k sqft826 Birch Rd, North Saanich, BC V8L 5R9For SaleMLS ID #1046482, Matthew Benedict, RE/MAX Camosun. VIVA
- C$1,445,0003 bd3 ba2.5k sqft1866 Barrett Dr, North Saanich, BC V8L 4V2For SaleMLS ID #1046352, Stephen Postings Personal Real Estate Corporation, Pemberton Holmes Ltd - Sidney. VIVA
- C$1,225,0002 bd1 ba1.1k sqft1183 Hillgrove Rd, North Saanich, BC V8L 5R8For SaleMLS ID #1038677, Chace Whitson Personal Real Estate Corporation, Macdonald Realty Ltd. (Sid). VIVA
