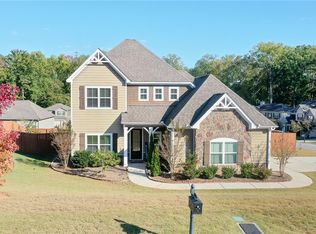
This beautiful home is the "Reddington" plan built by Stone Martin Builders. The first level includes a grand foyer with 10' ceilings, formal dining with coffered ceilings, a large kitchen with granite countertops, stainless steel appliances including gas cooktop & separate oven, custom cabinets, island, & true decorative vent hood. Large living area with a gas fireplace, & and half bath all on the 1st level. Beautiful wood tread staircase leading to the 2nd level, which includes 4 large bedrooms including the Primary suite. Primary bath includes double sinks, soaking tub & a large tile walk-in shower. Guest bath has double sinks & granite counters as well. Laundry on 2nd level too! Covered rear deck with a fully fenced yard, great for entertaining! Don't miss out on this beautiful home!!!
Sold for $396,000
$396,000
1964 Karla Ct, Auburn, AL 36830
4beds
2,522sqft
Single Family Residence
Built in 2015
8,276 Square Feet Lot
$419,200 Zestimate®
$157/sqft
$2,605 Estimated rent
Home value
$419,200
$398,000 - $440,000
$2,605/mo
Zestimate® history
Owner options
List your home for rent
$2,605/mo
Rent Zestimate®
Find your next renter with Zillow Rental Manager. Plus, with online applications, you can quickly screen prospective tenants – for free.
$2,605/mo
Rent Zestimate®
Refinance and save
$2,345/mo
Est. payment
Refinancing to a lower rate could help reduce your monthly payments and save thousands over the life of the loan.
$2,345/mo
Est. payment
Explore your selling options
Work with a Zillow partner agent
Leverage their expertise and Zillow's premium Showcase listings to get your home seen by more buyers.
Get startedList with your own agent
Get your home in front of millions of buyers by listing it on Zillow.
Learn how to do itSell it yourself
Take full control of how buyers see your home on Zillow by listing For Sale by Owner (FSBO).
List your homeWhat's special
Guest bathSeparate ovenFully fenced yardHalf bathStone martin buildersCovered rear deckGas fireplace
Zillow last checked:
Listing updated:
Listed by:
CRAWFORD/ WILLIS GROUP,
CRAWFORD WILLIS GROUP 334-663-2950
Bought with:
TERRI MARTIN, 0065666
DAVID KAHN & COMPANY REAL ESTATE
Source: LCMLS,MLS#: 163732Originating MLS: Lee County Association of REALTORS
Facts & features
Interior
Bedrooms & bathrooms
- Bedrooms: 4
- Bathrooms: 3
- Full bathrooms: 2
- 1/2 bathrooms: 1
Heating
- Heat Pump
Cooling
- Heat Pump
Appliances
- Included: Dishwasher, Gas Cooktop, Microwave, Oven
- Laundry: Washer Hookup, Dryer Hookup
Features
- Breakfast Area, Ceiling Fan(s), Separate/Formal Dining Room, Garden Tub/Roman Tub, Pantry
- Flooring: Carpet, Ceramic Tile, Wood
- Number of fireplaces: 1
- Fireplace features: One, Gas Log
Interior area
- Total interior livable area: 2,522 sqft
- Finished area above ground: 2,522
- Finished area below ground: 0
Property
Parking
- Total spaces: 2
- Parking features: Attached, Garage, Two Car Garage
- Attached garage spaces: 2
Features
- Levels: Two
- Stories: 2
- Patio & porch: Rear Porch, Covered, Front Porch
- Pool features: None
- Fencing: Full
Lot
- Size: 8,276 Square Feet
- Features: < 1/4 Acre
Details
- Parcel number: 0801111000069.00
Construction
Type & style
- Home type: SingleFamily
- Property subtype: Single Family Residence
Materials
- Block, Cement Siding, Stone
- Foundation: Slab
Condition
- Year built: 2015
Utilities & green energy
- Utilities for property: Sewer Connected, Underground Utilities, Water Available
Community & HOA
Community
- Subdivision: DONAHUE RIDGE
HOA
- Has HOA: No
- Amenities included: None
- Services included: None
Location
- Region: Auburn
Financial & listing details
- Price per square foot: $157/sqft
- Tax assessed value: $353,660
- Annual tax amount: $3,062
- Date on market: 3/7/2023
- Cumulative days on market: 103 days
Price history
| Date | Event | Price |
|---|---|---|
| 7/31/2023 | Sold | $396,000+1.5%$157/sqft |
Source: LCMLS #163732 Report a problem | ||
| 7/2/2023 | Pending sale | $389,977$155/sqft |
Source: LCMLS #163732 Report a problem | ||
| 6/13/2023 | Price change | $389,977-2.3%$155/sqft |
Source: LCMLS #163732 Report a problem | ||
| 6/5/2023 | Price change | $399,0770%$158/sqft |
Source: LCMLS #163732 Report a problem | ||
| 6/1/2023 | Price change | $399,1770%$158/sqft |
Source: LCMLS #163732 Report a problem | ||
| 5/31/2023 | Price change | $399,277-0.1%$158/sqft |
Source: LCMLS #163732 Report a problem | ||
| 5/25/2023 | Price change | $399,4770%$158/sqft |
Source: LCMLS #163732 Report a problem | ||
| 5/16/2023 | Listed for sale | $399,577$158/sqft |
Source: LCMLS #163732 Report a problem | ||
| 5/3/2023 | Listing removed | -- |
Source: LCMLS #163732 Report a problem | ||
| 5/2/2023 | Price change | $399,577-0.1%$158/sqft |
Source: LCMLS #163732 Report a problem | ||
| 4/28/2023 | Price change | $399,7770%$159/sqft |
Source: LCMLS #163732 Report a problem | ||
| 4/27/2023 | Price change | $399,8770%$159/sqft |
Source: LCMLS #163732 Report a problem | ||
| 4/6/2023 | Price change | $399,977-3.1%$159/sqft |
Source: LCMLS #163732 Report a problem | ||
| 3/7/2023 | Listed for sale | $412,777+55.5%$164/sqft |
Source: LCMLS #163732 Report a problem | ||
| 6/11/2019 | Sold | $265,500-1.6%$105/sqft |
Source: LCMLS #140629 Report a problem | ||
| 4/4/2019 | Listed for sale | $269,900+7.5%$107/sqft |
Source: KELLER WILLIAMS REALTY-AUBURN/OPELIKA #140629 Report a problem | ||
| 7/6/2016 | Sold | $251,099$100/sqft |
Source: Agent Provided Report a problem | ||
Public tax history
| Year | Property taxes | Tax assessment |
|---|---|---|
| 2024 | $1,856 -47.8% | $35,360 -46.3% |
| 2023 | $3,559 +16.2% | $65,900 +16.2% |
| 2022 | $3,063 +3.5% | $56,720 +3.5% |
| 2021 | $2,960 | $54,820 |
| 2020 | $2,960 +112.3% | $54,820 +104.6% |
| 2019 | $1,394 +8.7% | $26,800 +8.3% |
| 2018 | $1,283 | $24,740 |
Find assessor info on the county website
Neighborhood: 36830
Nearby homes
- $395,0004 bd4 ba2.9k sqft1960 Karla Ct, Auburn, AL 36830Sold
- $471,5005 bd3 ba3k sqft1968 Karla Ct, Auburn, AL 36830Off Market
- $428,6005 bd2 ba2.9k sqft1550 N Camden Dr, Auburn, AL 36830Off Market
- $477,1005 bd4 ba3k sqft1973 Karla Court, Auburn, AL 36830Off Market
- $527,8005 bd2 ba3k sqft1973 Karla Ct, Auburn, AL 36830Off Market
- $413,8004 bd1 ba2.7k sqft1554 N Camden Dr, Auburn, AL 36830Off Market
- $471,3004 bd3 ba3.5k sqft1558 N Camden Dr, Auburn, AL 36830Off Market
- $443,5004 bd3 ba2.6k sqft1554 Camden, Auburn, AL 36830Off Market
Nearby schools
GreatSchools rating
- 10/10Margaret Yarbrough SchoolGrades: 3-5Distance: 1.1 mi
- 7/10Drake Middle SchoolGrades: 6Distance: 2.9 mi
- 8/10Auburn High SchoolGrades: 10-12Distance: 5.3 mi
Schools provided by the listing agent
- Elementary: WOODLAND PINES/YARBROUGH
- Middle: WOODLAND PINES/YARBROUGH
Source: LCMLS. This data may not be complete. We recommend contacting the local school district to confirm school assignments for this home.


Get pre-qualified for a loan
At Zillow Home Loans, we can pre-qualify you in as little as 5 minutes with no impact to your credit score.An equal housing lender. NMLS #10287.
- Alabama
- Lee County
- Auburn
- 36830
- 1964 Karla Ct
Nearby cities
Nearby zip codes
Other Auburn Topics
