Welcome to your new home in the desirable community of The Club at Feather Sound in beautiful Clearwater, FL! Situated around Feather Sound Drive, and the Joe Lee Signature Championship Golf Course of Feather Sound Country Club, this charming 2 bedroom, 2 bathroom condo offers a perfect blend of comfort, convenience, and secure 24/7 gated living. Unit 1325 comes with a designated parking space, as well as a plethora of visitor parking, clearly marked by the newly paved and stamped parking lot recently completed. Head up the stairs to your inviting, screened-in front porch balcony where morning coffee and sunrises are enjoyed. As you make your way inside, this 1,060 SF condo offers a split floor plan, generous sized kitchen with ample cabinet space, a bright and open living/dining room combination, and a sunroom for your at-home office needs with a pool view in the distance. The master bedroom includes a generous sized bedroom with a walk-in closet and a private en-suite bathroom. Guests headed into town? The second, spacious bedroom at the front of the Unit boasts an en-suite bathroom and reach-in closet. It also offers flexibility as a home office, music room, or additional living space! With a reasonable HOA fee, inclusive of exterior insurance and trash, you have access to a plethora of community amenities steps from your front door: heated resort-style pool, spa, fitness center, tennis courts with pickleball conversion, clubhouse, secure 24/7 gated community, and a dedicated Association that will make you feel right at home! The Club at Feather Sound is ideally located in Clearwater, providing easy access to Tampa, St. Petersburg, and the beautiful Gulf beaches. You’ll be just minutes away from shopping, dining, entertainment, major highways and airports, making it a perfect spot for both work and play! Whether you’re looking for a permanent residence, investment property, or corporate housing for a place to lay your head while on the road, you don’t want to miss the opportunity to make this condo your new home. Schedule a showing today and discover the vibrant lifestyle that awaits you at The Club at Feather Sound!
Sold for $215,000
$215,000
1964 LAUGHING GULL LANE #1325, CLEARWATER, FL 33762
2beds
1,060sqft
Condominium
Built in 1985
-- sqft lot
$190,600 Zestimate®
$203/sqft
$1,809 Estimated rent
Home value
$190,600
$175,000 - $208,000
$1,809/mo
Zestimate® history
Owner options
List your home for rent
$1,809/mo
Rent Zestimate®
Find your next renter with Zillow Rental Manager. Plus, with online applications, you can quickly screen prospective tenants – for free.
$1,809/mo
Rent Zestimate®
Refinance and save
$2,027/mo
Est. payment
Refinancing to a lower rate could help reduce your monthly payments and save thousands over the life of the loan.
$2,027/mo
Est. payment
Explore your selling options
Work with a Zillow partner agent
Leverage their expertise and Zillow's premium Showcase listings to get your home seen by more buyers.
Get startedList with your own agent
Get your home in front of millions of buyers by listing it on Zillow.
Learn how to do itSell it yourself
Take full control of how buyers see your home on Zillow by listing For Sale by Owner (FSBO).
List your homeWhat's special
Zillow last checked:
Listing updated:
Listed by:
Jordan Sargent 727-599-8170,
SMITH & ASSOCIATES REAL ESTATE 727-342-3800
Bought with:
Rebecca Back
CENTURY 21 EXECUTIVE TEAM
Source: Stellar MLS,MLS#: U8244671 Originating MLS: Pinellas Suncoast
Originating MLS: Pinellas Suncoast
Facts & features
Interior
Bedrooms & bathrooms
- Bedrooms: 2
- Bathrooms: 2
- Full bathrooms: 2
Rooms
- Room types: Florida Room, Utility Room
Primary bedroom
- Features: En Suite Bathroom, Walk-In Closet(s)
- Level: First
- Dimensions: 11.3x14.5
Bedroom 2
- Features: En Suite Bathroom, Built-in Closet
- Level: First
- Dimensions: 12.1x10.1
Dining room
- Level: First
- Dimensions: 12.8x8
Kitchen
- Level: First
- Dimensions: 7.9x11
Living room
- Level: First
- Dimensions: 12.8x12.6
Heating
- Central, Electric
Cooling
- Central Air
Appliances
- Included: Dishwasher, Disposal, Dryer, Electric Water Heater, Exhaust Fan, Freezer, Ice Maker, Microwave, Range, Refrigerator, Washer
- Laundry: Electric Dryer Hookup, Inside, Laundry Closet
Features
- Ceiling Fan(s), Living Room/Dining Room Combo, Split Bedroom, Thermostat, Walk-In Closet(s)
- Flooring: Carpet, Tile
- Windows: Blinds, Drapes, Rods, Window Treatments
- Has fireplace: Yes
Interior area
- Total structure area: 1,060
- Total interior livable area: 1,060 sqft
Property
Parking
- Parking features: Assigned, Common
Features
- Levels: One
- Stories: 1
- Patio & porch: Front Porch, Screened
- Exterior features: Other, Sidewalk
- Has view: Yes
- View description: Pool
Lot
- Features: Flood Insurance Required, FloodZone, Near Golf Course, Sidewalk
- Residential vegetation: Trees/Landscaped
Details
- Parcel number: 013016167850001325
- Zoning: 0436
- Special conditions: None
Construction
Type & style
- Home type: Condo
- Architectural style: Traditional
- Property subtype: Condominium
- Attached to another structure: Yes
Materials
- Block, Brick, Stucco
- Foundation: Block, Concrete Perimeter
- Roof: Shingle
Condition
- Completed
- New construction: No
- Year built: 1985
Utilities & green energy
- Sewer: Public Sewer
- Water: Public
- Utilities for property: BB/HS Internet Available, Cable Available, Cable Connected, Electricity Available, Electricity Connected, Public, Sewer Available, Sewer Connected, Water Available, Water Connected
Community & HOA
Community
- Features: Buyer Approval Required, Clubhouse, Community Mailbox, Fitness Center, Gated Community - Guard, No Truck/RV/Motorcycle Parking, Pool, Sidewalks
- Pet fee: $0 monthly
- Subdivision: CLUB AT FEATHER SOUND THE CONDO
HOA
- Has HOA: Yes
- Amenities included: Basketball Court, Clubhouse, Fitness Center, Gated, Lobby Key Required, Maintenance, Pool, Spa/Hot Tub, Tennis Court(s), Vehicle Restrictions
- Services included: Common Area Taxes, Community Pool, Reserve Fund, Insurance, Maintenance Structure, Maintenance Grounds, Pool Maintenance, Private Road, Security, Trash
- HOA fee: $463 monthly
- HOA name: Amanda Fischer
- HOA phone: 727-799-8982
Location
- Region: Clearwater
Financial & listing details
- Price per square foot: $203/sqft
- Tax assessed value: $198,895
- Annual tax amount: $1,527
- Date on market: 5/31/2024
- Cumulative days on market: 23 days
- Listing terms: Cash,Conventional
- Ownership: Condominium
- Total actual rent: 0
- Electric utility on property: Yes
- Road surface type: Paved, Asphalt
Price history
| Date | Event | Price |
|---|---|---|
| 8/1/2024 | Sold | $215,000-2.1%$203/sqft |
Source:  Stellar MLS #U8244671 Report a problem Stellar MLS #U8244671 Report a problem | ||
| 6/24/2024 | Pending sale | $219,500$207/sqft |
Source: Stellar MLS #U8244671 Report a problem | ||
| 5/31/2024 | Listed for sale | $219,500+90.9%$207/sqft |
Source: Stellar MLS #U8244671 Report a problem | ||
| 8/31/2018 | Sold | $115,000+35.3%$108/sqft |
Source: Public Record Report a problem | ||
| 12/3/2008 | Sold | $85,000-50.8%$80/sqft |
Source: Public Record Report a problem | ||
| 1/17/2006 | Sold | $172,900$163/sqft |
Source: Public Record Report a problem | ||
Public tax history
| Year | Property taxes | Tax assessment |
|---|---|---|
| 2024 | $1,570 +2.8% | $123,037 +3% |
| 2023 | $1,527 +3.6% | $119,453 +3% |
| 2022 | $1,474 -1% | $115,974 +3% |
| 2021 | $1,489 +0.9% | $112,596 +1.4% |
| 2020 | $1,476 -31.7% | $111,041 +9.6% |
| 2019 | $2,162 | $101,312 +115.7% |
| 2018 | $2,162 +317.1% | $46,969 +2.1% |
| 2017 | $518 +6.5% | $46,003 +2.1% |
| 2016 | $487 -0.5% | $45,057 +0.7% |
| 2015 | $489 -3.2% | $44,744 +0.8% |
| 2014 | $505 +2% | $44,389 +1.5% |
| 2013 | $495 +16.8% | $43,733 +1.7% |
| 2012 | $424 | $43,002 +2.4% |
| 2011 | -- | $41,981 -19.6% |
| 2010 | -- | $52,234 -30.8% |
| 2009 | -- | $75,440 -46% |
| 2008 | $3,001 | $139,600 -3.1% |
| 2007 | -- | $144,000 |
Find assessor info on the county website
Neighborhood: 33762
Nearby homes
- $235,0002 bd2 ba1.1k sqft2017 Skimmer Ct W #411, Clearwater, FL 33762Sold
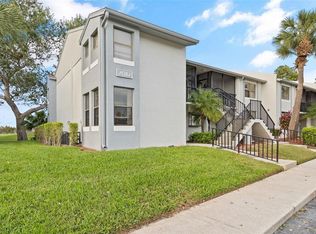
- $175,200-- bd-- ba1k sqft2051 Skimmer Ct W UNIT 112, Clearwater, FL 33762Off Market
- $263,0002 bd2 ba1.1k sqft2051 Skimmer Ct W APT 114, Clearwater, FL 33762Sold
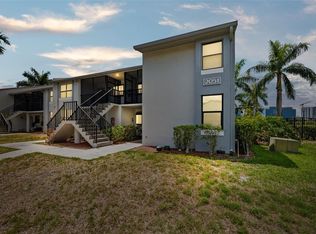
- $202,1002 bd2 ba1.2k sqft2051 Skimmer Ct W UNIT 121, Clearwater, FL 33762Off Market
- $172,5002 bd2 ba1k sqft2051 Skimmer Ct W UNIT 122, Clearwater, FL 33762Off Market
- $188,1002 bd2 ba1.1k sqft2051 Skimmer Ct W APT 124, Clearwater, FL 33762Off Market
- $255,0002 bd2 ba1.1k sqft2073 Skimmer Ct W UNIT 211, Clearwater, FL 33762Sold
- $219,3002 bd2 ba1k sqft2073 Skimmer Ct W UNIT 212, Clearwater, FL 33762Off Market
- $202,7002 bd2 ba1.1k sqft2073 Skimmer Ct W APT 213, Clearwater, FL 33762Off Market
Nearby schools
GreatSchools rating
- 5/10High Point Elementary SchoolGrades: PK-5Distance: 3.4 mi
- 6/10Fitzgerald Middle SchoolGrades: 6-8Distance: 4.2 mi
- 3/10Pinellas Park High SchoolGrades: 9-12Distance: 4.1 mi
Schools provided by the listing agent
- Elementary: High Point Elementary-PN
- Middle: Fitzgerald Middle-PN
- High: Pinellas Park High-PN
Source: Stellar MLS. This data may not be complete. We recommend contacting the local school district to confirm school assignments for this home.
Get a cash offer in 3 minutes
Find out how much your home could sell for in as little as 3 minutes with a no-obligation cash offer.
Estimated market value
$190,600
Get a cash offer in 3 minutes
Find out how much your home could sell for in as little as 3 minutes with a no-obligation cash offer.
Estimated market value
$190,600
- Florida
- Pinellas County
- Clearwater
- 33762
- 1964 LAUGHING GULL LANE Unit 1325
Nearby cities
Nearby neighborhoods
Nearby zip codes
Other Clearwater Topics
