Skip main navigation
Off market
  • $529,400

    1964 Laurel Mountain Dr, Salem, VA 24153

    4beds
    3,800sqft
    SingleFamily
    Built in 1980
    1.85 Acres Lot
    $529,400 Zestimate®
    $139/sqft
    $2,826 Estimated rent

    Home value

    $529,400

    $487,000 - $577,000

    $2,826/mo

    Zestimate® history
    Loading
    Loading...

    Owner options

    List your home for rent

    $2,826/mo

    Rent Zestimate®

    Find your next renter with Zillow Rental Manager. Plus, with online applications, you can quickly screen prospective tenants – for free.

    Learn more

    $2,826/mo

    Rent Zestimate®

    Refinance and save

    $3,302/mo

    Est. payment

    Refinancing to a lower rate could help reduce your monthly payments and save thousands over the life of the loan.

    See today's rates

    $3,302/mo

    Est. payment

    Explore your selling options

    Work with a Zillow partner agent

    Leverage their expertise and Zillow's premium Showcase listings to get your home seen by more buyers.

    Get started

    List with your own agent

    Get your home in front of millions of buyers by listing it on Zillow.

    Learn how to do it

    Sell it yourself

    Take full control of how buyers see your home on Zillow by listing For Sale by Owner (FSBO).

    List your home

    What's special

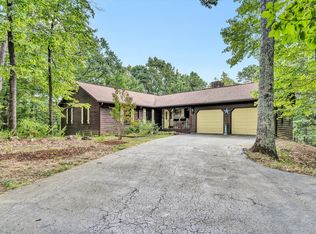
    Beautiful Laurel Woods home priced below appraised value. Near I-81, Salem and Roanoke. For 13 years, a Virginia Tech professor has lovingly cared for this home and added many special upgrades. The main level consists of foyer, Great Room with vaulted ceilings and red oak floors, sunken living room, large stone fireplace, bedroom, large walk-in closet, laundry with storage and two-car garage. The main level bath offers a top-of-the-line self-cleaning full massage tub and Italian carrara marble tile. Also on the main level is a kitchen large enough for several people to work at once, supported by 3 times more counter space and cabinets than the typical house. The kitchen has great natural light through large windows and a skylight. On the upper level is the master bedroom with laminate/tile floor, scenic windows, skylight, walk-in closet and walkout to private deck. The master bath suite offers large counter space with two sinks, sunken soaker tub and separate shower. The fully finished basement has a large den with electric fireplace and wet bar, 2 bedrooms and full bath. Basement could be used as a separate apartment with its own entrance and garage space. Extensive structural remodeling since 2010 including roof (2010), covered gutters (2010), furnace (2010), water filtration system (2010), water-conserving commodes (2015), kitchen appliances (2012 to 2017), well pump (2016) and water heater (2017). Painted inside and outside (including decks) between 2015 and 2017. Andersen custom-built double pane windows, most with screens. House is up-to-date technologically with cable, phone lines and WIFI. Basement includes a large workshop/second garage, and many of the owner’s yard tools will convey. Outside there is a screened porch and three levels of decking. The covered lower deck is hard-wired for a hot tub. No grass to mow: easy care woodland yard with blooming shrubs and perennials, flower beds and walk paths.

    This property is not currently displayed as for sale or rent on Zillow. This may be different from what's on other websites or public sources.

    Facts & features

    Interior

    Bedrooms & bathrooms
    • Bedrooms: 4
    • Bathrooms: 3
    • Full bathrooms: 3
    Heating
    • Heat pump, Electric
    Cooling
    • Central
    Appliances
    • Included: Dishwasher, Microwave, Range / Oven, Refrigerator
    Features
    • Flooring: Tile, Carpet, Hardwood, Laminate, Linoleum / Vinyl
    • Basement: Finished
    • Has fireplace: Yes
    Interior area
    • Total interior livable area: 3,800 sqft

    Property

    Parking
    • Total spaces: 3
    • Parking features: Garage - Attached, Off-street, On-street
    Features
    • Exterior features: Wood
    • Has view: Yes
    • View description: Water, Mountain
    • Has water view: Yes
    • Water view: Water
    Lot
    • Size: 1.85 Acres
    Details
    • Parcel number: 036010249000000

    Construction

    Type & style
    • Home type: SingleFamily
    • Architectural style: Contemporary
    Materials
    • Wood
    • Foundation: Footing
    • Roof: Composition
    Condition
    • Year built: 1980

    Community & HOA

    Location
    • Region: Salem

    Financial & listing details

    • Price per square foot: $139/sqft
    • Tax assessed value: $458,000
    • Annual tax amount: $4,717

    Price history

    DateEventPrice
    5/12/2021Sold$385,000$101/sqft
    Source: RVAR #878100 Report a problem
    3/26/2021Pending sale$385,000$101/sqft
    Source: RVAR #878100 Report a problem
    3/25/2021Listed for sale$385,000+42.6%$101/sqft
    Source: RVAR #878100 Report a problem
    8/29/2017Sold$270,000-5.2%$71/sqft
    Source: RVAR #839683 Report a problem
    7/21/2017Price change$284,950-10.7%$75/sqft
    Source: CENTURY 21 Gold Key, REALTORS #839683 Report a problem
    6/6/2017Listed for sale$319,000$84/sqft
    Source: XREALTY.NET LLC #838196 Report a problem

    Public tax history

    YearProperty taxesTax assessment
    2025$4,717 +5.1%$458,000 +6.1%
    2024$4,490 +4.9%$431,700 +6.9%
    2023$4,279 +5.9%$403,700 +8.9%
    2022$4,042 +15.8%$370,800 +15.8%
    2021$3,491 +1.9%$320,300 +1.9%
    2020$3,427 +0.8%$314,400 +0.8%
    2019$3,401 +0.5%$312,000 +0.5%
    2018$3,382 -4.6%$310,300 -4.6%
    2017$3,544 +1%$325,100 +1%
    2016$3,508 $321,800
    2015$3,508 $321,800
    2014$3,508 -5.4%$321,800 -5.4%
    2012$3,709 +0.2%$340,300 +0.2%
    2011$3,701 +0.1%$339,500 +0.1%
    2010$3,697 +0.6%$339,200 +0.6%
    2009$3,675 +1%$337,200 +1%
    2008$3,640 +5.3%$333,900
    2007$3,457 +5.2%--
    2006$3,288 +3.7%--
    2005$3,171 +9.6%--
    2004$2,892 +3.4%--
    2003$2,796 +2.5%--
    2002$2,727 +3.9%--
    2001$2,624 +4.6%--
    2000$2,510 --
    Find assessor info on the county website

    Neighborhood: 24153

    Nearby schools

    GreatSchools rating
    Schools provided by the listing agent
    • Elementary: Glen Cove
    • Middle: Northside
    • High: Northside

    Source: The MLS. This data may not be complete. We recommend contacting the local school district to confirm school assignments for this home.

    Get pre-qualified for a loan
    At Zillow Home Loans, we can pre-qualify you in as little as 5 minutes with no impact to your credit score.

    An equal housing lender. NMLS #10287.

    Sell for more on Zillow
    Get a Zillow Showcase℠ listing at no additional cost and you could sell for .
    $529,400
    2% more
    +$10,588
    With Zillow Showcase(estimated)
    $539,988