Skip main navigation
Sold for $475,000
  • $475,000

    1964 Lillian Way, Colorado Springs, CO 80951

    5beds
    3,136sqft
    Single Family Residence
    Built in 2010
    4,981 Square Feet Lot
    $463,600 Zestimate®
    $151/sqft
    $2,816 Estimated rent

    Home value

    $463,600

    $440,000 - $491,000

    $2,816/mo

    Zestimate® history
    Loading
    Loading...

    Owner options

    List your home for rent

    $2,816/mo

    Rent Zestimate®

    Find your next renter with Zillow Rental Manager. Plus, with online applications, you can quickly screen prospective tenants – for free.

    Learn more

    $2,816/mo

    Rent Zestimate®

    Refinance and save

    $2,722/mo

    Est. payment

    Refinancing to a lower rate could help reduce your monthly payments and save thousands over the life of the loan.

    See today's rates

    $2,722/mo

    Est. payment

    Explore your selling options

    Work with a Zillow partner agent

    Leverage their expertise and Zillow's premium Showcase listings to get your home seen by more buyers.

    Get started

    List with your own agent

    Get your home in front of millions of buyers by listing it on Zillow.

    Learn how to do it

    Sell it yourself

    Take full control of how buyers see your home on Zillow by listing For Sale by Owner (FSBO).

    List your home

    What's special

    Private backyardFire pitFormal dining roomManicured lawnLarge rock water featureStainless steel appliancesSoaking tub
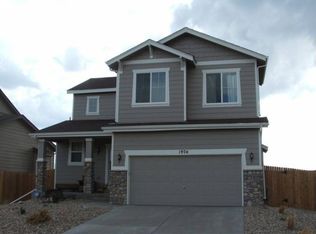
    This turn-key two-story home boasts five spacious bedrooms and three and a half bathrooms, designed to provide both comfort and ease. The house is strategically placed to offer breathtaking views of Pikes Peak, visible from multiple rooms, ensuring that the beauty of the mountain is always in sight. Exterior & Landscaping: The full landscaping enhances the home’s curb appeal, featuring manicured lawn, mature flower beds, and large rock water feature to welcome you. The paved driveway leads up to the two-car garage where you are greeted by the large freshly painted porch, and front door. Additional outdoor entertainment space in the private backyard is ideal with a fire pit and seating areas that look out over the spectacular mountain view. Interior Layout: The interior of the home is open and airy, with a flowing layout that maximizes space and light. An expansive living room with large windows that showcase the mountain views, a fireplace. The kitchen is a chef’s dream, with stainless steel appliances, center island, ample counter space, and custom cabinetry. Have your choice of a formal dining room at the front of the house or the eat-in area adjacent to the kitchen perfect for hosting guests or home cooked meals, direct access to the outdoor deck or patio. The main level also includes a guest half bath for convenience. Second Story: Upstairs, the master suite is an elegant retreat offering more of those unobstructed views of Pikes Peak. The master bathroom is a spa-like sanctuary with a soaking tub, a walk-in shower, double vanities, and a walk-in closet. Two additional bedrooms on the second floor each that share a full bathroom. Basement: Expansive family room with two more large bedrooms, bath, and storage. One of the bedrooms is privately located behind the utility room. This is one that you need to appreciate in person to understand all of the benefits!

    Zillow last checked:

    Listing updated:

    Listed by:

    Danielle Frisbie CRS EPRO GRI MRP PSA 719-351-1793,

    The Cutting Edge

    Bought with:

    Kellie Dahl AHWD MRP PPRES SFR SRES

    RE/MAX Real Estate Group LLC

    Source: elevateMLS,MLS#: 3328356MLS Logo

    Facts & features

    Interior

    Bedrooms & bathrooms
    • Bedrooms: 5
    • Bathrooms: 4
    • Full bathrooms: 3
    • 1/2 bathrooms: 1
    Basement
    • Area: 1061
    Heating
    • Forced Air
    Cooling
    • Central Air
    Appliances
    • Included: Dishwasher, Disposal, Oven, Refrigerator
    • Laundry: Electric Hook-up, Upper Level
    Features
    • Pantry
    • Flooring: Carpet, Ceramic Tile
    • Windows: Window Coverings
    • Basement: Full,Partially Finished
    • Number of fireplaces: 1
    • Fireplace features: Gas, One
    Interior area
    • Total structure area: 3,136
    • Total interior livable area: 3,136 sqft
    • Finished area above ground: 2,075
    • Finished area below ground: 1,061

    Property

    Parking
    • Total spaces: 2
    • Parking features: Attached, Garage Door Opener, Concrete Driveway
    • Attached garage spaces: 2
    Features
    • Levels: Two
    • Stories: 2
    • Patio & porch: Concrete
    • Exterior features: Auto Sprinkler System
    • Fencing: Full
    • Has view: Yes
    • View description: Mountain(s), View of Pikes Peak
    Lot
    • Size: 4,981 Square Feet
    • Features: Level, Near Hospital, Near Park, Near Schools, Near Shopping Center, Landscaped
    Details
    • Additional structures: Storage
    • Parcel number: 5404315007

    Construction

    Type & style
    • Home type: SingleFamily
    • Property subtype: Single Family Residence
    Materials
    • Wood Siding, Concrete
    • Roof: Composite Shingle
    Condition
    • Existing Home
    • New construction: No
    • Year built: 2010

    Utilities & green energy

    • Water: Municipal

    Community & HOA

    Location
    • Region: Colorado Springs

    Financial & listing details

    • Price per square foot: $151/sqft
    • Tax assessed value: $515,698
    • Annual tax amount: $2,308
    • Date on market: 4/23/2025
    • Listing terms: Cash,Conventional,FHA,VA Loan

    Price history

    DateEventPrice
    4/21/2025Sold$475,000$151/sqft
    Source: elevateMLS #3328356 Report a problem
    3/28/2025Listed for sale$475,000+25%$151/sqft
    Source: elevateMLS #3328356 Report a problem
    11/3/2020Sold$380,000+1.3%$121/sqft
    Source: Public Record Report a problem
    9/26/2020Listed for sale$375,000+15.4%$120/sqft
    Source: Realtypro Colorado Brokers #2472760 Report a problem
    6/26/2018Sold$325,000+1.6%$104/sqft
    Source: Public Record Report a problem
    5/19/2018Pending sale$320,000$102/sqft
    Source: Pulse Real Estate Group LLC #3622803 Report a problem
    5/4/2018Listed for sale$320,000+14.3%$102/sqft
    Source: Pulse Real Estate Group LLC #3622803 Report a problem
    5/12/2017Sold$280,000+1.8%$89/sqft
    Source: Public Record Report a problem
    4/1/2017Listed for sale$275,000+20.6%$88/sqft
    Source: Coldwell Banker Residential Brokerage - Colorado Springs #6397347 Report a problem
    8/23/2011Sold$228,000$73/sqft
    Source: Public Record Report a problem

    Public tax history

    YearProperty taxesTax assessment
    2024$2,203 -13.1%$34,550
    2023$2,535 +7.2%$34,550 +30.8%
    2022$2,365 $26,410 +8.1%
    2021-- $24,430 +13%
    2020$2,099 -4.8%$21,620
    2019$2,205 +27%$21,620 +21.1%
    2018$1,736 -5.8%$17,860
    2017$1,842 +6.1%$17,860 +0.3%
    2016$1,736 +2.7%$17,810
    2015$1,690 +2.6%$17,810 +4%
    2014$1,647 $17,120
    2013-- --
    2012-- $6,640
    2011$969 $6,640 -29.6%
    2010-- $9,430 +6.3%
    2009-- $8,870 +27.4%
    2008-- $6,960
    Find assessor info on the county website

    Neighborhood: Falcon

    Nearby schools

    GreatSchools rating
    Schools provided by the listing agent
    • District: Falcon-49

    Source: elevateMLS. This data may not be complete. We recommend contacting the local school district to confirm school assignments for this home.

    Get a cash offer in 3 minutes
    Find out how much your home could sell for in as little as 3 minutes with a no-obligation cash offer.
    Estimated market value
    $463,600
    Get a cash offer in 3 minutes
    Find out how much your home could sell for in as little as 3 minutes with a no-obligation cash offer.
    Estimated market value
    $463,600