Gorgeous contemporary home in a very desirable area of Washington Twp and located on a cul de sac! The .99 acre lot is perfect for allowing a sense of privacy and serenity with its private walks and flower gardens, mature trees and beautiful landscaping. Through the front door, you will be impressed with a two-story foyer featuring a wall of windows, modern chandelier and a sense of grandeur! The large great room is the perfect first stop for guests. Vaulted ceilings and sky lights, wet bar and direct access to your sunroom, if you decide to take the entertaining outside! If you need space to meet and greet clients, your office with full bath is near the front entrance, making this the perfect set up for business! OR use this room as a guest bedroom! The very spacious kitchen with breakfast bar and dining area is surrounded by natural light! Walls of windows and direct access to your deck, makes this the perfect layout for entertaining. Off the kitchen is the perfect size formal dining room and family room with fireplace. The primary bedroom is on the main level featuring a walk-in closet and en suite with soaker tub and separate shower! The basement features a large rec room with a second wet bar, loads of storage, full bath, exercise room, and more! Three nice sized bedrooms with nice-sized closets, another full bath and laundry are all located on the 2nd floor along with reading nook and extra storage! This house offers tons of character and charm, 3 car garage, in ground pool (will be winterized by 11/17), pool house with half bath, patios, decks and all in a great neighborhood and school district. This home is being sold as is and could use some updating. The price reflects this, giving you the opportunity to update and customize this home to your taste! With almost 5500 square feet, vaulted ceilings, sky lights and so much character, you'd be crazy to pass up this opportunity!
Sold for $580,000
$580,000
1964 Loma Linda Ln, Centerville, OH 45459
4beds
5,471sqft
Single Family Residence
Built in 1980
0.99 Acres Lot
$619,500 Zestimate®
$106/sqft
$4,473 Estimated rent
Home value
$619,500
$558,000 - $688,000
$4,473/mo
Zestimate® history
Owner options
List your home for rent
$4,473/mo
Rent Zestimate®
Find your next renter with Zillow Rental Manager. Plus, with online applications, you can quickly screen prospective tenants – for free.
$4,473/mo
Rent Zestimate®
Refinance and save
$3,980/mo
Est. payment
Refinancing to a lower rate could help reduce your monthly payments and save thousands over the life of the loan.
$3,980/mo
Est. payment
Explore your selling options
Work with a Zillow partner agent
Leverage their expertise and Zillow's premium Showcase listings to get your home seen by more buyers.
Get startedList with your own agent
Get your home in front of millions of buyers by listing it on Zillow.
Learn how to do itSell it yourself
Take full control of how buyers see your home on Zillow by listing For Sale by Owner (FSBO).
List your homeWhat's special
In ground poolBeautiful landscapingExercise roomTwo-story foyerVaulted ceilingsSky lightsWet bar
Zillow last checked:
Listing updated:
Listed by:
Amanda Kosak (937)530-6289,
NavX Realty, LLC
Bought with:
Leah Ranchel, 2024002801
Plum Tree Realty
Source: DABR MLS,MLS#: 923613 Originating MLS: Dayton Area Board of REALTORS
Originating MLS: Dayton Area Board of REALTORSFacts & features
Interior
Bedrooms & bathrooms
- Bedrooms: 4
- Bathrooms: 6
- Full bathrooms: 4
- 1/2 bathrooms: 2
- Main level bathrooms: 4
Primary bedroom
- Level: Main
- Dimensions: 19 x 13
Bedroom
- Level: Second
- Dimensions: 19 x 13
Bedroom
- Level: Second
- Dimensions: 15 x 13
Bedroom
- Level: Second
- Dimensions: 13 x 12
Breakfast room nook
- Level: Main
- Dimensions: 12 x 9
Dining room
- Level: Main
- Dimensions: 14 x 10
Entry foyer
- Level: Main
- Dimensions: 16 x 11
Exercise room
- Level: Basement
- Dimensions: 15 x 13
Family room
- Level: Main
- Dimensions: 19 x 15
Great room
- Level: Main
- Dimensions: 29 x 18
Kitchen
- Level: Main
- Dimensions: 16 x 14
Laundry
- Level: Second
- Dimensions: 8 x 4
Mud room
- Level: Main
- Dimensions: 8 x 4
Office
- Level: Main
- Dimensions: 20 x 11
Recreation
- Level: Basement
- Dimensions: 44 x 16
Heating
- Forced Air, Natural Gas
Cooling
- Central Air
Appliances
- Included: Cooktop, Dishwasher, Disposal, Microwave, Refrigerator, Trash Compactor, Electric Water Heater
Features
- Wet Bar, Ceiling Fan(s), Hot Tub/Spa, Pantry, Solid Surface Counters, Vaulted Ceiling(s), Bar, Walk-In Closet(s), Central Vacuum
- Windows: Skylight(s)
- Basement: Crawl Space,Partial,Partially Finished
- Has fireplace: Yes
- Fireplace features: Gas
Interior area
- Total structure area: 5,471
- Total interior livable area: 5,471 sqft
Property
Parking
- Total spaces: 3
- Parking features: Garage
- Garage spaces: 3
Features
- Levels: Two
- Stories: 2
- Patio & porch: Deck, Patio
- Exterior features: Deck, Fence, Pool, Patio, Storage
- Pool features: In Ground, Pool
Lot
- Size: 0.99 Acres
- Dimensions: .99
Details
- Additional structures: Shed(s)
- Parcel number: O67234160005
- Zoning: Residential
- Zoning description: Residential
Construction
Type & style
- Home type: SingleFamily
- Property subtype: Single Family Residence
Materials
- Cedar, Frame, Stone, Wood Siding
Condition
- Year built: 1980
Utilities & green energy
- Water: Public
- Utilities for property: Natural Gas Available, Sewer Available, Water Available
Community & HOA
Community
- Subdivision: Hawthorne Hills
HOA
- Has HOA: No
Location
- Region: Centerville
Financial & listing details
- Price per square foot: $106/sqft
- Tax assessed value: $600,710
- Annual tax amount: $14,058
- Date on market: 11/11/2024
- Listing terms: Conventional
Price history
| Date | Event | Price |
|---|---|---|
| 2/3/2025 | Sold | $580,000-3%$106/sqft |
Source:  DABR MLS #923613 Report a problem DABR MLS #923613 Report a problem | ||
| 12/13/2024 | Pending sale | $597,900$109/sqft |
Source: DABR MLS #923613 Report a problem | ||
| 11/11/2024 | Listed for sale | $597,900-4.3%$109/sqft |
Source: DABR MLS #923613 Report a problem | ||
| 9/30/2024 | Listing removed | $625,000$114/sqft |
Source: DABR MLS #905859 Report a problem | ||
| 9/19/2024 | Price change | $625,000-3.1%$114/sqft |
Source: DABR MLS #905859 Report a problem | ||
| 7/29/2024 | Price change | $645,000-0.8%$118/sqft |
Source: DABR MLS #905859 Report a problem | ||
| 6/30/2024 | Price change | $650,000-3%$119/sqft |
Source: DABR MLS #905859 Report a problem | ||
| 5/22/2024 | Price change | $670,000-2.9%$122/sqft |
Source: DABR MLS #905859 Report a problem | ||
| 3/21/2024 | Price change | $689,900-1.1%$126/sqft |
Source: DABR MLS #905859 Report a problem | ||
| 2/29/2024 | Listed for sale | $697,900+7.4%$128/sqft |
Source: DABR MLS #905859 Report a problem | ||
| 8/31/2022 | Sold | $650,000+8.4%$119/sqft |
Source:  Cincy MLS #1743386 Report a problem Cincy MLS #1743386 Report a problem | ||
| 7/10/2022 | Pending sale | $599,900$110/sqft |
Source: DABR MLS #866416 Report a problem | ||
| 6/17/2022 | Price change | $599,900+1.7%$110/sqft |
Source: DABR MLS #866416 Report a problem | ||
| 5/5/2022 | Listed for sale | $590,000+47.5%$108/sqft |
Source: Owner Report a problem | ||
| 2/21/2012 | Listing removed | $399,900$73/sqft |
Source: Keller Williams Home Town Realty #493145 Report a problem | ||
| 2/24/2011 | Listed for sale | $399,900$73/sqft |
Source: Keller Williams Home Town Realty #493145 Report a problem | ||
Public tax history
| Year | Property taxes | Tax assessment |
|---|---|---|
| 2025 | $14,058 -0.2% | $210,250 |
| 2024 | $14,083 +8.8% | $210,250 |
| 2023 | $12,938 -1.1% | $210,250 +25% |
| 2022 | $13,080 -0.3% | $168,200 |
| 2021 | $13,116 +0.1% | $168,200 |
| 2020 | $13,098 +5.3% | $168,200 +17.8% |
| 2019 | $12,443 +12% | $142,780 |
| 2018 | $11,112 +1.1% | $142,780 |
| 2017 | $10,993 -0.1% | $142,780 +5.9% |
| 2016 | $11,006 -0.2% | $134,780 |
| 2015 | $11,027 +1.8% | $134,780 |
| 2014 | $10,829 | $134,780 |
Find assessor info on the county website
Neighborhood: 45459
Nearby homes
- $525,7004 bd3 ba3.3k sqft1965 Loma Linda Ln, Dayton, OH 45459Off Market
- $423,1005 bd3 ba2.7k sqft6700 Pinewood Pl, Dayton, OH 45459Off Market
- $453,2004 bd4 ba3.1k sqft6746 Carinthia Dr, Dayton, OH 45459Off Market
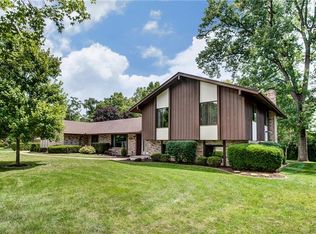
- $569,1005 bd4 ba3.1k sqft1958 Loma Linda Ln, Dayton, OH 45459Off Market
- $435,4005 bd3 ba3.6k sqft6710 Pinewood Pl, Dayton, OH 45459Off Market
- $450,9004 bd3 ba2.6k sqft1968 Springtree Ct, Dayton, OH 45459Off Market
- $400,7004 bd3 ba1.9k sqft6740 Carinthia Dr, Dayton, OH 45459Off Market
- $500,5004 bd3 ba2.9k sqft1959 Loma Linda Ln, Dayton, OH 45459Off Market
Nearby schools
GreatSchools rating
- 8/10Dr John Hole Elementary SchoolGrades: 2-5Distance: 2 mi
- 8/10Hadley E Watts Middle SchoolGrades: 6-8Distance: 1.1 mi
- 8/10Centerville High SchoolGrades: 9-12Distance: 3.4 mi
Schools provided by the listing agent
- District: Centerville
Source: DABR MLS. This data may not be complete. We recommend contacting the local school district to confirm school assignments for this home.
Get a cash offer in 3 minutes
Find out how much your home could sell for in as little as 3 minutes with a no-obligation cash offer.
Estimated market value
$619,500
Get a cash offer in 3 minutes
Find out how much your home could sell for in as little as 3 minutes with a no-obligation cash offer.
Estimated market value
$619,500
- Ohio
- Montgomery County
- Dayton
- 45459
- 1964 Loma Linda Ln
Nearby cities
Nearby neighborhoods
Nearby zip codes
Other Dayton Topics
