Skip main navigation
Sold
  • $219,900

    1964 Mann Dr, Beech Grove, IN 46107

    2beds
    2,002sqft
    Residential, Single Family Residence
    Built in 1956
    5,662 Square Feet Lot
    $222,400 Zestimate®
    $110/sqft
    $1,736 Estimated rent

    Home value

    $222,400

    $205,000 - $242,000

    $1,736/mo

    Zestimate® history
    Loading
    Loading...

    Owner options

    List your home for rent

    $1,736/mo

    Rent Zestimate®

    Find your next renter with Zillow Rental Manager. Plus, with online applications, you can quickly screen prospective tenants – for free.

    Learn more

    $1,736/mo

    Rent Zestimate®

    Refinance and save

    $1,453/mo

    Est. payment

    Refinancing to a lower rate could help reduce your monthly payments and save thousands over the life of the loan.

    See today's rates

    $1,453/mo

    Est. payment

    Explore your selling options

    Work with a Zillow partner agent

    Leverage their expertise and Zillow's premium Showcase listings to get your home seen by more buyers.

    Get started

    List with your own agent

    Get your home in front of millions of buyers by listing it on Zillow.

    Learn how to do it

    Sell it yourself

    Take full control of how buyers see your home on Zillow by listing For Sale by Owner (FSBO).

    List your home

    What's special

    Finished basementAll-brick and stoneFenced backyardLarge covered front porchPrivate retreatDelightful dining areaVersatile spaces
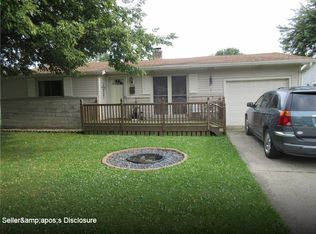
    Welcome to Beech Grove's Park Grove neighborhood, where this fabulous all-brick and stone 2-bedroom, 2-bath home awaits you! Spanning an impressive 2000 square feet, the property is anchored by a large covered front porch perfect for sipping morning coffee. Inside, enjoy hardwood floors in the living room and a delightful dining area spilling into the galley kitchen. The newly remodeled main floor bathroom makes daily routines a pleasure. The finished basement features two versatile spaces perfect for your dream theater room, exercise area, or guest suite (plus a hidden tiny room for extra fun!) Enjoy your fenced backyard, a private retreat for weekend barbecues and relaxation. Be the next lucky owner of this well loved home!

    Zillow last checked:

    Listing updated:

    Listed by:

    Paul Scherrer 317-255-7285,

    United Real Estate Indpls

    Bought with:

    Wendy Harvey

    Match House Realty Group LLC

    Source: MIBOR as distributed by MLS GRID,MLS#: 22036216MLS Logo

    Facts & features

    Interior

    Bedrooms & bathrooms
    • Bedrooms: 2
    • Bathrooms: 2
    • Full bathrooms: 2
    • Main level bathrooms: 1
    • Main level bedrooms: 2
    Primary bedroom
    • Features: Hardwood
    • Level: Main
    • Area: 132 Square Feet
    • Dimensions: 12x11
    Bedroom 2
    • Features: Hardwood
    • Level: Main
    • Area: 88 Square Feet
    • Dimensions: 11x08
    Dining room
    • Features: Vinyl Plank
    • Level: Main
    • Area: 88 Square Feet
    • Dimensions: 11x08
    Family room
    • Features: Carpet
    • Level: Basement
    • Area: 171 Square Feet
    • Dimensions: 19x9
    Kitchen
    • Features: Vinyl Plank
    • Level: Main
    • Area: 88 Square Feet
    • Dimensions: 11x8
    Laundry
    • Features: Vinyl
    • Level: Main
    • Area: 35 Square Feet
    • Dimensions: 07x05
    Living room
    • Features: Hardwood
    • Level: Main
    • Area: 187 Square Feet
    • Dimensions: 17x11
    Heating
    • Forced Air, Natural Gas
    Appliances
    • Included: Dishwasher, Dryer, Disposal, Gas Oven, Refrigerator, Washer, Gas Water Heater, Water Softener Owned, Microwave, Water Heater, Range Hood
    • Laundry: Main Level, Laundry Room
    Features
    • Hardwood Floors, High Speed Internet
    • Flooring: Hardwood
    • Windows: Window Bay Bow, Wood Work Painted
    • Basement: Full,Partially Finished
    Interior area
    • Total structure area: 2,002
    • Total interior livable area: 2,002 sqft
    • Finished area below ground: 710

    Property

    Parking
    • Total spaces: 1
    • Parking features: Detached
    • Garage spaces: 1
    Features
    • Levels: One
    • Stories: 1
    • Patio & porch: Covered
    • Fencing: Fenced,Fence Full Rear
    • Has view: Yes
    • View description: Neighborhood
    Lot
    • Size: 5,662 Square Feet
    • Features: Sidewalks
    Details
    • Parcel number: 491029100131000502
    • Special conditions: Sales Disclosure Supplements
    • Horse amenities: None

    Construction

    Type & style
    • Home type: SingleFamily
    • Architectural style: Ranch
    • Property subtype: Residential, Single Family Residence
    Materials
    • Brick, Stone
    • Foundation: Block
    Condition
    • New construction: No
    • Year built: 1956

    Utilities & green energy

    • Water: Municipal/City

    Community & HOA

    Community
    • Features: Suburban
    • Subdivision: Park Grove Addition
    HOA
    • Has HOA: No
    Location
    • Region: Beech Grove

    Financial & listing details

    • Price per square foot: $110/sqft
    • Tax assessed value: $213,500
    • Annual tax amount: $2,278
    • Date on market: 5/1/2025
    • Cumulative days on market: 3 days

    Price history

    DateEventPrice
    6/16/2025Sold$219,900$110/sqft
    Source: MIBOR as distributed by MLS GRID #22036216 Report a problem
    5/4/2025Pending sale$219,900$110/sqft
    Source: MIBOR as distributed by MLS GRID #22036216 Report a problem
    5/1/2025Listed for sale$219,900+60.4%$110/sqft
    Source: MIBOR as distributed by MLS GRID #22036216 Report a problem
    10/21/2019Sold$137,100+1.6%$68/sqft
    Source: MIBOR as distributed by MLS GRID #21667229 Report a problem
    9/12/2019Pending sale$135,000$67/sqft
    Source: Carpenter Realtors, Inc. #21667229 Report a problem
    9/10/2019Listed for sale$135,000+17.4%$67/sqft
    Source: Carpenter, REALTORS� #21667229 Report a problem
    5/16/2018Listing removed$115,000$57/sqft
    Source: DAVID BRENTON'S TEAM #21554778 Report a problem
    3/29/2018Pending sale$115,000$57/sqft
    Source: DAVID BRENTON'S TEAM #21554778 Report a problem
    3/28/2018Listed for sale$115,000$57/sqft
    Source: DAVID BRENTON'S TEAM #21554778 Report a problem

    Public tax history

    YearProperty taxesTax assessment
    2025$2,638 +10.1%$213,500 +9.7%
    2024$2,395 +5.1%$194,600 +9.3%
    2023$2,278 +29.9%$178,000 +8.6%
    2022$1,754 +10.8%$163,900 +22.8%
    2021$1,583 +24.1%$133,500 +4.5%
    2020$1,275 +5.9%$127,700 +18%
    2019$1,204 +10.3%$108,200 +2.9%
    2018$1,092 +4.3%$105,200 +11.3%
    2017$1,046 +5.7%$94,500 +3.2%
    2016$990 +0.8%$91,600 +2.3%
    2014$982 -8.2%$89,500 +1.6%
    2013$1,070 $88,100 -8.9%
    2012$1,070 $96,700 -1.5%
    2011-- $98,200 -6.3%
    2010$1,168 +6.3%$104,800 +5.3%
    2009$1,099 $99,500 -5.6%
    2007-- $105,400
    2006-- $105,400 +16%
    2005-- $90,900
    2004-- $90,900
    2003-- $90,900 +133.1%
    2002-- $39,000 +200%
    2001-- $13,000
    2000-- $13,000
    Find assessor info on the county website

    Neighborhood: 46107

    Nearby schools

    GreatSchools rating
    Get a cash offer in 3 minutes
    Find out how much your home could sell for in as little as 3 minutes with a no-obligation cash offer.
    Estimated market value
    $222,400
    Get a cash offer in 3 minutes
    Find out how much your home could sell for in as little as 3 minutes with a no-obligation cash offer.
    Estimated market value
    $222,400