The Love & Care that has been given to this beautiful home for 60+ years shines throughout! Inside & out meticulous care has been given. There is the nicest kitchen with maple cabinets, a serving bar, pantry, all appliances and nice bay window that lets in lots of light. The spacious living room features a gas fireplace and windows that look out upon the pretty back yard. The 3 bedrooms have hardwood floors. The basement is partially finished with an additional fireplace, 1/2 bath, independent shower, workshop and storage area. All appliances included. UHP Home warranty to be provided & paid for by the Seller. New roof in 4-2026, Furnace and Air 2016, Water Heater in 2022. The garage is extra deep and the driveway extra wide. The pretty back yard features flower beds, trees & privacy. You will be proud to call this Home! Call today to take a look because this house will go fast.
Sold
$240,000
1964 Masters St, Beloit, WI 53511
3beds
1,392sqft
Single Family Residence
Built in 1960
9,583 Square Feet Lot
$230,500 Zestimate®
$172/sqft
$1,846 Estimated rent
Home value
$230,500
$219,000 - $242,000
$1,846/mo
Zestimate® history
Owner options
List your home for rent
$1,846/mo
Rent Zestimate®
Find your next renter with Zillow Rental Manager. Plus, with online applications, you can quickly screen prospective tenants – for free.
$1,846/mo
Rent Zestimate®
Refinance and save
$1,684/mo
Est. payment
Refinancing to a lower rate could help reduce your monthly payments and save thousands over the life of the loan.
$1,684/mo
Est. payment
Explore your selling options
Work with a Zillow partner agent
Leverage their expertise and Zillow's premium Showcase listings to get your home seen by more buyers.
Get startedList with your own agent
Get your home in front of millions of buyers by listing it on Zillow.
Learn how to do itSell it yourself
Take full control of how buyers see your home on Zillow by listing For Sale by Owner (FSBO).
List your homeWhat's special
Zillow last checked:
Listing updated:
Listed by:
Cindy Helms,
Century 21 Affiliated
Bought with:
Kimberly Vanmatre, 62408-94
Century 21 Affiliated
Source: SCWMLS,MLS#: 2020395
Facts & features
Interior
Bedrooms & bathrooms
- Bedrooms: 3
- Bathrooms: 2
- Full bathrooms: 1
- 1/2 bathrooms: 2
- Main level bathrooms: 2
Primary bedroom
- Level: Main
- Area: 120
- Dimensions: 12 x 10
Bedroom 2
- Level: Main
- Area: 90
- Dimensions: 10 x 9
Bedroom 3
- Level: Main
- Area: 90
- Dimensions: 10 x 9
Family room
- Area: 360
- Dimensions: 24 x 15
Kitchen
- Features: Breakfast Bar, Dishwasher, Freezer, Microwave, Pantry, Range/Oven, Refrigerator
- Level: Main
- Area: 120
- Dimensions: 12 x 10
Living room
- Level: Main
- Area: 252
- Dimensions: 21 x 12
Heating
- Forced Air
Cooling
- Central Air
Appliances
- Included: Washer, Dryer, Water Softener Included
Features
- Ceiling Fan(s)
- Windows: Window Coverings
- Basement: Full,Partially Finished,Toilet Only,Shower Only,Storage Space
- Has fireplace: Yes
- Fireplace features: Gas
Interior area
- Total structure area: 1,392
- Total interior livable area: 1,392 sqft
- Finished area above ground: 1,012
Property
Parking
- Total spaces: 1
- Parking features: 1 car, Attached, Garage Door Opener
- Attached garage spaces: 1
- Has uncovered spaces: Yes
Features
- Levels: One
- Stories: 1
- Patio & porch: Patio
Lot
- Size: 9,583 Square Feet
- Features: Near Public Transit
Details
- Parcel number: 206 12141145
- Zoning: R1
Construction
Type & style
- Home type: SingleFamily
- Architectural style: Ranch
- Property subtype: Single Family Residence
Materials
- Brick, Vinyl Siding
Condition
- Year built: 1960
Utilities & green energy
- Sewer: Public Sewer
- Water: Public
- Utilities for property: Cable Available
Community & HOA
Community
- Security: Carbon Monoxide Detector(s)
Location
- Region: Beloit
Financial & listing details
- Price per square foot: $172/sqft
- Tax assessed value: $154,700
- Annual tax amount: $2,396
- Date on market: 4/10/2026
- Listing terms: Arms Length
- Inclusions: Stove, Refrigerator, Washer, Dryer, Water softener, Freezer, Shelves, UHP Home Warranty
Price history
| Date | Event | Price |
|---|---|---|
| 5/4/2026 | Sold | $240,000+4.4%$172/sqft |
Source: Public Record Report a problem | ||
| 4/27/2026 | Pending sale | $229,900$165/sqft |
Source:  WIREX MLS #2020395 Report a problem WIREX MLS #2020395 Report a problem | ||
| 4/13/2026 | Contingent | $229,900$165/sqft |
Source: WIREX MLS #2020395 Report a problem | ||
| 4/10/2026 | Listed for sale | $229,900$165/sqft |
Source: WIREX MLS #2020395 Report a problem | ||
Public tax history
| Year | Property taxes | Tax assessment |
|---|---|---|
| 2025 | $2,396 +31.5% | $154,700 |
| 2024 | $1,822 -5% | $154,700 +19% |
| 2023 | $1,919 -3.9% | $130,000 |
| 2022 | $1,997 -13.6% | $130,000 +60.5% |
| 2021 | $2,313 +6.5% | $81,000 |
| 2020 | $2,171 +6.1% | $81,000 |
| 2019 | $2,047 -1.2% | $81,000 |
| 2018 | $2,071 | $81,000 |
| 2017 | $2,071 -2.8% | $81,000 |
| 2016 | $2,130 +3.8% | $81,000 |
| 2014 | $2,053 +2.4% | $81,000 |
| 2013 | $2,005 -1.6% | $81,000 |
| 2012 | $2,037 +0.9% | $81,000 |
| 2011 | $2,019 | $81,000 |
| 2010 | -- | $81,000 -12.5% |
| 2009 | -- | $92,600 -4.3% |
| 2008 | -- | $96,800 |
| 2007 | -- | $96,800 +10.9% |
| 2006 | -- | $87,300 -4.1% |
| 2005 | -- | $91,000 +3.6% |
| 2004 | -- | $87,800 +3.9% |
| 2003 | -- | $84,500 +5.1% |
| 2002 | -- | $80,400 |
Find assessor info on the county website
Neighborhood: 53511
Nearby homes
- $179,3003 bd1 ba1.2k sqft1970 Masters St, Beloit, WI 53511Off Market
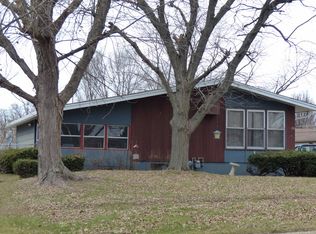
- $214,0003 bd1 ba1k sqft1956 Masters St, Beloit, WI 53511Off Market
- $181,2003 bd1 ba1.2k sqft1983 Cleora Dr, Beloit, WI 53511Off Market
- $182,9003 bd1 ba900 sqft2004 Masters St, Beloit, WI 53511Off Market
- $199,9003 bd2 ba1.2k sqft1948 Masters St, Beloit, WI 53511Sold
- $204,0003 bd1 ba864 sqft2009 Linway Dr, Beloit, WI 53511Off Market
- $239,9002 bd2 ba1.4k sqft1961 Masters St, Beloit, WI 53511Sold
- $203,3003 bd2 ba999 sqft2017 Linway Dr, Beloit, WI 53511Off Market
Nearby schools
GreatSchools rating
- 2/10Converse Elementary SchoolGrades: PK-5Distance: 0.8 mi
- 1/10Beloit Virtual SchoolGrades: PK-12Distance: 1.9 mi
- 2/10Memorial High SchoolGrades: 9-12Distance: 2.1 mi
Schools provided by the listing agent
- Elementary: Converse
- Middle: Aldrich
- High: Memorial
- District: Beloit
Source: SCWMLS. This data may not be complete. We recommend contacting the local school district to confirm school assignments for this home.
Get a cash offer in 3 minutes
Find out how much your home could sell for in as little as 3 minutes with a no-obligation cash offer.
Estimated market value
$230,500
Get a cash offer in 3 minutes
Find out how much your home could sell for in as little as 3 minutes with a no-obligation cash offer.
Estimated market value
$230,500
- Wisconsin
- Rock County
- Beloit
- 53511
- 1964 Masters St
