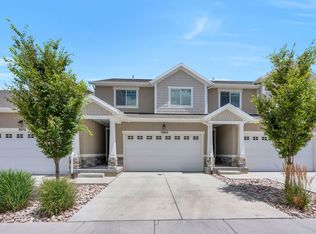
New Big Price Cut + Move in Ready! Rare 5 bedroom END UNIT townhome with a basement kitchenette that truly feels like a single family home. This home offers 5 bedrooms, 3.5 bathrooms, and a fully finished basement, including 2 large bedrooms + kitchenette setup (fridge, sink, counter space, and room for a microwave) ideal for rental potential, flexible living or guests, . Located directly across from grassy open space, extra parking, and the clubhouse, giving it a more open, convenient setting than most. End unit positioning brings in great natural light, added privacy, and a quieter feel, while the extra tall 2 car garage + additional storage space is a rare bonus. Previously configured to generate $3,590/month in rental income Low HOA with landscaping included, XL clubhouse with extra parking, a pool, gym, playground, pickleball and basketball courts. Conveniently located near 2100 N, I-15, shopping and Silicon Slopes. Buyer is responsible to verify square-footage and all other information. Make sure to check out the Virtual 3D Tour to see the full space.
Pending
Price cut: $14.1K (6/1)
$514,900
1964 N 4040 W, Lehi, UT 84043
5beds
2,339sqft
Townhouse
Built in 2023
1,306 Square Feet Lot
$511,900 Zestimate®
$220/sqft
$106/mo HOA
What's special
Additional storage spaceExtra parkingPickleball and basketball courtsFully finished basement
- 106 days |
- 285 |
- 15 |
Zillow last checked:
Listing updated:
Listed by:
Tyler Teasdale 801-833-8456,
Team Teasdale Realty (North),
Seth Teasdale 801-318-3369,
Team Teasdale Realty
Source: UtahRealEstate.com,MLS#: 2148378
Facts & features
Interior
Bedrooms & bathrooms
- Bedrooms: 5
- Bathrooms: 4
- Full bathrooms: 3
- 1/2 bathrooms: 1
- Partial bathrooms: 1
Rooms
- Room types: Master Bathroom
Primary bedroom
- Level: Second
Heating
- Central
Cooling
- Central Air, Ceiling Fan(s)
Appliances
- Included: Dryer, Refrigerator, Washer, Disposal, Free-Standing Range
Features
- Wet Bar, Walk-In Closet(s)
- Flooring: Carpet
- Windows: Blinds, Window Coverings
- Basement: Full
- Has fireplace: No
Interior area
- Total structure area: 2,339
- Total interior livable area: 2,339 sqft
- Finished area above ground: 1,620
- Finished area below ground: 719
Property
Parking
- Total spaces: 2
- Parking features: Garage - Attached
- Attached garage spaces: 2
Features
- Stories: 3
- Patio & porch: Porch, Open Porch
- Pool features: Association
- Has view: Yes
- View description: Mountain(s)
Lot
- Size: 1,306 Square Feet
- Features: Corner Lot, Curb & Gutter, Sprinkler: Auto-Full, Drip Irrigation: Auto-Full
- Residential vegetation: Landscaping: Full
Details
- Parcel number: 559830412
- Zoning: RES
- Zoning description: Multi-Family
Construction
Type & style
- Home type: Townhouse
- Property subtype: Townhouse
Materials
- Asphalt
- Roof: Asphalt
Condition
- Blt./Standing
- New construction: No
- Year built: 2023
Utilities & green energy
- Water: Culinary
- Utilities for property: Natural Gas Connected, Electricity Connected, Sewer Connected, Water Connected
Community & HOA
Community
- Features: Clubhouse, Sidewalks
- Subdivision: Willow Point
HOA
- Has HOA: Yes
- Amenities included: Clubhouse, Fitness Center, Insurance, Maintenance, Playground, Pool, Snow Removal
- Services included: Insurance, Maintenance Grounds
- HOA fee: $106 monthly
- HOA name: FCS Community Management
- HOA phone: 801-256-0465
Location
- Region: Lehi
Financial & listing details
- Price per square foot: $220/sqft
- Tax assessed value: $436,700
- Annual tax amount: $2,008
- Date on market: 4/6/2026
- Listing terms: Cash,Conventional,FHA,VA Loan
- Inclusions: Ceiling Fan, Dryer, Range, Refrigerator, Washer, Window Coverings
- Acres allowed for irrigation: 0
- Electric utility on property: Yes
Estimated market value
$511,900
$486,000 - $537,000
$2,120/mo
Price history
| Date | Event | Price |
|---|---|---|
| 7/17/2026 | Pending sale | $514,900$220/sqft |
Source:  UtahRealEstate.com #2148378 Report a problem UtahRealEstate.com #2148378 Report a problem | ||
| 6/1/2026 | Price change | $514,900-2.7%$220/sqft |
Source: UtahRealEstate.com #2148378 Report a problem | ||
| 4/6/2026 | Listed for sale | $529,000$226/sqft |
Source: UtahRealEstate.com #2148378 Report a problem | ||
| 8/31/2023 | Sold | -- |
Source: Agent Provided Report a problem | ||
Public tax history
| Year | Property taxes | Tax assessment |
|---|---|---|
| 2025 | $2,008 -2.8% | $436,700 -0.8% |
| 2024 | $2,067 +211.6% | $440,400 +421.8% |
| 2023 | $663 | $84,400 |
Find assessor info on the county website
Monthly payment
Est. payment
Payment breakdown
Explore the cost of this home by adjusting the details. Changes won't be saved.Climate risks
Neighborhood: 84043
Nearby schools
GreatSchools rating
- 7/10North Point SchoolGrades: PK-6Distance: 2.3 mi
- 7/10Willowcreek Middle SchoolGrades: 7-9Distance: 2.1 mi
- 6/10Lehi High SchoolGrades: 10-12Distance: 4.2 mi
Schools provided by the listing agent
- Elementary: North Point
- Middle: Willowcreek
- High: Lehi
- District: Alpine
Source: UtahRealEstate.com. This data may not be complete. We recommend contacting the local school district to confirm school assignments for this home.
- $444,2003 bd3 ba2.3k sqft1970 N 4040 W, Lehi, UT 84043Off Market

- $451,8003 bd2 ba1.6k sqft1976 N 4040 W, Lehi, UT 84005Off Market
- $---- bd-- ba-- sqft1976 N 4040 W #2, Lehi, UT 84043Off Market
- $446,1003 bd2 ba1.6k sqft1982 N 4040 W, Lehi, UT 84043Off Market
- $439,3003 bd3 ba1.6k sqft1966 N 4010 W, Lehi, UT 84043Off Market
- $458,2003 bd2 ba1.6k sqft1972 N 4010 W, Lehi, UT 84043Off Market
- $456,6003 bd3 ba2k sqft1978 N 4010 W, Lehi, UT 84043Off Market
- $429,7003 bd2 ba1.6k sqft2000 N 4040 W, Lehi, UT 84043Off Market
A local agent can set up tours, give advice and negotiate with sellers.
Similar homes
- $499,9994 bd4 ba2.3k sqft3678 W 1530 N, Lehi, UT 84043For Sale

 MLS ID #2166177, Brian Dowuona-Hammond, HAVOYA REAL ESTATE, LLC. UtahRealEstate.com
 - $464,9004 bd3 ba2.4k sqft1554 N 3950 W, Lehi, UT 84043For Sale
 MLS ID #2170830, David Pestana, Rise Utah Realty, LLC. UtahRealEstate.com
 - $445,0004 bd4 ba2.3k sqft3919 W 1960th St N, Lehi, UT 84043For Sale
 MLS ID #2162169, Leslie Jones, Real Broker, LLC. UtahRealEstate.com
 - $464,9003 bd3 ba2.4k sqft3622 W Canyon Falls Dr #152, Lehi, UT 84043For Sale
 MLS ID #2163494, William Robbs, Dijjit, LC. UtahRealEstate.com
 - $485,0005 bd4 ba2.5k sqft128 W Autumn Ln, Saratoga Springs, UT 84045For SaleMLS ID #2162828, Mike Gooch, KW WESTFIELD. UtahRealEstate.com
- $435,0003 bd3 ba2.2k sqft3748 W 930 N, Lehi, UT 84043For SaleMLS ID #2158734, Becca Summers, KW Westfield (Excellence). UtahRealEstate.com
- $550,0004 bd3 ba2.8k sqft4021 W 1180 N, Lehi, UT 84043For SaleMLS ID #2161609, Jake Bowers, KW WESTFIELD. UtahRealEstate.com
- $599,9005 bd4 ba3.1k sqft3869 W 620 N #433, Lehi, UT 84043For SaleMLS ID #2165169, Kevin McCombs, Elite Plus Real Estate, LLC. UtahRealEstate.com
- $519,9904 bd3 ba2.2k sqft4358 N Buckstone Way #1348, Lehi, UT 84048New ConstructionUtahRealEstate.com
- $457,9003 bd3 ba1.7k sqft3473 W Hardman Way, Lehi, UT 84043For SaleMLS ID #2123269, Jonathan B. Andrade, Real Estate Essentials. UtahRealEstate.com
- $469,9003 bd3 ba2.2k sqft1309 N 3860 W, Lehi, UT 84048For SaleMLS ID #2154689, Dana Conway, KW Utah Realtors Keller Williams. UtahRealEstate.com
- $625,0004 bd4 ba3k sqft2402 N Sunmore Way, Lehi, UT 84043For SaleMLS ID #2166149, Michael Wolters, KW Utah Realtors Keller Williams (Brickyard). UtahRealEstate.com
- $459,9903 bd3 ba2.3k sqft1039 N Wayne Dr, Saratoga Springs, UT 84045For SaleMLS ID #2169502, Ryan Sharp, Sharp Realty Inc.. UtahRealEstate.com
- $475,0003 bd3 ba2.7k sqft1144 W Early Light Way, Bluffdale, UT 84065For SaleMLS ID #2155620, Robert Naylor, Century 21 Everest. UtahRealEstate.com
- $524,9003 bd3 ba2.6k sqft10027 N Featherstone Dr, Highland, UT 84003For SaleMLS ID #2170251, Robin Brown, Utah Key Real Estate, LLC (Woodhaven Branch). UtahRealEstate.com
- $443,0003 bd3 ba2.2k sqft1007 N Ledger Dr, Saratoga Springs, UT 84045For SaleMLS ID #2164605, Kimi Fry, EXP Realty, LLC. UtahRealEstate.com
- $539,0004 bd4 ba3.1k sqft5197 N Folkstone Dr, Eagle Mountain, UT 84005For SaleMLS ID #2173542, Adam Cluff, Real Estate Essentials. UtahRealEstate.com
- $484,9004 bd4 ba2.3k sqft4864 W Spire Way, Riverton, UT 84065For SaleMLS ID #2170640, Gautam B. Gudaganatti, Equity Real Estate (South Valley). UtahRealEstate.com
- $360,0003 bd2 ba1.2k sqft3984 W 1850 N #102, Lehi, UT 84048For SaleMLS ID #2147694, Lisa Tuul Zorigt, SURV REAL ESTATE INC. UtahRealEstate.com
- $445,0003 bd3 ba2.4k sqft15531 S Alliance Ln, Bluffdale, UT 84065For SaleMLS ID #2164039, Joel Hair, Ulrich REALTORS, Inc.. UtahRealEstate.com
