Skip main navigation
Closed
  • $359,900

    1964 Park St, La Porte, IN 46350

    3beds
    1,800sqft
    Townhouse
    Built in 2025
    5,227 Square Feet Lot
    $360,200 Zestimate®
    $200/sqft
    $2,633 Estimated rent

    Home value

    $360,200

    $317,000 - $407,000

    $2,633/mo

    Zestimate® history
    Loading
    Loading...

    Owner options

    List your home for rent

    $2,633/mo

    Rent Zestimate®

    Find your next renter with Zillow Rental Manager. Plus, with online applications, you can quickly screen prospective tenants – for free.

    Learn more

    $2,633/mo

    Rent Zestimate®

    Refinance and save

    $2,254/mo

    Est. payment

    Refinancing to a lower rate could help reduce your monthly payments and save thousands over the life of the loan.

    See today's rates

    $2,254/mo

    Est. payment

    Explore your selling options

    Work with a Zillow partner agent

    Leverage their expertise and Zillow's premium Showcase listings to get your home seen by more buyers.

    Get started

    List with your own agent

    Get your home in front of millions of buyers by listing it on Zillow.

    Learn how to do it

    Sell it yourself

    Take full control of how buyers see your home on Zillow by listing For Sale by Owner (FSBO).

    List your home

    What's special

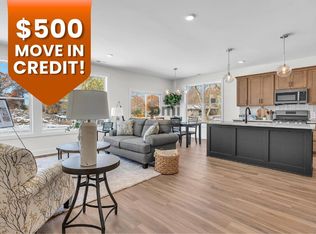
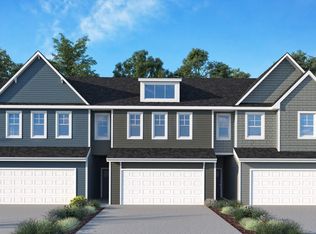
    Welcome to La Porte's newest community, Hunter Woods! Step into this stunning 1800 sq ft end unit townhome, featuring 3 bedrooms, 2 1/2 bathrooms, and an attached 2-car garage. The main level boasts an open floor plan with luxury vinyl plank floors seamlessly flowing from the foyer to the living room, kitchen, and dining area. The kitchen is a chef's dream, complete with quartz countertops, a stylish tile backsplash, and a stainless steel appliance package. A sliding glass door off the dining area leads to a cozy patio, perfect for outdoor relaxation. Upstairs, you'll find 3 generously sized bedrooms, 2 full bathrooms, and a convenient laundry room with ample storage. This townhome is designed with energy efficiency in mind, equipped with a high efficient furnace to keep your winters warm while reducing heating costs. The 14 SEER A/C unit ensures cool and comfortable summers, all while promoting eco-friendly energy usage. Attractive financing incentives are available, up to 6500 in closing cost assistance if you use builder's preferred lender! Don't miss this perfect blend of modern design, comfort, and sustainability.

    Zillow last checked:

    Listing updated:

    Listed by:

    Bradley Anderson,

    REMAX County Wide 1st 219-362-9400

    Bought with:

    Timothy Good, RB16000130

    Keller Williams Preferred Real

    Source: NIRA as distributed by MLS GRID,MLS#: 838095MLS Logo

    Facts & features

    Interior

    Bedrooms & bathrooms
    • Bedrooms: 3
    • Bathrooms: 3
    • Full bathrooms: 1
    • 3/4 bathrooms: 1
    • 1/2 bathrooms: 1
    Rooms
    • Room types: Bedroom 2, Primary Bedroom, Living Room, Laundry, Kitchen, Dining Room, Bedroom 3
    Primary bedroom
    • Level: Upper
    • Area: 198.24
    • Dimensions: 14.08 x 14.08
    Bedroom 2
    • Level: Upper
    • Area: 171.73
    • Dimensions: 11.58 x 14.83
    Bedroom 3
    • Level: Upper
    • Area: 171.73
    • Dimensions: 11.58 x 14.83
    Dining room
    • Level: Main
    • Area: 83.82
    • Dimensions: 8.75 x 9.58
    Kitchen
    • Level: Main
    • Area: 181.94
    • Dimensions: 13.08 x 13.91
    Laundry
    • Level: Upper
    • Area: 52.93
    • Dimensions: 5.83 x 9.08
    Living room
    • Level: Main
    • Area: 258.89
    • Dimensions: 14.66 x 17.66
    Heating
    • Forced Air, Natural Gas
    Appliances
    • Included: Dishwasher, Stainless Steel Appliance(s), Refrigerator, Microwave
    • Laundry: Laundry Room, Upper Level
    Features
    • Double Vanity, Pantry, Open Floorplan, Kitchen Island
    • Has basement: No
    • Has fireplace: No
    Interior area
    • Total structure area: 1,800
    • Total interior livable area: 1,800 sqft
    • Finished area above ground: 1,800

    Property

    Parking
    • Total spaces: 2
    • Parking features: Attached, Driveway, Concrete, Garage Door Opener
    • Attached garage spaces: 2
    • Has uncovered spaces: Yes
    Features
    • Levels: Two
    • Patio & porch: Patio
    • Exterior features: Lighting
    • Has view: Yes
    • View description: Neighborhood
    Lot
    • Size: 5,227 Square Feet
    • Features: Rectangular Lot
    Details
    • Parcel number: 460625126081000043
    • Special conditions: Standard

    Construction

    Type & style
    • Home type: Townhouse
    • Property subtype: Townhouse
    • Attached to another structure: Yes
    Condition
    • New construction: Yes
    • Year built: 2025

    Utilities & green energy

    • Sewer: Public Sewer
    • Water: Public
    • Utilities for property: Electricity Connected, Water Connected, Sewer Connected, Natural Gas Connected

    Community & HOA

    Community
    • Subdivision: Hunter Woods
    HOA
    • Has HOA: Yes
    • Amenities included: Maintenance Grounds, Other
    • Services included: Maintenance Grounds
    • HOA fee: $75 monthly
    • HOA name: Hunter Woods Homeowner's Association, Inc
    • HOA phone: 219-369-3330
    Location
    • Region: La Porte

    Financial & listing details

    • Price per square foot: $200/sqft
    • Annual tax amount: $1
    • Date on market: 5/1/2026
    • Listing agreement: Exclusive Right To Sell
    • Listing terms: Cash,Lease Purchase,FHA,Conventional

    Price history

    DateEventPrice
    6/17/2026Sold$359,900$200/sqft
    Source: NIRA as distributed by MLS GRID #838095 Report a problem
    5/1/2026Pending sale$359,900$200/sqft
    Source: NIRA as distributed by MLS GRID #838095 Report a problem
    2/27/2026Listing removed$2,550$1/sqft
    Source: Zillow Rentals Report a problem
    1/21/2026Listing removed$359,900$200/sqft
    Source: NIRA as distributed by MLS GRID #830339 Report a problem
    1/20/2026Listed for rent$2,550$1/sqft
    Source: Zillow Rentals Report a problem
    11/4/2025Listed for sale$359,900$200/sqft
    Source: NIRA as distributed by MLS GRID #830339 Report a problem

    Public tax history

    Tax history is unavailable.

    Neighborhood: 46350

    Nearby schools

    GreatSchools rating
    Schools provided by the listing agent
    • Middle: LaPorte Middle School
    • High: LaPorte High School

    Source: NIRA as distributed by MLS GRID. This data may not be complete. We recommend contacting the local school district to confirm school assignments for this home.

    Get a cash offer in 3 minutes
    Find out how much your home could sell for in as little as 3 minutes with a no-obligation cash offer.
    Estimated market value
    $360,200
    Get a cash offer in 3 minutes
    Find out how much your home could sell for in as little as 3 minutes with a no-obligation cash offer.
    Estimated market value
    $360,200