Welcome to country living at its finest! Nestled on 5 beautiful wooded acres, this charming property features two picturesque ponds and a covered bridge that create a peaceful, storybook setting you'll love coming home to. Inside, you'll find a cozy wood-burning stove perfect for chilly evenings, a private whirlpool tub retreat with serene wooded views, and an extra hallway pantry offering plenty of space for small appliances & extra storage. The spacious kitchen features a charming breakfast nook, making it the perfect place to start your day. Additional highlights include a private bathroom to each bedroom, everything you see is included in the sale like the car lift, breakfast nook & chairs, work benches and much more. Plus a tuck-under garage and an impressive 40' x 80' pole building complete with a vehicle lift and more storage than you could ever imagine. Located on a well-maintained paved road, this private retreat offers the best of both worlds—just minutes from Mora with an easy commute to the Twin Cities. If you're looking for peace, privacy, and room to enjoy the outdoors, this is a property you won't want to miss. Schedule your showing today and experience everything this exceptional home has to offer!
Closed
Zestimate®
$325,000
1964 Rainbow St, Mora, MN 55051
2beds
2,427sqft
Single Family
Built in 2001
5 Acres Lot
$325,000 Zestimate®
$134/sqft
$2,639 Estimated rent
Home value
$325,000
Estimated sales range
Not available
$2,639/mo
Zestimate® history
Owner options
List your home for rent
$2,639/mo
Rent Zestimate®
Find your next renter with Zillow Rental Manager. Plus, with online applications, you can quickly screen prospective tenants – for free.
$2,639/mo
Rent Zestimate®
Refinance and save
$2,224/mo
Est. payment
Refinancing to a lower rate could help reduce your monthly payments and save thousands over the life of the loan.
$2,224/mo
Est. payment
Explore your selling options
Work with a Zillow partner agent
Leverage their expertise and Zillow's premium Showcase listings to get your home seen by more buyers.
Get startedList with your own agent
Get your home in front of millions of buyers by listing it on Zillow.
Learn how to do itSell it yourself
Take full control of how buyers see your home on Zillow by listing For Sale by Owner (FSBO).
List your homeWhat's special
Zillow last checked:
Listing updated:
Listed by:
Lonnie S. Ness 612-390-0851,
RE/MAX Select, Inc.
Bought with:
Raquel Lee Nosbush
Aurora Group LLC
Source: NorthstarMLS as distributed by MLS GRID,MLS#: 7111515
Facts & features
Interior
Bedrooms & bathrooms
- Bedrooms: 2
- Bathrooms: 3
- Full bathrooms: 2
- 1/2 bathrooms: 1
Bedroom
- Level: Main
- Area: 176 Square Feet
- Dimensions: 11x16
Bedroom 2
- Level: Main
- Area: 154 Square Feet
- Dimensions: 11x14
Deck
- Level: Main
- Area: 60 Square Feet
- Dimensions: 10x6
Deck
- Level: Main
- Area: 180 Square Feet
- Dimensions: 6x30
Deck
- Level: Main
- Area: 168 Square Feet
- Dimensions: 12x14
Dining room
- Level: Main
- Area: 110 Square Feet
- Dimensions: 10x11
Family room
- Level: Lower
- Area: 360 Square Feet
- Dimensions: 15x24
Other
- Level: Main
- Area: 190 Square Feet
- Dimensions: 10x19
Garage
- Level: Lower
- Area: 468 Square Feet
- Dimensions: 18x26
Kitchen
- Level: Main
- Area: 110 Square Feet
- Dimensions: 10x11
Laundry
- Level: Main
- Area: 24 Square Feet
- Dimensions: 3x8
Living room
- Level: Main
- Area: 272 Square Feet
- Dimensions: 16x17
Porch
- Level: Main
- Area: 140 Square Feet
- Dimensions: 10x14
Utility room
- Level: Lower
- Area: 180 Square Feet
- Dimensions: 10x18
Heating
- Forced Air
Cooling
- Central Air
Appliances
- Included: Air-To-Air Exchanger, Dishwasher, Dryer, Gas Water Heater, Microwave, Range, Refrigerator, Washer
- Laundry: Electric Dryer Hookup, In Hall, Laundry Closet, Main Level, Washer Hookup
Features
- Basement: Block,Daylight,Drain Tiled,Egress Window(s),Finished,Storage Space,Walk-Out Access
- Number of fireplaces: 1
- Fireplace features: Free Standing, Living Room
Interior area
- Total structure area: 2,427
- Total interior livable area: 2,427 sqft
- Finished area above ground: 1,227
- Finished area below ground: 1,200
Property
Parking
- Total spaces: 6
- Parking features: Attached, Detached Garage, Asphalt, Electric, Garage, Garage Door Opener, Tuckunder Garage
- Attached garage spaces: 6
- Has uncovered spaces: Yes
- Details: Garage Dimensions (40x80)
Accessibility
- Accessibility features: None
Features
- Levels: One
- Stories: 1
- Patio & porch: Awning(s), Covered, Deck, Enclosed, Porch, Rear Porch
- Pool features: None
- Has spa: Yes
- Spa features: Hot Tub
- Fencing: None
- Has view: Yes
- View description: East, North, Panoramic, South, West
- Waterfront features: Pond, Lake Bottom(Hard, Soft, Undeveloped)
Lot
- Size: 5 Acres
- Dimensions: 660 x 330
- Features: Irregular Lot, Tree Coverage - Heavy
- Topography: High Ground,Hilly,Level,Low Land,Rolling,Sloped,Walkout,Wooded
Details
- Additional structures: Other, Pole Building, Storage Shed
- Foundation area: 1200
- Parcel number: 040086050
- Zoning description: Residential-Single Family
- Wooded area: 152460
Construction
Type & style
- Home type: SingleFamily
- Property subtype: Single Family
Materials
- Block, Frame
- Roof: Age 8 Years or Less
Condition
- New construction: No
- Year built: 2001
Utilities & green energy
- Electric: Circuit Breakers, 100 Amp Service, 200+ Amp Service, Power Company: East Central Energy
- Gas: Propane, Wood
- Sewer: Mound Septic, Private Sewer, Tank with Drainage Field
- Water: Drilled, Private, Well
Community & HOA
HOA
- Has HOA: No
Location
- Region: Mora
Financial & listing details
- Price per square foot: $134/sqft
- Tax assessed value: $369,800
- Annual tax amount: $4,344
- Date on market: 7/17/2026
- Cumulative days on market: 59 days
- Road surface type: Paved
Price history
| Date | Event | Price |
|---|---|---|
| 9/25/2026 | Sold | $325,000-7.1%$134/sqft |
Source:  NorthstarMLS as distributed by MLS GRID #7111515 Report a problem NorthstarMLS as distributed by MLS GRID #7111515 Report a problem | ||
| 7/28/2026 | Listed for sale | $349,900$144/sqft |
Source: NorthstarMLS as distributed by MLS GRID #7111515 Report a problem | ||
Public tax history
| Year | Property taxes | Tax assessment |
|---|---|---|
| 2025 | $4,098 +5.5% | $356,532 +11.5% |
| 2024 | $3,886 -7.9% | $319,844 +4.3% |
| 2023 | $4,218 +13.9% | $306,655 -2.8% |
| 2022 | $3,704 +1.4% | $315,500 +34.4% |
| 2021 | $3,652 +31.3% | $234,800 +4.2% |
| 2020 | $2,782 +10.6% | $225,400 +25% |
| 2019 | $2,516 +1% | $180,300 +20.1% |
| 2017 | $2,492 -4.4% | $150,100 -1.3% |
| 2016 | $2,606 +38.8% | $152,000 +28.8% |
| 2015 | $1,878 +8.4% | $118,000 +15.2% |
| 2013 | $1,732 +9522.2% | $102,400 -11.2% |
| 2012 | $18 -99.1% | $115,300 -18.5% |
| 2011 | $2,022 | $141,400 |
| 2010 | -- | -- |
| 2009 | $1,848 | $184,800 |
Find assessor info on the county website
Neighborhood: 55051
Nearby homes
- $362,6004 bd2 ba1.7k sqft2708 195th Ave, Mora, MN 55051Off Market
- $263,9003 bd1 ba1.2k sqft1958 Rainbow St, Mora, MN 55051Off Market
- $603,8003 bd3 ba2.7k sqft1977 Rainbow St, Mora, MN 55051Off Market
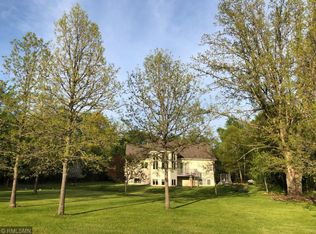
- $220,2003 bd1 ba1.3k sqft2678 195th Ave, Mora, MN 55051Off Market
- $246,4003 bd1 ba1k sqft2723 195th Ave, Mora, MN 55051Sold
- $513,9003 bd2 ba1.6k sqft1982 Rainbow St, Mora, MN 55051Off Market
- $170,9003 bd1 ba960 sqft2683 195th Ave, Mora, MN 55051Off Market
- $57,0003 bd1 ba924 sqft2738 195th Ave, Mora, MN 55051Off Market
Nearby schools
GreatSchools rating
- 8/10Mora High SchoolGrades: 7-12Distance: 6.5 mi
- 8/10Trailview Elementary SchoolGrades: PK-6Distance: 6.5 mi
Get a cash offer in 3 minutes
Find out how much your home could sell for in as little as 3 minutes with a no-obligation cash offer.
Estimated market value
$325,000
Get a cash offer in 3 minutes
Find out how much your home could sell for in as little as 3 minutes with a no-obligation cash offer.
Estimated market value
$325,000
- Minnesota
- Kanabec County
- Mora
- 55051
- 1964 Rainbow St
