Skip main navigation
Closed
  • $819,000

    1964 Regan Ct, Hudson, OH 44236

    4beds
    4,337sqft
    Single Family Residence
    Built in 1998
    0.81 Acres Lot
    $837,700 Zestimate®
    $189/sqft
    $4,761 Estimated rent

    Home value

    $837,700

    $771,000 - $913,000

    $4,761/mo

    Zestimate® history
    Loading
    Loading...

    Owner options

    List your home for rent

    $4,761/mo

    Rent Zestimate®

    Find your next renter with Zillow Rental Manager. Plus, with online applications, you can quickly screen prospective tenants – for free.

    Learn more

    $4,761/mo

    Rent Zestimate®

    Refinance and save

    $6,739/mo

    Est. payment

    Refinancing to a lower rate could help reduce your monthly payments and save thousands over the life of the loan.

    See today's rates

    $6,739/mo

    Est. payment

    Explore your selling options

    Work with a Zillow partner agent

    Leverage their expertise and Zillow's premium Showcase listings to get your home seen by more buyers.

    Get started

    List with your own agent

    Get your home in front of millions of buyers by listing it on Zillow.

    Learn how to do it

    Sell it yourself

    Take full control of how buyers see your home on Zillow by listing For Sale by Owner (FSBO).

    List your home

    What's special

    Vaulted ceilingInvisible fenceCul-de-sac locationFull front porchLiving and dining roomsLots of windowsGranite countertops
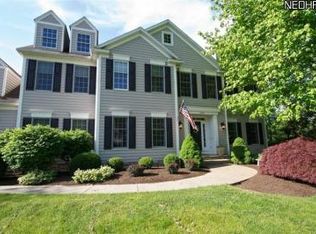
    Beautiful cul-de-sac location in highly desirable Chadds Ford swim and tennis neighborhood with all city amenities. Charming full front porch opens into a spacious two-story foyer flanked by living and dining rooms. The floor plan is one of the most desirable Prestige builder plans, open and spacious, all 9 ft ceilings on first floor. Large kitchen with white cabinetry, center island, casual dining space opens into the family room with stone fireplace and lots of windows, impressive white mantle, vaulted ceiling opens into a private den/office with built-ins. Extensive hardwood floors and moldings. 3+ car side garage with two new garage doors opens into updated laundry/mud room with custom cabinetry, granite countertops and ceramic tile floor. 1st floor updated guest lavatory in addition to 3 full baths on 2nd floor and full bath in lower level. Both primary suite and 4th bedroom are quite spacious with vaulted ceilings and the convenience of an en-suite bath also in 4th bedroom. Lower level delivers a finished rec/play area and lots of storage space in addition to the full bath. Beautifully presented throughout, current seller has put on a new roof and siding in 2021, new HVAC 2022 and much more. New refrigerator, washer/dryer 2025. Oversized deck looks onto treed backyard. Invisible fence and sprinkler system. Truly a very special home ready for a new owner. Quick possession. See relocation docs in supplements.

    Zillow last checked:

    Listing updated:

    Listed by:

    Karyl Morrison 330-903-6448 KarylMorrison@HowardHanna.com,

    Howard Hanna

    Bought with:

    Chris H Olsen, 2007005771

    Olsen Ziegler Realty LLC

    Source: MLS Now,MLS#: 5182594Originating MLS: Akron Cleveland Association of REALTORS

    Facts & features

    Interior

    Bedrooms & bathrooms
    • Bedrooms: 4
    • Bathrooms: 5
    • Full bathrooms: 4
    • 1/2 bathrooms: 1
    • Main level bathrooms: 1
    Primary bedroom
    • Description: Flooring: Carpet
    • Level: Second
    • Dimensions: 23 x 14
    Bedroom
    • Description: Flooring: Carpet
    • Level: Second
    • Dimensions: 24 x 15
    Bedroom
    • Description: Flooring: Carpet
    • Level: Second
    • Dimensions: 13 x 12
    Bedroom
    • Description: Flooring: Carpet
    • Level: Second
    • Dimensions: 13 x 12
    Primary bathroom
    • Description: Flooring: Ceramic Tile
    • Level: Second
    • Dimensions: 18 x 12
    Dining room
    • Description: Flooring: Hardwood
    • Level: First
    • Dimensions: 16 x 14
    Eat in kitchen
    • Description: Flooring: Hardwood
    • Level: First
    • Dimensions: 19 x 15
    Entry foyer
    • Description: Flooring: Hardwood
    • Level: First
    • Dimensions: 14 x 13
    Family room
    • Description: Flooring: Carpet
    • Features: Fireplace
    • Level: First
    • Dimensions: 20 x 20
    Kitchen
    • Description: Flooring: Hardwood
    • Level: First
    • Dimensions: 17 x 16
    Laundry
    • Description: Flooring: Ceramic Tile
    • Level: First
    • Dimensions: 15 x 8
    Library
    • Description: Flooring: Carpet
    • Level: First
    • Dimensions: 14 x 12
    Living room
    • Description: Flooring: Carpet
    • Level: First
    • Dimensions: 16 x 14
    Recreation
    • Description: Flooring: Carpet
    • Level: Lower
    • Dimensions: 26 x 15
    Heating
    • Forced Air, Fireplace(s), Gas
    Cooling
    • Central Air
    Appliances
    • Included: Built-In Oven, Cooktop, Dryer, Dishwasher, Disposal, Microwave, Refrigerator, Washer
    • Laundry: Laundry Room
    Features
    • Basement: Partially Finished,Sump Pump
    • Number of fireplaces: 1
    • Fireplace features: Gas
    Interior area
    • Total structure area: 4,337
    • Total interior livable area: 4,337 sqft
    • Finished area above ground: 3,796
    • Finished area below ground: 541

    Property

    Parking
    • Parking features: Attached, Drain, Garage, Garage Door Opener, Water Available
    • Attached garage spaces: 3
    Features
    • Levels: Two
    • Stories: 2
    • Patio & porch: Deck, Front Porch
    • Exterior features: Sprinkler/Irrigation
    • Pool features: Community
    • Fencing: Invisible
    Lot
    • Size: 0.81 Acres
    • Features: Cul-De-Sac, Wooded
    Details
    • Parcel number: 3009022

    Construction

    Type & style
    • Home type: SingleFamily
    • Architectural style: Cape Cod
    • Property subtype: Single Family Residence
    Materials
    • Aluminum Siding
    • Roof: Asphalt,Fiberglass
    Condition
    • Year built: 1998

    Utilities & green energy

    • Sewer: Public Sewer
    • Water: Public

    Community & HOA

    Community
    • Features: Playground, Pool, Tennis Court(s)
    • Security: Smoke Detector(s)
    • Subdivision: Chadds Ford
    HOA
    • Has HOA: Yes
    • Services included: Maintenance Grounds, Other, Recreation Facilities
    • HOA fee: $1,350 annually
    • HOA name: Chadds Ford
    Location
    • Region: Hudson

    Financial & listing details

    • Price per square foot: $189/sqft
    • Tax assessed value: $677,140
    • Annual tax amount: $14,192
    • Date on market: 1/26/2026
    • Cumulative days on market: 20 days
    • Listing agreement: Exclusive Right To Sell

    Price history

    DateEventPrice
    3/3/2026Sold$819,000-0.1%$189/sqft
    Source: Public Record Report a problem
    2/12/2026Pending sale$820,000$189/sqft
    Source: MLS Now #5182594 Report a problem
    1/28/2026Contingent$820,000$189/sqft
    Source: MLS Now #5182594 Report a problem
    1/26/2026Listed for sale$820,000+67.3%$189/sqft
    Source: MLS Now #5182594 Report a problem
    3/9/2020Sold$490,000-3.7%$113/sqft
    Source: MLS Now #4113261 Report a problem
    2/20/2020Pending sale$509,000$117/sqft
    Source: EXP Realty, LLC. #4113261 Report a problem
    1/13/2020Price change$509,000-1.9%$117/sqft
    Source: EXP Realty, LLC. #4113261 Report a problem
    12/23/2019Listed for sale$519,000$120/sqft
    Source: EXP Realty, LLC. #4113261 Report a problem
    12/22/2019Pending sale$519,000$120/sqft
    Source: EXP Realty, LLC. #4113261 Report a problem
    11/14/2019Price change$519,000-2.1%$120/sqft
    Source: EXP Realty, LLC. #4113261 Report a problem
    10/15/2019Price change$529,900-1.9%$122/sqft
    Source: EXP Realty, LLC. #4113261 Report a problem
    9/4/2019Price change$539,900-0.9%$124/sqft
    Source: EXP Realty, LLC. #4113261 Report a problem
    8/6/2019Price change$545,000-0.9%$126/sqft
    Source: EXP Realty, LLC. #4113261 Report a problem
    7/15/2019Price change$549,9000%$127/sqft
    Source: EXP Realty, LLC. #4113261 Report a problem
    7/9/2019Listed for sale$550,000+25%$127/sqft
    Source: EXP Realty, LLC. #4113261 Report a problem
    3/5/2018Sold$440,000-12%$101/sqft
    Source: Public Record Report a problem
    1/8/2018Pending sale$500,000$115/sqft
    Source: KW Chervenic Realty #3957556 Report a problem
    12/11/2017Listed for sale$500,000+28.2%$115/sqft
    Source: Keller Williams Chervenic Rlty #3957556 Report a problem
    8/8/2016Sold$390,000-4.9%$90/sqft
    Source: Public Record Report a problem
    6/7/2016Price change$409,900-6.6%$95/sqft
    Source: Howard Hanna - Hudson #3798899 Report a problem
    5/17/2016Price change$439,000-6.4%$101/sqft
    Source: Howard Hanna - Hudson #3798899 Report a problem
    4/16/2016Listed for sale$469,000+4.2%$108/sqft
    Source: Howard Hanna - Hudson #3798899 Report a problem
    10/23/2011Listing removed$450,000$104/sqft
    Source: Howard Hanna - Hudson #3179886 Report a problem
    8/18/2011Price change$450,000-3.2%$104/sqft
    Source: Howard Hanna - Hudson #3179886 Report a problem
    7/27/2011Price change$465,000-2.1%$107/sqft
    Source: Howard Hanna - Hudson #3179886 Report a problem
    10/28/2010Listed for sale$475,000+459.5%$110/sqft
    Source: Howard Hanna - Hudson #3179886 Report a problem
    2/23/1998Sold$84,900$20/sqft
    Source: Public Record Report a problem

    Public tax history

    YearProperty taxesTax assessment
    2025$14,192 +8.6%$237,000
    2024$13,074 +8.8%$237,000
    2023$12,021 +9.7%$237,000 +22.9%
    2022$10,955 -0.2%$192,777
    2021$10,974 $192,777 +5.5%
    2020-- $182,721 +33.9%
    2019$8,505 +3.3%$136,500
    2018$8,230 -19.1%$136,500
    2017$10,166 $136,500 -13.8%
    2016$10,166 $158,370
    2015$10,166 -0.6%$158,370
    2014$10,230 -9.9%$158,370 -4.5%
    2013$11,348 +4.4%$165,820
    2012$10,869 +0.3%$165,820 0%
    2011$10,832 +9.8%$165,823 -3.2%
    2010$9,862 $171,227
    2009-- $171,227
    2008$9,923 -31.1%$171,227 +6.3%
    2007$14,402 +7.1%$161,151
    2006$13,451 +66.6%$161,151
    2005$8,072 $161,151
    2004-- $161,151
    2003$8,963 +11.3%$161,151
    2002$8,050 +19.3%$161,151 +28.7%
    2001$6,750 -46.5%$125,220
    2000$12,614 $125,220
    Find assessor info on the county website

    Neighborhood: 44236

    Nearby schools

    GreatSchools rating
    Schools provided by the listing agent
    • District: Hudson CSD - 7708

    Source: MLS Now. This data may not be complete. We recommend contacting the local school district to confirm school assignments for this home.

    Get a cash offer in 3 minutes
    Find out how much your home could sell for in as little as 3 minutes with a no-obligation cash offer.
    Estimated market value
    $837,700
    Get a cash offer in 3 minutes
    Find out how much your home could sell for in as little as 3 minutes with a no-obligation cash offer.
    Estimated market value
    $837,700